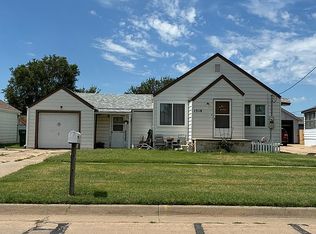
New Listing — 326 W. 13th St. Charming 3BR / 2BA Home — Metal Siding, Big Porch & Double Garage Welcome home to this well~maintained, freshly painted residence just a few blocks from Downtown. With durable metal siding, a large covered front porch, and a double detached garage, this property combines curb appeal with practical features. Main level highlights: ~ Two comfortable bedrooms and a full bathroom on the main floor ~ Gorgeous wood floors throughout the main living areas ~ Cute, efficient kitchen with space for a small eat~in dining area ~ Mudroom just off the kitchen with a built~in desk and the stairway down to the basement Basement highlights: ~ Spacious secondary living area — great for family room, playroom or media room ~ Large laundry room with plenty of storage and workspace ~ Third bedroom and an additional full bathroom — ideal for guests or older children Outdoor space: ~ Generous backyard — perfect for gardening, play, or entertaining ~ Large covered front porch — an inviting spot to relax ~ Double detached garage with room for cars and extra storage Perfect for an individual, couple or family, this home offers both comfortable living space and flexible rooms to adapt to your needs. Location is convenient — only a few blocks to Downtown and with easy access to commuter routes to Hays and Salina. It’s about 25 minutes to Hays and under 30 minutes to Lake Wilson. Schedule a showing: Call Traci Wieger at 785~445~8735. Don’t miss this one!!!
For sale
$97,500
326 W 13th St, Russell, KS 67665
3beds
2baths
1,344sqft
Residential
Built in 1950
8,712 Square Feet Lot
$-- Zestimate®
$73/sqft
$-- HOA
What's special
Large covered front porchDouble detached garageMetal siding
- 79 days
- 113
- 11
Zillow last checked:
Listing updated:
Listed by:
Traci Wieger 785-445-8735,
About You Realty
Source: Western Kansas AOR,MLS#: 206187
Facts & features
Interior
Bedrooms & bathrooms
- Bedrooms: 3
- Bathrooms: 2
Rooms
- Room types: Basement
Dining room
- Features: Dining/Kitchen Combo
Heating
- Forced Air
Cooling
- Electric
Features
- Basement
- Has basement: Yes
- Has fireplace: No
- Fireplace features: None
Interior area
- Total structure area: 1,344
- Total interior livable area: 1,344 sqft
Property
Parking
- Total spaces: 2
- Parking features: Two Car
- Garage spaces: 2
Features
- Patio & porch: Front Porch
- Fencing: Chain Link
Lot
- Size: 8,712 Square Feet
- Dimensions: 66 x 132
Details
- Parcel number: 1482701021003000
- Zoning: NC.1 / R-1
Construction
Type & style
- Home type: SingleFamily
- Architectural style: Ranch
- Property subtype: Residential
Materials
- Frame, Aluminum/Steel/Vinyl
- Foundation: Concrete Perimeter
- Roof: Composition
Condition
- Year built: 1950
Utilities & green energy
- Sewer: Public Sewer
- Water: City Water, Public
- Utilities for property: Electricity Connected, Natural Gas Connected, Sewer Connected
Community & HOA
Location
- Region: Russell
Financial & listing details
- Price per square foot: $73/sqft
- Tax assessed value: $84,800
- Annual tax amount: $1,648
- Date on market: 7/21/2026
- Electric utility on property: Yes
Estimated market value
Not available
Estimated sales range
Not available
Not available
Price history
| Date | Event | Price |
|---|---|---|
| 7/21/2026 | Listed for sale | $97,500+35.4%$73/sqft |
Source:  Western Kansas AOR #206187 Report a problem Western Kansas AOR #206187 Report a problem | ||
| 7/29/2020 | Listing removed | $72,000$54/sqft |
Source: About You Realty #200384 Report a problem | ||
| 6/26/2020 | Pending sale | $72,000$54/sqft |
Source: About You Realty #200384 Report a problem | ||
| 6/3/2020 | Listed for sale | $72,000$54/sqft |
Source: About You Realty #200384 Report a problem | ||
Public tax history
| Year | Property taxes | Tax assessment |
|---|---|---|
| 2025 | -- | $9,752 +12% |
| 2024 | $1,437 | $8,707 +4% |
| 2023 | -- | $8,372 +2% |
| 2022 | -- | $8,211 +19.2% |
| 2021 | -- | $6,891 +86.6% |
| 2020 | -- | $3,693 0% |
| 2019 | -- | $3,694 +2.3% |
| 2018 | -- | $3,611 -3.8% |
| 2017 | -- | $3,753 0% |
| 2016 | -- | $3,754 |
| 2015 | -- | $3,754 |
| 2014 | -- | $3,754 +2.1% |
| 2013 | -- | $3,676 +2% |
| 2012 | -- | $3,603 |
| 2011 | -- | -- |
| 2009 | -- | $3,464 +6.9% |
| 2008 | -- | $3,241 |
Find assessor info on the county website
Monthly payment
Est. payment
Payment breakdown
Explore the cost of this home by adjusting the details. Changes won't be saved.Climate risks
Neighborhood: 67665
Similar homes
- $90,0003 bd2 ba1.3k sqft865 E 5th St, Russell, KS 67665For Sale
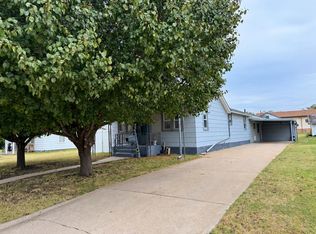 MLS ID #206410, Myrietta S Leach, Keller Williams Realty Signature Partners, LLC. Western Kansas AOR
 - $96,5003 bd2 ba1.5k sqft715 E 3rd St, Russell, KS 67665For Sale
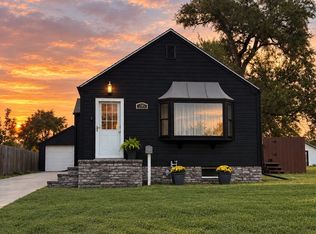 MLS ID #206428, Connie Blanke, Advantage Realty. Western Kansas AOR
 - $91,9002 bd2 ba1.1k sqft425 W Wisconsin St, Russell, KS 67665For Sale
 MLS ID #206242, Dallas Karlin, Coldwell Banker Executive Realty. Western Kansas AOR
 - $84,0004 bd2 ba909 sqft1318 N Lincoln St, Russell, KS 67665For Sale By Owner