**HISTORIC CHARM MEETS MODERN UPDATES IN ONE OF RUSSELL'S MOST EYE-CATCHING HOMES!** Welcome to 305 W 15th Street, where timeless farmhouse character meets an impressive collection of modern improvements. Built in 1908, this beautiful two-story home combines the architectural personality of a classic Kansas farmhouse with the comfort and functionality today's buyers appreciate. From the moment you arrive, the distinctive exterior, inviting covered front porch, and spacious corner lot make a memorable first impression. Step inside and discover soaring ceilings, beautiful original hardwood floors, and inviting living spaces filled with character. The flexible main level features a generous entryway, comfortable living area, dining space, kitchen, full bathroom with laundry, and an oversized pantry. Upstairs, you'll find two bedrooms, another full bathroom, and a versatile landing area perfect for a home office or reading nook. Extensive improvements, including updated electrical, plumbing, and heating and cooling systems, add modern functionality while preserving the home's historic appeal. Outside, the fenced backyard provides room to relax, entertain, or enjoy the outdoors, while a detached garage adds convenience and storage. **This isn't just another older home with a few cosmetic updates. It's a property where historic charm and substantial improvements come together to create something special.** If you've been searching for a home with personality, thoughtful updates, and a standout presence in Russell, 305 W 15th Street deserves a spot at the top of your list. Schedule your private showing and experience it for yourself!
Active
$129,900
305 W 15th St, Russell, KS 67665
2beds
1,585sqft
Single Family Onsite Built
Built in 1908
0.41 Acres Lot
$100,200 Zestimate®
$82/sqft
$-- HOA
What's special
- 9 hours
- 71
- 14
Zillow last checked:
Listing updated:
Listed by:
Jeremy Sidoriak 785-342-0520,
EXP Realty, LLC
Source: SCKMLS as distributed by MLS GRID,MLS#: 681340
Facts & features
Interior
Bedrooms & bathrooms
- Bedrooms: 2
- Bathrooms: 2
- Full bathrooms: 2
Primary bedroom
- Description: Carpet
- Level: Upper
- Dimensions: 15-15
Kitchen
- Description: Tile
- Level: Main
- Dimensions: 15-20
Living room
- Description: Carpet
- Level: Main
- Dimensions: 20-20
Heating
- Forced Air
Cooling
- Central Air
Appliances
- Laundry: Main Level
Features
- Basement: None
- Has fireplace: No
Interior area
- Total interior livable area: 1,585 sqft
- Finished area above ground: 1,585
- Finished area below ground: 0
Property
Parking
- Total spaces: 2
- Parking features: None
- Garage spaces: 2
Features
- Levels: One and One Half
- Stories: 1.5
- Exterior features: Other
Lot
- Size: 0.41 Acres
- Features: Standard
Details
- Parcel number: 1452204015004.000
Construction
Type & style
- Home type: SingleFamily
- Architectural style: Other
- Property subtype: Single Family Onsite Built
Materials
- Foundation: None, Crawl Space
- Roof: Composition,Shake
Condition
- Year built: 1908
Utilities & green energy
- Gas: Natural Gas Available
- Utilities for property: Sewer Available, Natural Gas Available, Public
Community & HOA
Community
- Subdivision: RUSSELLS
HOA
- Has HOA: No
Location
- Region: Russell
Financial & listing details
- Price per square foot: $82/sqft
- Tax assessed value: $62,660
- Annual tax amount: $1,031
- Date on market: 11/1/2026
- Ownership: Individual
Estimated market value
$100,200
$79,000 - $122,000
$1,025/mo
Price history
Price history is unavailable.
Public tax history
| Year | Property taxes | Tax assessment |
|---|---|---|
| 2025 | -- | $7,206 +12% |
| 2024 | $1,060 | $6,434 +4% |
| 2023 | -- | $6,187 |
| 2022 | -- | $6,187 +20.9% |
| 2021 | -- | $5,118 -3% |
| 2020 | -- | $5,274 +6% |
| 2019 | -- | $4,974 +4.4% |
| 2018 | -- | $4,764 +5.3% |
| 2017 | -- | $4,523 +0.8% |
| 2016 | -- | $4,485 +1% |
| 2015 | -- | $4,439 |
| 2014 | -- | $4,439 +601.3% |
| 2013 | -- | $633 +1.8% |
| 2012 | -- | $622 |
| 2011 | -- | -- |
| 2009 | -- | $660 -62% |
| 2008 | -- | $1,736 |
Find assessor info on the county website
Monthly payment
Est. payment
Payment breakdown
Explore the cost of this home by adjusting the details. Changes won't be saved.Climate risks
Neighborhood: 67665
Nearby schools
Schools provided by the listing agent
- Elementary: Simpson
- Middle: Ruppenthal
- High: Russell
Source: SCKMLS as distributed by MLS GRID. This data may not be complete. We recommend contacting the local school district to confirm school assignments for this home.
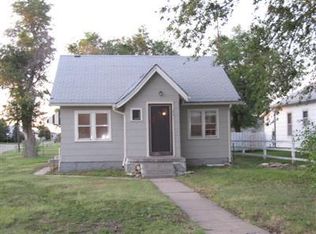
Similar homes
- $109,5003 bd2 ba1.2k sqft426 E 3rd St, Russell, KS 67665For Sale
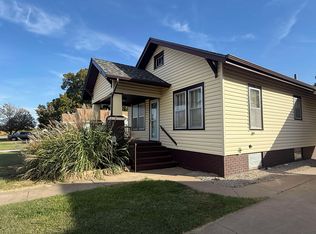 MLS ID #206551, Traci Wieger, About You Realty. Western Kansas AOR
- $131,0002 bd2 ba2.1k sqft305 E 2nd St, Russell, KS 67665For Sale
 MLS ID #206047, Sandy Batt, Advantage Realty. Western Kansas AOR
- $135,5004 bd2 ba1.5k sqft1526 N Elm St, Russell, KS 67665For Sale
 MLS ID #206122, Connie Blanke, Advantage Realty. Western Kansas AOR
- $124,5002 bd1 ba1.1k sqft1444 N Kansas St, Russell, KS 67665For Sale
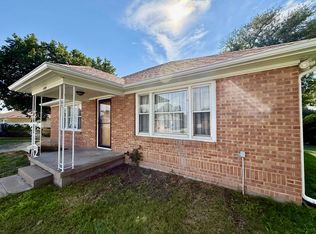 MLS ID #206449, Kendra Trueblood, About You Realty. Western Kansas AOR
