Skip main navigation
Closed
  • $438,200

    326 W Burlington Dr, Maple Park, IL 60151

    4beds
    2,001sqft
    Single Family Residence
    Built in 2004
    0.25 Acres Lot
    $438,200 Zestimate®
    $219/sqft
    $2,629 Estimated rent

    Home value

    $438,200

    $416,000 - $460,000

    $2,629/mo

    Zestimate® history
    Loading
    Loading...

    Owner options

    List your home for rent

    $2,629/mo

    Rent Zestimate®

    Find your next renter with Zillow Rental Manager. Plus, with online applications, you can quickly screen prospective tenants – for free.

    Learn more

    $2,629/mo

    Rent Zestimate®

    Refinance and save

    $3,256/mo

    Est. payment

    Refinancing to a lower rate could help reduce your monthly payments and save thousands over the life of the loan.

    See today's rates

    $3,256/mo

    Est. payment

    Explore your selling options

    Work with a Zillow partner agent

    Leverage their expertise and Zillow's premium Showcase listings to get your home seen by more buyers.

    Get started

    List with your own agent

    Get your home in front of millions of buyers by listing it on Zillow.

    Learn how to do it

    Sell it yourself

    Take full control of how buyers see your home on Zillow by listing For Sale by Owner (FSBO).

    List your home

    What's special

    Heatilator gas fireplaceSeparate showerHeated in ground poolPristine landscapingPeninsula breakfast barDiving boardBrand new carpet throughout

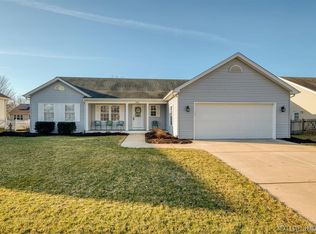
    Custom built 4+ bedroom, 3 full bath ranch with over 4000sf finished space in Heritage Hills Estates has been meticulously maintained and updated for efficiency. Pristine landscaping and covered front porch welcome you to foyer which opens to the formal dining room/office with tray ceiling & crown moulding and hardwood floors carry through the butlers pantry, kitchen, hall and bedroom. Expansive open floor plan features kitchen with staggered height cabinets, new stainless steel appliances (2022), granite counters, peninsula breakfast bar, recessed can lighting, eat in kitchen with tray ceiling & recessed fan which connects to the family room with cathedral ceiling with statement fans, heatilator gas fireplace, wall mounted TV (included) and brand new carpet throughout (2023). Primary bedroom has walk in closet & en suite with double sinks, jetted tub & separate shower and two more main level bedrooms share a hall bath, first floor laundry room (new washer & dryer included) has utility sink & storage and 2.5 car tandem garage. Open staircase leads to lower level that doubles your living space with large recreation room, bedroom with 2 egress windows, full bathroom, music/office/5th bedroom with egress, utility room with ample storage and sump pump with battery backup. Backyard is your own tree lined, fenced, private outdoor oasis (2015) featuring paver patio with knee wall, attached gas grill & mounted TV (included) and heated in ground pool with diving board & powered safety cover. New roof & solar panels (2021), Pella windows (2019), satellite (2020) and many more updates show pride of ownership.

    This property is off market, which means it's not currently listed for sale or rent on Zillow. This may be different from what's available on other websites or public sources.

    Zillow last checked:

    Listing updated:

    Listed by:

    Sherry Bergmann (630)333-3652,

    Premier Living Properties

    Bought with:

    Giancarlo Bargioni, ABR

    Dream Town Real Estate

    Source: MRED as distributed by MLS GRID,MLS#: 11785254MLS Logo

    Facts & features

    Interior

    Bedrooms & bathrooms
    • Bedrooms: 4
    • Bathrooms: 3
    • Full bathrooms: 3
    Rooms
    • Room types: Eating Area, Great Room, Foyer, Office
    Primary bedroom
    • Features: Flooring (Hardwood), Window Treatments (All), Bathroom (Full)
    • Level: Main
    • Area: 224 Square Feet
    • Dimensions: 16X14
    Bedroom 2
    • Features: Flooring (Carpet), Window Treatments (All)
    • Level: Main
    • Area: 156 Square Feet
    • Dimensions: 13X12
    Bedroom 3
    • Features: Flooring (Carpet), Window Treatments (All)
    • Level: Main
    • Area: 108 Square Feet
    • Dimensions: 12X9
    Bedroom 4
    • Features: Flooring (Carpet)
    • Level: Basement
    • Area: 196 Square Feet
    • Dimensions: 14X14
    Dining room
    • Features: Flooring (Hardwood), Window Treatments (All)
    • Level: Main
    • Area: 156 Square Feet
    • Dimensions: 13X12
    Eating area
    • Features: Flooring (Hardwood), Window Treatments (All)
    • Level: Main
    • Area: 182 Square Feet
    • Dimensions: 14X13
    Foyer
    • Features: Flooring (Hardwood), Window Treatments (All)
    • Level: Main
    • Area: 72 Square Feet
    • Dimensions: 9X8
    Great room
    • Features: Flooring (Carpet)
    • Level: Basement
    • Area: 450 Square Feet
    • Dimensions: 30X15
    Kitchen
    • Features: Kitchen (Eating Area-Breakfast Bar, Eating Area-Table Space, Pantry-Butler, Pantry-Closet), Flooring (Hardwood), Window Treatments (All)
    • Level: Main
    • Area: 210 Square Feet
    • Dimensions: 15X14
    Laundry
    • Features: Flooring (Ceramic Tile)
    • Level: Main
    • Area: 126 Square Feet
    • Dimensions: 14X9
    Office
    • Features: Flooring (Carpet)
    • Level: Basement
    • Area: 280 Square Feet
    • Dimensions: 20X14
    Heating
    • Natural Gas, Forced Air
    Cooling
    • Central Air
    Appliances
    • Included: Range, Microwave, Dishwasher, Refrigerator, Washer, Dryer, Disposal, Stainless Steel Appliance(s), Humidifier
    • Laundry: Main Level, Sink
    Features
    • Cathedral Ceiling(s), 1st Floor Bedroom, 1st Floor Full Bath, Walk-In Closet(s), Open Floorplan, Granite Counters, Separate Dining Room
    • Flooring: Hardwood
    • Basement: Finished,Full
    • Number of fireplaces: 1
    • Fireplace features: Attached Fireplace Doors/Screen, Gas Log, Gas Starter, Family Room
    Interior area
    • Total structure area: 0
    • Total interior livable area: 2,001 sqft

    Property

    Parking
    • Total spaces: 2.5
    • Parking features: Concrete, Garage Door Opener, Garage, On Site, Garage Owned, Attached
    • Attached garage spaces: 2.5
    • Has uncovered spaces: Yes
    Accessibility
    • Accessibility features: No Disability Access
    Features
    • Stories: 1
    • Patio & porch: Deck, Porch
    • Pool features: In Ground
    • Fencing: Fenced
    Lot
    • Size: 0.25 Acres
    • Dimensions: 82.05X125.03
    • Features: Landscaped
    Details
    • Parcel number: 0936255007
    • Special conditions: None
    • Other equipment: Ceiling Fan(s), Sump Pump

    Construction

    Type & style
    • Home type: SingleFamily
    • Property subtype: Single Family Residence
    Materials
    • Vinyl Siding, Brick
    • Foundation: Concrete Perimeter
    • Roof: Asphalt
    Condition
    • New construction: No
    • Year built: 2004
    • Major remodel year: 2020

    Utilities & green energy

    • Electric: Circuit Breakers
    • Sewer: Public Sewer
    • Water: Public

    Community & HOA

    Community
    • Features: Park, Curbs, Sidewalks, Street Lights, Street Paved
    • Security: Carbon Monoxide Detector(s)
    • Subdivision: Heritage Hill Estates
    HOA
    • Services included: None
    Location
    • Region: Maple Park

    Financial & listing details

    • Price per square foot: $219/sqft
    • Tax assessed value: $413,664
    • Annual tax amount: $9,448
    • Date on market: 5/17/2023
    • Listing terms: Conventional
    • Ownership: Fee Simple

    Price history

    DateEventPrice
    7/5/2023Sold$390,000-2.5%$195/sqft
    Source: MRED as distributed by MLS GRID #11785254 Report a problem
    6/26/2023Pending sale$400,000$200/sqft
    Source: MRED as distributed by MLS GRID #11785254 Report a problem
    6/3/2023Contingent$400,000$200/sqft
    Source: MRED as distributed by MLS GRID #11785254 Report a problem
    5/17/2023Listed for sale$400,000+66.7%$200/sqft
    Source: MRED as distributed by MLS GRID #11785254 Report a problem
    10/23/2014Sold$240,000-7.7%$120/sqft
    Source: MRED as distributed by MLS GRID #08711857 Report a problem
    9/15/2014Pending sale$259,900$130/sqft
    Source: Coldwell Banker Honig-Bell #08711857 Report a problem
    8/28/2014Listed for sale$259,900$130/sqft
    Source: Coldwell Banker Honig-Bell #08711857 Report a problem

    Public tax history

    YearProperty taxesTax assessment
    2024$11,964 +23.7%$137,888 +21.8%
    2023$9,669 +2.3%$113,251 +4.8%
    2022$9,449 +3.3%$108,085 +5%
    2021$9,145 +3.8%$102,909 +3.2%
    2020$8,810 +3.3%$99,698 +4.4%
    2019$8,530 +16.1%$95,515 +8.8%
    2018$7,347 -4.3%$87,794 +5%
    2017$7,679 +10.1%$83,582 +9.6%
    2016$6,976 $76,258 +5.7%
    2015-- $72,160 +6.3%
    2014-- $67,908 +7.9%
    2013-- $62,954 -9.1%
    2012-- $69,234 -9.4%
    2011-- $76,400 -8.7%
    2010-- $83,706 -4.6%
    2009-- $87,779 +4%
    2008-- $84,402 +3.5%
    2007-- $81,517 +5.1%
    2006-- $77,546
    Find assessor info on the county website

    Neighborhood: 60151

    Nearby schools

    GreatSchools rating
    Schools provided by the listing agent
    • District: 302

    Source: MRED as distributed by MLS GRID. This data may not be complete. We recommend contacting the local school district to confirm school assignments for this home.

    Get a cash offer in 3 minutes
    Find out how much your home could sell for in as little as 3 minutes with a no-obligation cash offer.
    Estimated market value
    $438,200
    Get a cash offer in 3 minutes
    Find out how much your home could sell for in as little as 3 minutes with a no-obligation cash offer.
    Estimated market value
    $438,200