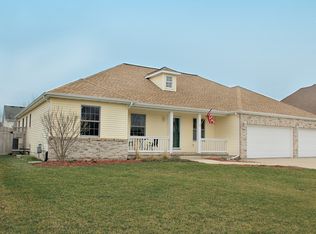
Be welcomed in through the covered front porch. Need a 3rd garage bay for that golf cart, motorcycle or 3rd car? Here it is! An added benefit is the 2nd access to the basement through the garage! First floor primary suite awaits you. Spacious and well built ranch with a great open concept floor plan. There are solid wood doors throughout. This sprawling home offers 3 bedrooms, 2.1 baths, a huge laundry room on the main floor. All the bedrooms are roomy with generous closet spaces. The main bedroom includes a walk in closet. Easy access shower with grab bars in the main bedroom. The extra large kitchen is loaded with cabinets and counter tops. Leading you from the eating area through sliding glass doors is an expansive deck, just waiting for those cook outs and outdoor entertaining. From there you head to your lovely fenced backyard. Even with a shed to store all the lawn and gardening tools, you still have plenty of room to enjoy that lush green grassy area. The basement floor has heat to moderate the temperature in the best interest of the hobby collection of the previous owner. There is also a half bath and plenty of room expand to a full bath with the existing rough in. Enjoy spending time in the lower level (basement) with the light that streams in from the english basement. These windows allow for the area to be transformed into bedrooms and a full finished living space. Enjoy your serene backyard with mature landscaping. A storage shed holds all the additional yard and planting tools, toys, mowers & trimmers or whatever suits your needs best. A fun and handy feature is the ability of both hot and cold water at the exterior hose site. Currently there is a ramp leading to the front door to accommodate walkers or wheel chairs, etc. That can be removed if preferred by the buyers. The main bedroom bath is equipped with grab bars in the shower and by the commode. The house was built with 2X6 construction. The furnace and water heater were replaced in 2020. This home is a blank slate to bring your own decorating issues. There are many opportunities here to enjoy it as is or add some updates and build equity quickly.Ramp iinto the front door can stay or be removed. Due to being in an estate, the home is being sold as is.
Closed
$368,000
325 W Burlington Dr, Maple Park, IL 60151
3beds
1,805sqft
Single Family Residence
Built in 2003
10,454 Square Feet Lot
$381,400 Zestimate®
$204/sqft
$2,474 Estimated rent
Home value
$381,400
$309,000 - $473,000
$2,474/mo
Zestimate® history
Owner options
List your home for rent
$2,474/mo
Rent Zestimate®
Find your next renter with Zillow Rental Manager. Plus, with online applications, you can quickly screen prospective tenants – for free.
$2,474/mo
Rent Zestimate®
Refinance and save
$2,728/mo
Est. payment
Refinancing to a lower rate could help reduce your monthly payments and save thousands over the life of the loan.
$2,728/mo
Est. payment
Explore your selling options
Work with a Zillow partner agent
Leverage their expertise and Zillow's premium Showcase listings to get your home seen by more buyers.
Get startedList with your own agent
Get your home in front of millions of buyers by listing it on Zillow.
Learn how to do itSell it yourself
Take full control of how buyers see your home on Zillow by listing For Sale by Owner (FSBO).
List your homeWhat's special
Mature landscapingFenced backyardPrimary suiteSolid wood doorsExtra large kitchenGenerous closet spacesOpen concept floor plan
Zillow last checked:
Listing updated:
Listed by:
Sharon Mennerick 630-408-5844,
HomeSmart Connect LLC,
Kevin Mennerick 630-461-2446,
HomeSmart Connect LLC
Bought with:
Rilee Heller
eXp Realty - Geneva
Source: MRED as distributed by MLS GRID,MLS#: 12409812
Facts & features
Interior
Bedrooms & bathrooms
- Bedrooms: 3
- Bathrooms: 3
- Full bathrooms: 2
- 1/2 bathrooms: 1
Rooms
- Room types: Eating Area, Great Room, Foyer, Utility Room-Lower Level, Deck, Workshop, Bonus Room
Primary bedroom
- Features: Flooring (Carpet), Bathroom (Full)
- Level: Main
- Area: 234 Square Feet
- Dimensions: 18X13
Bedroom 2
- Features: Flooring (Carpet)
- Level: Main
- Area: 144 Square Feet
- Dimensions: 12X12
Bedroom 3
- Features: Flooring (Carpet)
- Level: Main
- Area: 132 Square Feet
- Dimensions: 12X11
Bonus room
- Level: Basement
- Area: 128 Square Feet
- Dimensions: 16X8
Deck
- Features: Flooring (Other)
- Level: Main
- Area: 168 Square Feet
- Dimensions: 14X12
Eating area
- Features: Flooring (Hardwood)
- Level: Main
- Area: 168 Square Feet
- Dimensions: 14X12
Family room
- Level: Basement
- Area: 720 Square Feet
- Dimensions: 48X15
Foyer
- Features: Flooring (Ceramic Tile)
- Level: Main
- Area: 70 Square Feet
- Dimensions: 10X7
Great room
- Features: Flooring (Carpet)
- Level: Main
- Area: 360 Square Feet
- Dimensions: 20X18
Kitchen
- Features: Kitchen (Pantry), Flooring (Hardwood)
- Level: Main
- Area: 221 Square Feet
- Dimensions: 17X13
Laundry
- Features: Flooring (Ceramic Tile)
- Level: Main
- Area: 72 Square Feet
- Dimensions: 9X8
Other
- Features: Flooring (Other)
- Level: Basement
- Area: 180 Square Feet
- Dimensions: 15X12
Other
- Level: Basement
- Area: 285 Square Feet
- Dimensions: 19X15
Heating
- Natural Gas, Forced Air, Radiant Floor
Cooling
- Central Air
Appliances
- Included: Range, Microwave, Dishwasher, Refrigerator, Washer, Dryer, Disposal, Water Softener, Water Softener Owned, Humidifier, Gas Water Heater
- Laundry: Main Level
Features
- Vaulted Ceiling(s), 1st Floor Bedroom, 1st Floor Full Bath, Open Floorplan
- Doors: Storm Door(s), 6 Panel Door(s), Sliding Glass Door(s)
- Windows: Skylight(s)
- Basement: Unfinished,Exterior Entry,Bath/Stubbed,Egress Window,Partial Exposure,Full
Interior area
- Total structure area: 0
- Total interior livable area: 1,805 sqft
Property
Parking
- Total spaces: 3
- Parking features: Concrete, Garage Door Opener, Yes, Garage Owned, Attached, Garage
- Attached garage spaces: 3
- Has uncovered spaces: Yes
Accessibility
- Accessibility features: Entry Slope less than 1 foot, Bath Grab Bars, Main Level Entry, No Interior Steps, Ramp - Main Level, Roll-In Shower, Wheelchair Ramp(s), Disability Access
Features
- Stories: 1
- Patio & porch: Deck
- Fencing: Fenced
Lot
- Size: 10,454 Square Feet
- Dimensions: 85X125
Details
- Additional structures: Shed(s)
- Parcel number: 0936254010
- Special conditions: None
- Other equipment: Water-Softener Owned, Ceiling Fan(s), Sump Pump, Air Purifier
Construction
Type & style
- Home type: SingleFamily
- Architectural style: Ranch
- Property subtype: Single Family Residence
Materials
- Vinyl Siding
- Foundation: Concrete Perimeter
- Roof: Asphalt
Condition
- New construction: No
- Year built: 2003
Utilities & green energy
- Electric: Circuit Breakers, 200+ Amp Service
- Sewer: Public Sewer
- Water: Public
Community & HOA
Community
- Features: Lake, Sidewalks, Street Lights, Street Paved
- Security: Carbon Monoxide Detector(s)
HOA
- Services included: None
Location
- Region: Maple Park
Financial & listing details
- Price per square foot: $204/sqft
- Tax assessed value: $307,869
- Annual tax amount: $8,216
- Date on market: 10/15/2025
- Listing terms: Conventional
- Ownership: Fee Simple
Price history
| Date | Event | Price |
|---|---|---|
| 12/31/2025 | Sold | $368,000-1.9%$204/sqft |
Source:  MRED as distributed by MLS GRID #12409812 Report a problem MRED as distributed by MLS GRID #12409812 Report a problem | ||
| 10/22/2025 | Contingent | $375,000$208/sqft |
Source: MRED as distributed by MLS GRID #12409812 Report a problem | ||
| 10/15/2025 | Listed for sale | $375,000$208/sqft |
Source: MRED as distributed by MLS GRID #12409812 Report a problem | ||
Public tax history
| Year | Property taxes | Tax assessment |
|---|---|---|
| 2024 | $8,217 +0.3% | $102,623 +8.5% |
| 2023 | $8,191 +2.3% | $94,588 +4.8% |
| 2022 | $8,010 +3.2% | $90,273 +5% |
| 2021 | $7,759 +3.7% | $85,950 +3.2% |
| 2020 | $7,479 +3.2% | $83,268 +4.4% |
| 2019 | $7,244 +7.7% | $79,774 +9.7% |
| 2018 | $6,729 +2.6% | $72,712 +5% |
| 2017 | $6,557 -5.4% | $69,223 -1.6% |
| 2016 | $6,928 | $70,314 +6.5% |
| 2015 | -- | $66,029 +6.1% |
| 2014 | -- | $62,213 -4.1% |
| 2013 | -- | $64,862 -9.1% |
| 2012 | -- | $71,332 -9.4% |
| 2011 | -- | $78,715 -8.7% |
| 2010 | -- | $86,216 -4.6% |
| 2009 | -- | $90,411 +4% |
| 2008 | -- | $86,933 +3.5% |
| 2007 | -- | $83,961 +5.1% |
| 2006 | -- | $79,871 |
Find assessor info on the county website
Neighborhood: 60151
Nearby homes
- $373,000-- bd-- ba-- sqft321 W Burlington Dr, Maple Park, IL 60151Off Market
- $380,700-- bd-- ba-- sqft329 W Burlington Dr, Maple Park, IL 60151Off Market
- $428,6003 bd3 ba2.3k sqft324 W Chester Dr, Maple Park, IL 60151Off Market
- $396,0003 bd2 ba2.1k sqft328 W Chester Dr, Maple Park, IL 60151Sold

- $352,400-- bd-- ba-- sqft320 W Chester Dr, Maple Park, IL 60151Off Market
- $370,400-- bd-- ba-- sqft317 W Burlington Dr, Maple Park, IL 60151Off Market
- $439,8004 bd3 ba2k sqft326 W Burlington Dr, Maple Park, IL 60151Off Market
- $371,5003 bd3 ba1.7k sqft322 W Burlington Dr, Maple Park, IL 60151Off Market
Nearby schools
GreatSchools rating
- 8/10Kaneland John Stewart Elementary SchoolGrades: PK-5Distance: 7.6 mi
- 8/10Harter Middle SchoolGrades: 6-8Distance: 10.3 mi
- 6/10Kaneland Senior High SchoolGrades: 9-12Distance: 4 mi
Schools provided by the listing agent
- Elementary: John Stewart Elementary
- Middle: Kaneland Middle School
- High: Kaneland Senior High School
- District: 302
Source: MRED as distributed by MLS GRID. This data may not be complete. We recommend contacting the local school district to confirm school assignments for this home.
Get a cash offer in 3 minutes
Find out how much your home could sell for in as little as 3 minutes with a no-obligation cash offer.
Estimated market value
$381,400
Get a cash offer in 3 minutes
Find out how much your home could sell for in as little as 3 minutes with a no-obligation cash offer.
Estimated market value
$381,400
- Illinois
- DeKalb County
- Maple Park
- 60151
- 325 W Burlington Dr
Nearby cities
Nearby zip codes
Other Maple Park Topics
