Skip main navigation
Closed
  • $396,000

    328 W Chester Dr, Maple Park, IL 60151

    3beds
    2,178sqft
    Single Family Residence
    Built in 2002
    0.28 Acres Lot
    $399,200 Zestimate®
    $182/sqft
    $2,402 Estimated rent

    Home value

    $399,200

    $363,000 - $439,000

    $2,402/mo

    Zestimate® history
    Loading
    Loading...

    Owner options

    List your home for rent

    $2,402/mo

    Rent Zestimate®

    Find your next renter with Zillow Rental Manager. Plus, with online applications, you can quickly screen prospective tenants – for free.

    Learn more

    $2,402/mo

    Rent Zestimate®

    Refinance and save

    $2,908/mo

    Est. payment

    Refinancing to a lower rate could help reduce your monthly payments and save thousands over the life of the loan.

    See today's rates

    $2,908/mo

    Est. payment

    Explore your selling options

    Work with a Zillow partner agent

    Leverage their expertise and Zillow's premium Showcase listings to get your home seen by more buyers.

    Get started

    List with your own agent

    Get your home in front of millions of buyers by listing it on Zillow.

    Learn how to do it

    Sell it yourself

    Take full control of how buyers see your home on Zillow by listing For Sale by Owner (FSBO).

    List your home

    What's special

    Timeless brick fireplaceFenced yardSoaring ceilingsTwo secondary bedroomsSerene outdoor escapeRich hardwood floorsOversized family room
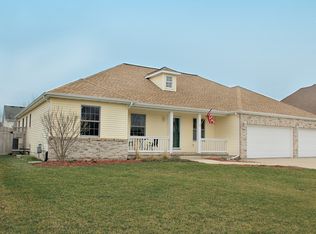
    Spring Into Style, Space & Serenity. Exquisitely maintained and beautifully styled, this 3-bedroom, 2-full-bath RANCH is nestled in the peaceful village of Maple Park and truly shines inside and out. Rich hardwood floors grace much of the main level, with soaring ceilings that welcome you from the entry into the oversized family room anchored by a timeless brick fireplace. The thoughtfully updated eat-in kitchen blends style and function with refreshed cabinetry, stainless steel appliances, an island with cooktop plus breakfast bar, built-in oven and microwave, pantry, and a convenient desk area... perfect for everyday living or entertaining with ease. A spacious dining room offers the ideal setting for gatherings and celebrations. Retreat to the oversized owner's suite with a tray ceiling featuring a luxurious private bath with extended double-bowl vanity, relaxing soaker tub, and separate tiled shower. Two secondary bedrooms separated from the master are convenient to the other full bath. The deep-pour basement is ready for your vision and includes a bath rough-in, passive radon system, and battery backup for peace of mind. Step outside to enjoy a beautifully groomed yard filled with perennial color, lush greenery, and privacy. Whether relaxing or entertaining, the large patio and fenced yard create a serene outdoor escape. An extensive list of "News" are under Additional Information in the MLS. Your search stops here-it's time to Spring on in and make this exceptional home yours.

    Zillow last checked:

    Listing updated:

    Listing courtesy of:

    Cathy Peters, ABR 630-677-2406,

    Keller Williams Innovate - Aurora

    Bought with:

    Jill Jacobsen-Haka

    J.Jill Realty Group

    Source: MRED as distributed by MLS GRID,MLS#: 12564844MLS Logo

    Facts & features

    Interior

    Bedrooms & bathrooms
    • Bedrooms: 3
    • Bathrooms: 2
    • Full bathrooms: 2
    Primary bedroom
    • Features: Flooring (Carpet), Window Treatments (Blinds), Bathroom (Full, Double Sink, Tub & Separate Shwr)
    • Level: Main
    • Area: 270 Square Feet
    • Dimensions: 18X15
    Bedroom 2
    • Features: Flooring (Carpet), Window Treatments (Blinds)
    • Level: Main
    • Area: 144 Square Feet
    • Dimensions: 12X12
    Bedroom 3
    • Features: Flooring (Carpet), Window Treatments (Blinds)
    • Level: Main
    • Area: 143 Square Feet
    • Dimensions: 11X13
    Dining room
    • Features: Flooring (Hardwood), Window Treatments (Blinds)
    • Level: Main
    • Area: 156 Square Feet
    • Dimensions: 13X12
    Foyer
    • Features: Flooring (Hardwood)
    • Level: Main
    • Area: 90 Square Feet
    • Dimensions: 15X6
    Kitchen
    • Features: Kitchen (Eating Area-Breakfast Bar, Eating Area-Table Space, Island), Flooring (Hardwood)
    • Level: Main
    • Area: 221 Square Feet
    • Dimensions: 17X13
    Laundry
    • Features: Flooring (Vinyl)
    • Level: Main
    • Area: 84 Square Feet
    • Dimensions: 14X6
    Living room
    • Features: Flooring (Carpet)
    • Level: Main
    • Area: 391 Square Feet
    • Dimensions: 23X17
    Heating
    • Natural Gas, Forced Air
    Cooling
    • Central Air
    Appliances
    • Included: Microwave, Dishwasher, Refrigerator, Washer, Dryer, Oven, Gas Cooktop, Humidifier
    • Laundry: Main Level, Sink
    Features
    • Vaulted Ceiling(s), 1st Floor Bedroom, 1st Floor Full Bath, Walk-In Closet(s)
    • Flooring: Hardwood
    • Basement: Unfinished,Bath/Stubbed,Egress Window,9 ft + pour,Full
    • Attic: Unfinished
    • Number of fireplaces: 1
    • Fireplace features: Wood Burning, Living Room
    Interior area
    • Total structure area: 4,356
    • Total interior livable area: 2,178 sqft

    Property

    Parking
    • Total spaces: 2
    • Parking features: Concrete, Garage Door Opener, Yes, Garage Owned, Attached, Garage
    • Attached garage spaces: 2
    • Has uncovered spaces: Yes
    Accessibility
    • Accessibility features: No Disability Access
    Features
    • Stories: 1
    • Patio & porch: Patio
    • Fencing: Fenced
    Lot
    • Size: 0.28 Acres
    • Dimensions: 73.52x125.03x98.02x100.53x38.76
    • Features: Corner Lot
    Details
    • Parcel number: 0936254008
    • Special conditions: None
    • Other equipment: Water-Softener Owned, Ceiling Fan(s), Sump Pump, Backup Sump Pump;

    Construction

    Type & style
    • Home type: SingleFamily
    • Architectural style: Ranch
    • Property subtype: Single Family Residence
    Materials
    • Vinyl Siding, Brick
    • Foundation: Concrete Perimeter
    • Roof: Asphalt
    Condition
    • New construction: No
    • Year built: 2002
    Details
    • Builder model: Custom Ranch

    Utilities & green energy

    • Electric: Circuit Breakers
    • Sewer: Public Sewer
    • Water: Public

    Community & neighborhood

    Security
    • Security features: Security System, Carbon Monoxide Detector(s)
    Community
    • Community features: Curbs, Sidewalks, Street Lights, Street Paved
    Location
    • Region: Maple Park
    • Subdivision: Heritage Hill Estates

    HOA & financial

    HOA
    • Services included: None

    Other

    Other facts
    • Listing terms: Conventional
    • Ownership: Fee Simple

    Price history

    DateEventPrice
    4/16/2026Sold$396,000+2.9%$182/sqft
    Source: MRED as distributed by MLS GRID #12564844 Report a problem
    4/7/2026Pending sale$385,000$177/sqft
    Source: MRED as distributed by MLS GRID #12564844 Report a problem
    2/24/2026Contingent$385,000$177/sqft
    Source: MRED as distributed by MLS GRID #12564844 Report a problem
    2/18/2026Listed for sale$385,000+65.2%$177/sqft
    Source: MRED as distributed by MLS GRID #12564844 Report a problem
    3/21/2019Sold$233,000-2.1%$107/sqft
    Source: MRED as distributed by MLS GRID #10073835 Report a problem
    1/4/2019Pending sale$237,900$109/sqft
    Source: RE/MAX All Pro #10073835 Report a problem
    10/17/2018Price change$237,900-1.2%$109/sqft
    Source: RE/MAX All Pro #10073835 Report a problem
    9/26/2018Price change$240,900-0.8%$111/sqft
    Source: RE/MAX All Pro #10073835 Report a problem
    9/14/2018Price change$242,900-0.8%$112/sqft
    Source: RE/MAX All Pro #10073835 Report a problem
    9/6/2018Price change$244,900-2%$112/sqft
    Source: RE/MAX All Pro #10073835 Report a problem
    7/11/2018Price change$249,900-2%$115/sqft
    Source: RE/MAX All Pro #10073835 Report a problem
    6/13/2018Price change$254,900-1.9%$117/sqft
    Source: RE/MAX All Pro #09922151 Report a problem
    6/6/2018Price change$259,900-1.9%$119/sqft
    Source: RE/MAX All Pro #09922151 Report a problem
    5/15/2018Listed for sale$264,999+10.4%$122/sqft
    Source: RE/MAX All Pro #09922151 Report a problem
    8/26/2008Sold$240,000-4%$110/sqft
    Source: Public Record Report a problem
    6/11/2008Listed for sale$250,000$115/sqft
    Source: Visual Tour #06922474 Report a problem
    1/11/2005Sold$250,000$115/sqft
    Source: Public Record Report a problem

    Public tax history

    YearProperty taxesTax assessment
    2024$9,911 +6.5%$120,189 +15.1%
    2023$9,309 +2.1%$104,429 +4.8%
    2022$9,117 +16.8%$99,665 +18.1%
    2021$7,804 +3.7%$84,397 +3.2%
    2020$7,528 +3.1%$81,764 +4.4%
    2019$7,300 -10.6%$78,333 -7.3%
    2018$8,163 +2.4%$84,504 +5%
    2017$7,969 +13.8%$80,449 +13.3%
    2016$7,001 $70,991 +6.5%
    2015-- $66,664 +6%
    2014-- $62,876 -6.4%
    2013-- $67,189 -9.1%
    2012-- $73,891 -9.4%
    2011-- $81,539 -8.8%
    2010-- $89,361 -4.6%
    2009-- $93,710 +4%
    2008-- $90,105 +3.5%
    2007-- $87,025 +5.1%
    2006-- $82,786

    Find assessor info on the county website

    Neighborhood: 60151

    Nearby schools

    GreatSchools rating
    Schools provided by the listing agent
    • Elementary: John Stewart Elementary
    • Middle: Harter Middle School
    • High: Kaneland Senior High School
    • District: 302

    Source: MRED as distributed by MLS GRID. This data may not be complete. We recommend contacting the local school district to confirm school assignments for this home.

    Get a cash offer in 3 minutes
    Find out how much your home could sell for in as little as 3 minutes with a no-obligation cash offer.
    Estimated market value
    $399,200
    Get a cash offer in 3 minutes
    Find out how much your home could sell for in as little as 3 minutes with a no-obligation cash offer.
    Estimated market value
    $399,200