A Rare Family Legacy: Fully Updated Turnkey Home with Lake Views. For the first time in generations, the doors of 326 West Ridge Street are opening for a new owner. Cherished by the same family for decades, this meticulously cared-for, two-story home offers a rare level of pride of ownership that has been perfectly balanced with stunning modern updates. Featuring three bedrooms and two and a half bathrooms, this true family heirloom provides absolute turnkey confidence from the moment you step inside, complete with a practical 1.5 car garage to keep your vehicle and gear safe from the Upper Peninsula elements. The bright, welcoming interior feels completely refreshed, showcasing all-new paint, flooring and updated lighting throughout. The main floor boasts a flowing layout that has hosted countless family gatherings, featuring a convenient full bathroom on this level alongside a beautifully updated kitchen. The chef of the family will love the brand-new sink and suite of appliances, including a new refrigerator, dishwasher, and stove with a modern range hood. You can enjoy your morning coffee and evening meals in either the large eat-in kitchen or the adjoining dining room, which features beautiful views of Lake Bancroft. Exceptional storage solutions including ample closets and charming original built-ins ensure that everything has its proper place. Upstairs, the classic two-story design continues with comfortable bedrooms and a second full bathroom, offering wonderful separation of space and privacy. Down below, the basement features a half-bathroom, Work shop and laundry area equipped with a brand-new dryer. If you need even more room to grow, simply walk up to the expansive, unfinished attic. This massive bonus area provides endless possibilities and is ready to be transformed into a spectacular fourth bedroom, an artist's studio, or your ultimate dream space. Beyond the exceptional interior, the home offers an unbeatable Ishpeming location and peace of mind with major exterior updates, including vinyl siding and a roof that was replaced just over 10 years ago. You can step outside and walk just 100 yards to the Lake Bancroft Park and the Mining Heritage Pavilion, which serves as a gathering spot for the community—hosting local festivals, weddings, and summer events like Music in the Park. This beautiful municipally maintained space also offers a wide range of equipment for children to play on. Leave the car in the garage, as you are within easy walking distance to vibrant downtown restaurants and shops, and outdoor enthusiasts will love being right down the road from the Iron Ore Heritage Trailhead. You are just minutes away from US-41, making for a quick and incredibly easy commute to either Marquette or further west. From the stunning cosmetic upgrades to the deep structural care, you will instantly feel the peace of mind that comes with buying a home that has been truly loved and cared for. Schedule your showing today!
Sold for $250,000
Zestimate®
$250,000
326 W Ridge St, Ishpeming, MI 49849
3beds
1,551sqft
Single Family Residence
Built in 1934
3,049 Square Feet Lot
$250,000 Zestimate®
$161/sqft
$1,952 Estimated rent
Home value
$250,000
$238,000 - $263,000
$1,952/mo
Zestimate® history
Owner options
List your home for rent
$1,952/mo
Rent Zestimate®
Find your next renter with Zillow Rental Manager. Plus, with online applications, you can quickly screen prospective tenants – for free.
$1,952/mo
Rent Zestimate®
Refinance and save
$1,686/mo
Est. payment
Refinancing to a lower rate could help reduce your monthly payments and save thousands over the life of the loan.
$1,686/mo
Est. payment
Explore your selling options
Work with a Zillow partner agent
Leverage their expertise and Zillow's premium Showcase listings to get your home seen by more buyers.
Get startedList with your own agent
Get your home in front of millions of buyers by listing it on Zillow.
Learn how to do itSell it yourself
Take full control of how buyers see your home on Zillow by listing For Sale by Owner (FSBO).
List your homeWhat's special
Zillow last checked:
Listing updated:
Listed by:
DANIEL MENARD 906-360-1964,
COLDWELL BANKER SCHMIDT REALTORS
Bought with:
DANIEL MENARD
COLDWELL BANKER SCHMIDT REALTORS
Source: MiRealSource,MLS#: 50212558 Originating MLS: Upper Peninsula Assoc of Realtors
Originating MLS: Upper Peninsula Assoc of RealtorsFacts & features
Interior
Bedrooms & bathrooms
- Bedrooms: 3
- Bathrooms: 3
- Full bathrooms: 2
- 1/2 bathrooms: 1
- Main level bathrooms: 1
Rooms
- Room types: Entry, Living Room, Laundry, Workshop, Basement Lavatory, Bathroom, Second Flr Full Bathroom, Dining Room
Bedroom 1
- Features: Wood
- Level: Upper
- Area: 195
- Dimensions: 15 x 13
Bedroom 2
- Features: Wood
- Level: Upper
- Area: 156
- Dimensions: 13 x 12
Bedroom 3
- Features: Wood
- Level: Upper
- Area: 108
- Dimensions: 12 x 9
Bathroom 1
- Features: Ceramic
- Level: Main
- Area: 91
- Dimensions: 13 x 7
Bathroom 2
- Features: Vinyl
- Level: Upper
- Area: 56
- Dimensions: 8 x 7
Dining room
- Features: Carpet
- Level: Main
- Area: 156
- Dimensions: 13 x 12
Kitchen
- Features: Vinyl
- Level: Main
- Area: 195
- Dimensions: 15 x 13
Living room
- Features: Carpet
- Level: Main
- Area: 238
- Dimensions: 17 x 14
Heating
- Baseboard, Boiler, Hot Water, Natural Gas
Cooling
- Ceiling Fan(s)
Appliances
- Included: Dishwasher, Dryer, Microwave, Range/Oven, Refrigerator, Washer, Gas Water Heater
- Laundry: Lower Level, In Basement
Features
- Flooring: Ceramic Tile, Hardwood, Concrete, Wood, Carpet, Vinyl
- Basement: MI Basement,Concrete,Partial,Interior Entry
- Has fireplace: No
Interior area
- Total structure area: 2,220
- Total interior livable area: 1,551 sqft
- Finished area above ground: 1,551
- Finished area below ground: 0
Property
Parking
- Total spaces: 2
- Parking features: 2 Spaces, Garage, On Street, Driveway, Detached
- Garage spaces: 1.5
- Has uncovered spaces: Yes
Features
- Levels: Two
- Stories: 2
- Exterior features: Sidewalks, Street Lights
- Fencing: Fence Owned
- Has view: Yes
- View description: Water, Lake
- Has water view: Yes
- Water view: Water,Lake
- Body of water: Lake Bancroft
- Frontage type: Road
- Frontage length: 67
Lot
- Size: 3,049 Square Feet
- Dimensions: 67 x 42
- Features: Large Lot - 65+ Ft., Corner Lot, Platted
Details
- Additional structures: None
- Parcel number: 525111100700
- Zoning: GR- General Residential
- Zoning description: Residential
- Special conditions: Private,Standard
Construction
Type & style
- Home type: SingleFamily
- Architectural style: Conventional Frame
- Property subtype: Single Family Residence
Materials
- Vinyl Siding
- Foundation: Basement, Concrete Perimeter
Condition
- New construction: No
- Year built: 1934
Utilities & green energy
- Electric: 100 Amp Service, Circuit Breakers
- Sewer: Public Sanitary
- Water: Public
- Utilities for property: Cable Available, Electricity Connected, Natural Gas Connected, Phone Available, Sewer Connected, Water Connected, Internet Spectrum
Community & HOA
Community
- Subdivision: Excelsior Iron Company's Addition
HOA
- Has HOA: No
Location
- Region: Ishpeming
Financial & listing details
- Price per square foot: $161/sqft
- Tax assessed value: $102,900
- Annual tax amount: $1,559
- Date on market: 6/24/2026
- Cumulative days on market: 2 days
- Listing agreement: Exclusive Right To Sell
- Listing terms: Cash,Conventional,Conventional Blend,VA Loan
- Road surface type: Paved
Price history
| Date | Event | Price |
|---|---|---|
| 7/24/2026 | Sold | $250,000+2%$161/sqft |
Source:  MiRealSource #50212558 Report a problem MiRealSource #50212558 Report a problem | ||
| 6/26/2026 | Contingent | $245,000$158/sqft |
Source: MiRealSource #50212558 Report a problem | ||
| 6/24/2026 | Listed for sale | $245,000$158/sqft |
Source: MiRealSource #50212558 Report a problem | ||
Public tax history
| Year | Property taxes | Tax assessment |
|---|---|---|
| 2025 | $1,559 +3.5% | $51,450 +2.7% |
| 2024 | $1,507 +8.3% | $50,100 +16.2% |
| 2023 | $1,391 +3.2% | $43,100 +26.2% |
| 2022 | $1,348 +2.1% | $34,150 +4.4% |
| 2021 | $1,320 +4.7% | $32,700 +14.5% |
| 2019 | $1,261 | $28,550 -8.2% |
| 2018 | -- | $31,100 +0.3% |
| 2017 | -- | $31,000 +7.1% |
| 2016 | -- | $28,950 |
| 2015 | -- | $28,950 -4.3% |
| 2014 | -- | $30,250 -1.3% |
| 2012 | -- | $30,650 -0.3% |
| 2011 | -- | $30,750 |
| 2010 | -- | $30,750 |
Find assessor info on the county website
Neighborhood: 49849
Nearby homes
- $261,9003 bd2 ba1.5k sqft324 W Ridge St, Ishpeming, MI 49849For Sale

- $140,0003 bd1 ba1.6k sqft219 Spruce St, Ishpeming, MI 49849Off Market
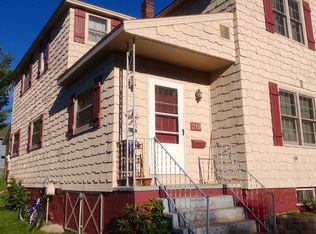
- $17,500-- bd-- ba-- sqft219 Spruce St, Ishpeming, MI 49849Off Market
- $143,0003 bd2 ba1.6k sqft316 W Ridge St, Ishpeming, MI 49849Off Market
- $173,8002 bd1 ba1.1k sqft312 W Ridge St, Ishpeming, MI 49849Off Market
- $201,1003 bd2 ba1.9k sqft325 W Ridge St, Ishpeming, MI 49849Off Market
- $9,400-- bd1 ba-- sqft119 Bancroft St, Ishpeming, MI 49849Off Market
- $121,0003 bd1 ba1.3k sqft321 W Ridge St, Ishpeming, MI 49849Off Market
Nearby schools
GreatSchools rating
- 6/10Ishpeming Middle SchoolGrades: 5-8Distance: 0.4 mi
- 6/10Ishpeming High SchoolGrades: 9-12Distance: 0.4 mi
- 2/10Birchview SchoolGrades: PK-4Distance: 1.4 mi
Schools provided by the listing agent
- Elementary: Birchview
- Middle: Ishpeming
- High: Ishpeming
- District: Ishpeming Public School District
Source: MiRealSource. This data may not be complete. We recommend contacting the local school district to confirm school assignments for this home.


Get pre-qualified for a loan
At Zillow Home Loans, we can pre-qualify you in as little as 5 minutes with no impact to your credit score.An equal housing lender. NMLS #10287.
- Michigan
- Marquette County
- Ishpeming
- 49849
- 326 W Ridge St
