Just moments from the heart of historic downtown Ishpeming, this classic two-story home balances 19th-century character with functional everyday living. Built in 1870, this 3-bedroom, 1.5-bathroom home offers over 1,500 sq. ft. of comfortable living space, making it an ideal choice for growing families, or first-time home buyers. Major updates have already been handled for peace of mind, including vinyl siding, windows, and doors that were all replaced in 2006. More recently, the home received central air conditioning in 2015, a new roof in 2019, and a new high-efficiency furnace in 2023. Before stepping into the main living areas, you are welcomed by a beautiful, fully finished enclosed front porch—an inviting space that is perfect for enjoying your morning coffee, reading a book, or seamlessly transitioning into the home. Inside, you will find a flowing, traditional floor plan bathed in generous natural light, highlighting the home's beautiful turn-of-the-century woodwork and charming built-ins. The spacious living and dining areas offer a fantastic footprint for entertaining or simply relaxing after a day of exploring Marquette County's outdoor trails. The practical and well-proportioned kitchen is ready to serve as the heart of the home, featuring excellent recent appliance upgrades: a three-year-old refrigerator alongside a brand-new microwave and range installed just weeks ago. For added everyday ease, the layout includes highly sought-after main-floor laundry, along with a convenient half-bath perfectly positioned for guests. 3 spacious bedrooms with closets upstairs, all serviced by a large full bathroom. Staircase railings are 100% removable for easy furniture transitions. Full walk-up attic for loads of interior storage. Situated on a manageable 4,641-square-foot lot, the outdoor space provides plenty of room for a summer garden or a fire pit without the burden of endless weekend maintenance. Entertaining is a breeze thanks to a large outdoor rear deck, complete with a SunSetter awning for summer barbecues or peaceful evening relaxation. Another massive highlight of the property is the impressive 26-by-30-foot (2.5 car) garage, built in 2010 and approached by a fully paved concrete driveway. This fantastic setup offers abundant off-street parking, room for vehicles, and extra space for a workshop or secure storage for your U.P. snowmobiles, ATVs, and recreational gear. The true standout of this property, however, is its unbeatable location. You will enjoy living just blocks away from the scenic views and walking paths of Lake Bancroft, while also being minutes from the Al Quaal Recreation Area, the Iron Ore Heritage Trail, and world-class U.P. hiking and skiing. Furthermore, it is just a short stroll or drive to Ishpeming’s local cafes, boutique shops, grocers, and community schools. Home is essentially empty now so you can envision your own furniture and staging.
For sale
Price cut: $5K (9/15)
$261,900
324 W Ridge St, Ishpeming, MI 49849
3beds
1,554sqft
Single Family Residence
Built in 1870
4,791 Square Feet Lot
$260,200 Zestimate®
$169/sqft
$-- HOA
What's special
Charming built-insClassic two-story homeBeautiful turn-of-the-century woodworkFlowing traditional floor planLarge outdoor rear deckMain-floor laundryGenerous natural light
- 69 days
- 365
- 10
Zillow last checked:
Listing updated:
Listed by:
DANIEL MENARD 906-360-1964,
COLDWELL BANKER SCHMIDT REALTORS 906-225-5992
Source: MiRealSource,MLS#: 50215709 Originating MLS: Upper Peninsula Assoc of Realtors
Originating MLS: Upper Peninsula Assoc of RealtorsFacts & features
Interior
Bedrooms & bathrooms
- Bedrooms: 3
- Bathrooms: 2
- Full bathrooms: 1
- 1/2 bathrooms: 1
Rooms
- Room types: Den/Study/Lib, Laundry, Living Room, Workshop, Office, First Flr Lavatory, Second Flr Full Bathroom, Dining Room
Bedroom 1
- Features: Carpet
- Level: Upper
- Area: 154
- Dimensions: 14 x 11
Bedroom 2
- Features: Carpet
- Level: Upper
- Area: 154
- Dimensions: 14 x 11
Bedroom 3
- Features: Carpet
- Level: Upper
- Area: 130
- Dimensions: 13 x 10
Bathroom
- Features: Not Applicable
Bathroom 1
- Features: Ceramic
- Level: Upper
Dining room
- Features: Carpet
- Level: Main
- Area: 169
- Dimensions: 13 x 13
Kitchen
- Features: Vinyl
- Level: Main
- Area: 169
- Dimensions: 13 x 13
Living room
- Features: Carpet
- Level: Main
- Area: 288
- Dimensions: 18 x 16
Office
- Level: Main
- Area: 132
- Dimensions: 12 x 11
Heating
- Forced Air, Zoned, Natural Gas
Cooling
- Ceiling Fan(s), Central Air
Appliances
- Included: Dishwasher, Dryer, Microwave, Range/Oven, Refrigerator, Washer, Gas Water Heater
- Laundry: First Floor Laundry, Main Level
Features
- Flooring: Ceramic Tile, Vinyl, Carpet
- Windows: Storms/Screens
- Basement: MI Basement,Exterior Entry,Concrete,Interior Entry,Unfinished
- Has fireplace: No
Interior area
- Total structure area: 2,237
- Total interior livable area: 1,554 sqft
- Finished area above ground: 1,554
- Finished area below ground: 0
Property
Parking
- Total spaces: 3
- Parking features: 3 or More Spaces, Garage, Driveway, Detached
- Garage spaces: 2.5
Features
- Levels: Two
- Stories: 2
- Patio & porch: Deck, Porch
- Waterfront features: None
- Body of water: Lake Bancroft
- Frontage type: Road
- Frontage length: 40
Lot
- Size: 4,791 Square Feet
- Dimensions: 40 x 119
Details
- Additional structures: None
- Parcel number: 525111100600
- Zoning: GR General Residential
- Zoning description: Residential
- Special conditions: Private,Standard
Construction
Type & style
- Home type: SingleFamily
- Architectural style: Conventional Frame
- Property subtype: Single Family Residence
Materials
- Vinyl Siding
- Foundation: Basement, Concrete Perimeter
Condition
- New construction: No
- Year built: 1870
Utilities & green energy
- Electric: 100 Amp Service, Circuit Breakers
- Sewer: Public Sanitary
- Water: Public
- Utilities for property: Cable/Internet Avail., Cable Connected, Electricity Connected, Natural Gas Connected, Phone Available, Sewer Connected, Water Connected
Community & HOA
Community
- Subdivision: None
HOA
- Has HOA: No
Location
- Region: Ishpeming
Financial & listing details
- Price per square foot: $169/sqft
- Tax assessed value: $131,900
- Annual tax amount: $2,170
- Date on market: 7/21/2026
- Cumulative days on market: 70 days
- Listing agreement: Exclusive Right To Sell
- Listing terms: Cash,Conventional,Conventional Blend
- Road surface type: Paved
Estimated market value
$260,200
$247,000 - $273,000
$1,721/mo
Price history
| Date | Event | Price |
|---|---|---|
| 9/15/2026 | Price change | $261,900-1.9%$169/sqft |
Source:  MiRealSource #50215709 Report a problem MiRealSource #50215709 Report a problem | ||
| 8/10/2026 | Price change | $266,900-1.8%$172/sqft |
Source: MiRealSource #50215709 Report a problem | ||
| 7/21/2026 | Listed for sale | $271,900+332.3%$175/sqft |
Source: MiRealSource #50215709 Report a problem | ||
| 1/8/1997 | Sold | $62,900$40/sqft |
Source: Agent Provided Report a problem | ||
Public tax history
| Year | Property taxes | Tax assessment |
|---|---|---|
| 2025 | $2,089 +3.5% | $65,950 +2.2% |
| 2024 | $2,019 +8.3% | $64,500 +15.3% |
| 2023 | $1,864 +3.2% | $55,950 +24.5% |
| 2022 | $1,806 +2.1% | $44,950 +4.7% |
| 2021 | $1,768 +4.8% | $42,950 +12.1% |
| 2019 | $1,688 | $38,300 +0.9% |
| 2018 | -- | $37,950 +0.3% |
| 2017 | -- | $37,850 +4.7% |
| 2016 | -- | $36,150 |
| 2015 | -- | $36,150 -4.4% |
| 2014 | -- | $37,800 +2.7% |
| 2012 | -- | $36,800 +17.4% |
| 2011 | -- | $31,350 |
| 2010 | -- | $31,350 |
Find assessor info on the county website
Monthly payment
Est. payment
Payment breakdown
Explore the cost of this home by adjusting the details. Changes won't be saved.Climate risks
Neighborhood: 49849
Nearby schools
Schools provided by the listing agent
- Elementary: Birchview
- Middle: Ishpeming
- High: Ishpeming
- District: Ishpeming Public School District
Source: MiRealSource. This data may not be complete. We recommend contacting the local school district to confirm school assignments for this home.

Similar homes
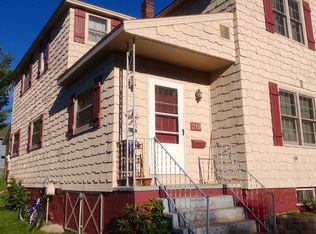
- $255,0003 bd2 ba1.4k sqft600 Mather Ave, Ishpeming, MI 49849For Sale
 MLS ID #50222184, JACOB HANSEN, PREMIER REAL ESTATE, INC.. MiRealSource
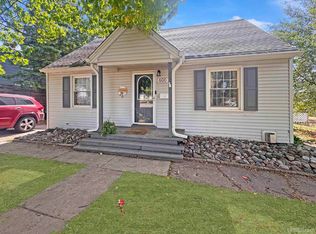
 - $278,0004 bd1 ba1.7k sqft236 Ready St, Ishpeming, MI 49849New Construction
 MLS ID #50215917, MELISSA SCHUSTER, KEY REALTY DELTA COUNTY LLC. MiRealSource
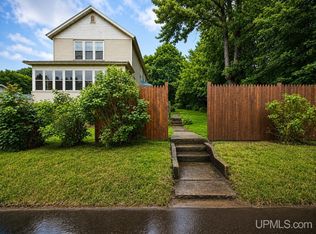
 - $139,9003 bd2 ba1.5k sqft315 W Barnum St, Ishpeming, MI 49849For Sale
 MLS ID #50222989, KELLIE A HILLIER-GENSCHAW, RE/MAX 1ST REALTY. MiRealSource
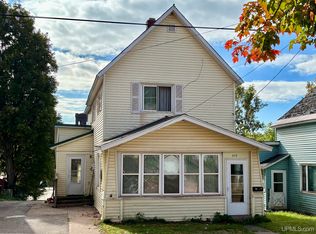
 - $206,0004 bd2 ba1.6k sqft610 N Main St, Ishpeming, MI 49849For Sale
 MLS ID #50217117, ROBERT PLOTEZKA, KELLER WILLIAMS FIRST UP. MiRealSource
 - $249,9004 bd4 ba2k sqft317-319 S 3rd St, Ishpeming, MI 49849For SaleMLS ID #50220736, GINA FELTNER BOUWS, RE/MAX 1ST REALTY. MiRealSource
- $305,0004 bd2 ba1.9k sqft1080 Suncliff Dr, Ishpeming, MI 49849For SaleMLS ID #50220684, MELISSA LEHTOMAKI, RE/MAX 1ST REALTY. MiRealSource
- $229,0003 bd2 ba1.6k sqft493 Jasper St, Ishpeming, MI 49849For SaleMLS ID #50220650, JASON PABIAN, NEXTHOME SUPERIOR LIVING. MiRealSource
- $154,9003 bd2 ba1.2k sqft163 Cliff St, Ishpeming, MI 49849For SaleMLS ID #50205540, KRISTINE GOUPILLE, RE/MAX 1ST REALTY. MiRealSource
- $209,9003 bd1 ba1.4k sqft700 Poplar St, Ishpeming, MI 49849For SaleMLS ID #50221487, TRAVIS RYAN, FRESHDOOR REAL ESTATE. MiRealSource
- $192,0003 bd2 ba1.5k sqft590 Jasper St, Ishpeming, MI 49849For SaleMLS ID #50221874, ADAM KARKI, KELLER WILLIAMS FIRST UP. MiRealSource
- $191,0002 bd2 ba1.1k sqft329 Cedar St, Ishpeming, MI 49849For SaleMLS ID #50219841, TERRY TINCKNELL, KELLER WILLIAMS FIRST UP. MiRealSource
- $275,9005 bd2 ba2.2k sqft101 E Arch St, Negaunee, MI 49866For SaleMLS ID #50223235, STEVE PELTO, LOOK REALTY. MiRealSource
- $239,0003 bd2 ba1.6k sqft1 County Road Cd, Ishpeming, MI 49849For SaleMLS ID #50207218, JAMES LILLY, NEXTHOME SUPERIOR LIVING. MiRealSource
- $199,9005 bd2 ba2.1k sqft603 N 6th St, Ishpeming, MI 49849For SaleMLS ID #50221603, KINGSLEY AGASSI, RE/MAX 1ST REALTY. MiRealSource
- $189,9005 bd3 ba2.2k sqft805 N 5th St, Ishpeming, MI 49849For SaleMLS ID #50221699, NAOMI DOMINY, COLDWELL BANKER SCHMIDT REALTORS. MiRealSource
- $175,0003 bd1 ba1k sqft683 Cedar St, Ishpeming, MI 49849For SaleMLS ID #50220753, NAOMI DOMINY, COLDWELL BANKER SCHMIDT REALTORS. MiRealSource
- $169,0002 bd1 ba1k sqft727 Michigan St, Ishpeming, MI 49849For SaleMLS ID #50222237, ADAM KARKI, KELLER WILLIAMS FIRST UP. MiRealSource
- $189,0004 bd1 ba1.1k sqft1836 Prairie Ave, Ishpeming, MI 49849For SaleMLS ID #50222314, SCOTT SYRJALA, COLDWELL BANKER SCHMIDT REALTORS. MiRealSource
- $149,9002 bd1 ba1k sqft310 Excelsior St, Ishpeming, MI 49849For SaleMLS ID #50222741, CRAIG HEINONEN, COLDWELL BANKER SCHMIDT REALTORS. MiRealSource
