Welcome home to this charming, single-level manufactured home in Ely Township! Featuring three bedrooms and two full bathrooms, this home offers a comfortable, open-concept layout with plenty of space to relax and entertain. Step inside to a welcoming entryway complete with a closet and bench for convenient storage. The spacious living room features a large window that fills the space with natural light. The open kitchen and dining area offers a functional island for quick meals, along with a spacious dining area perfect for gathering with family and friends. Outside, enjoy the back deck, ideal for summer barbecues and outdoor entertaining. The yard also features a fire pit and additional seating area, creating the perfect setting for relaxing evenings. A detached two-car garage with extra room provides ample space for parking, storage, or hobbies.
For sale
$210,000
7268 County Road 496, Ishpeming, MI 49849
3beds
1,545sqft
Single Family Residence, Manufactured Home
Built in 1991
0.59 Acres Lot
$228,600 Zestimate®
$136/sqft
$-- HOA
What's special
Functional islandWelcoming entrywayComfortable open-concept layoutThree bedrooms
- 26 days
- 1,119
- 58
Likely to sell faster than
Zillow last checked:
Listing updated:
Listed by:
SEAN LEAHY 906-362-1158,
SELECT REALTY 906-228-2772
Source: MiRealSource,MLS#: 50224947 Originating MLS: Upper Peninsula Assoc of Realtors
Facts & features
Interior
Bedrooms & bathrooms
- Bedrooms: 3
- Bathrooms: 2
- Full bathrooms: 2
- Main level bedrooms: 3
Rooms
- Room types: Bedroom, Laundry, Living Room, Master Bedroom, Master Bathroom, Bathroom
Bedroom 1
- Features: Carpet
- Level: Main
- Area: 132
- Dimensions: 11 x 12
Bedroom 2
- Features: Carpet
- Level: Main
- Area: 156
- Dimensions: 12 x 13
Bedroom 3
- Level: Main
- Area: 130
- Dimensions: 10 x 13
Bathroom
- Features: Not Applicable
Bathroom 1
- Features: Linoleum
- Level: First
- Area: 45
- Dimensions: 9 x 5
Bathroom 2
- Features: Linoleum
- Level: First
- Area: 64
- Dimensions: 8 x 8
Dining room
- Features: Laminate
Kitchen
- Features: Laminate
- Level: Main
- Area: 260
- Dimensions: 20 x 13
Living room
- Features: Carpet
- Level: Main
- Area: 208
- Dimensions: 16 x 13
Heating
- Forced Air, Propane
Cooling
- Ceiling Fan(s)
Appliances
- Included: Dishwasher, Dryer, Range/Oven, Refrigerator, Washer, Negotiable (Appliances), Gas Water Heater
- Laundry: First Floor Laundry, Main Level
Features
- Walk-In Closet(s)
- Flooring: Carpet, Laminate, Linoleum
- Basement: None,Crawl Space
- Has fireplace: No
Interior area
- Total structure area: 1,545
- Total interior livable area: 1,545 sqft
- Finished area above ground: 1,545
- Finished area below ground: 0
Property
Parking
- Total spaces: 3
- Parking features: 3 or More Spaces, Garage, Driveway, Carport, Detached, Electric in Garage, Garage Door Opener, Workshop in Garage
- Garage spaces: 2
- Has carport: Yes
Features
- Levels: One
- Stories: 1
- Patio & porch: Deck
- Has view: Yes
- View description: Rural View
- Waterfront features: None
- Frontage type: Road
- Frontage length: 159
Lot
- Size: 0.59 Acres
- Dimensions: 159 x 284 x 150 x 229
- Features: Wooded
Details
- Additional structures: Shed(s)
- Parcel number: 520320201130
- Zoning description: Residential
- Special conditions: Private,Standard
Construction
Type & style
- Home type: MobileManufactured
- Architectural style: Ranch
- Property subtype: Single Family Residence, Manufactured Home
Materials
- Vinyl Siding
Condition
- New construction: No
- Year built: 1991
Utilities & green energy
- Electric: 200+ Amp Service, Circuit Breakers
- Sewer: Septic Tank
- Water: Public
- Utilities for property: Cable Connected, Electricity Connected, Natural Gas Not Available, Propane, Water Connected, Propane Tank Leased, Internet Spectrum
Community & HOA
Community
- Subdivision: No
HOA
- Has HOA: No
Location
- Region: Ishpeming
Financial & listing details
- Price per square foot: $136/sqft
- Tax assessed value: $183,400
- Annual tax amount: $2,291
- Date on market: 10/15/2026
- Cumulative days on market: 27 days
- Listing agreement: Exclusive Right To Sell
- Listing terms: Cash,Conventional,FHA
- Road surface type: Paved
- Body type: Double Wide,Manufactured After 1976
Estimated market value
$228,600
$213,000 - $247,000
$2,001/mo
Price history
| Date | Event | Price |
|---|---|---|
| 10/15/2026 | Listed for sale | $210,000+13.6%$136/sqft |
Source:  MiRealSource #50224947 Report a problem | ||
| 8/9/2022 | Pending sale | $184,900$120/sqft |
Source:  Upper Peninsula AOR #50081533 Report a problem | ||
| 8/4/2022 | Price change | $184,900-2.6%$120/sqft |
Source: Upper Peninsula AOR #50081533 Report a problem | ||
| 7/6/2022 | Listed for sale | $189,900+173.2%$123/sqft |
Source: Upper Peninsula AOR #50081533 Report a problem | ||
| 12/5/2002 | Sold | $69,500$45/sqft |
Source: Agent Provided Report a problem | ||
Public tax history
| Year | Property taxes | Tax assessment |
|---|---|---|
| 2025 | $2,291 +1.6% | $91,700 +3.3% |
| 2024 | $2,255 +134.9% | $88,800 -4.2% |
| 2023 | $960 +4% | $92,700 +115.6% |
| 2022 | $923 -10.3% | $43,000 +5.7% |
| 2021 | $1,029 -0.3% | $40,700 -14% |
| 2019 | $1,031 | $47,300 +5.1% |
| 2018 | -- | $45,000 +5.6% |
| 2017 | -- | $42,600 +0.5% |
| 2016 | -- | $42,400 |
| 2015 | -- | $42,400 -4.3% |
| 2014 | -- | $44,300 +0.7% |
| 2012 | -- | $44,000 |
| 2011 | -- | $44,000 |
| 2010 | -- | $44,000 |
Find assessor info on the county website
Monthly payment
Climate risks
Neighborhood: 49849
Nearby schools
- $292,3003 bd2 ba1.2k sqft7168 County Road 496, Ishpeming, MI 49849Off Market
- $44,000-- bd1 ba180 sqft7450 County Road 496, Ishpeming, MI 49849Off Market
- $216,800-- bd1 ba1.6k sqft6900 County Road 496, Ishpeming, MI 49849Off Market
- $6,200-- bd-- ba-- sqft6901 County Road 496, Ishpeming, MI 49849Off Market
Similar homes
- $229,0003 bd2 ba1.6k sqft1 County Road Cd, Ishpeming, MI 49849For Sale

 MLS ID #50207218, JAMES LILLY, NEXTHOME SUPERIOR LIVING. MiRealSource
- $264,9003 bd3 ba1.7k sqft4 Lawer Dr, Ishpeming, MI 49849For Sale
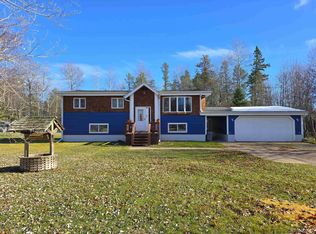 MLS ID #50227009, BRECK TONELLA, SELECT REALTY. MiRealSource
- $--3 bd1 ba1k sqft265 Prospect St, Ishpeming, MI 49849Auction
 Auction.com 2
- $240,0003 bd2 ba1.5k sqft60500 County Road 581, Ishpeming, MI 49849For Sale By Owner
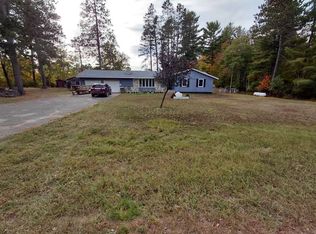
- $206,0004 bd2 ba1.6k sqft610 N Main St, Ishpeming, MI 49849For SaleMLS ID #50217117, ROBERT PLOTEZKA, KELLER WILLIAMS FIRST UP. MiRealSource
- $187,0003 bd2 ba1.5k sqft28000 W Us Highway 41, Champion, MI 49814For SaleMLS ID #50221566, FRIDA WAARA, RE/MAX 1ST REALTY. MiRealSource
- $249,0002 bd2 ba984 sqft1710 Southwood Dr, Ishpeming, MI 49849For SaleMLS ID #50226128, CARRIE HARVALA, SELECT REALTY. MiRealSource
- $249,0003 bd2 ba1.4k sqft600 Mather Ave, Ishpeming, MI 49849For SaleMLS ID #50222184, JACOB HANSEN, PREMIER REAL ESTATE, INC.. MiRealSource
- $180,0002 bd2 ba1.1k sqft329 Cedar St, Ishpeming, MI 49849For SaleMLS ID #50219841, TERRY TINCKNELL, KELLER WILLIAMS FIRST UP. MiRealSource
- $275,0003 bd2 ba1.9k sqft1905 Washington Ave, Ishpeming, MI 49849For SaleMLS ID #50226580, DANIEL MENARD, COLDWELL BANKER SCHMIDT REALTORS. MiRealSource
- $248,0004 bd1 ba1.7k sqft236 Ready St, Ishpeming, MI 49849New ConstructionMLS ID #50215917, MELISSA SCHUSTER, KEY REALTY DELTA COUNTY LLC. MiRealSource
- $154,9003 bd2 ba1.2k sqft163 Cliff St, Ishpeming, MI 49849For SaleMLS ID #50205540, KRISTINE GOUPILLE, RE/MAX 1ST REALTY. MiRealSource
- $251,9003 bd2 ba1.5k sqft324 W Ridge St, Ishpeming, MI 49849For SaleMLS ID #50215709, DANIEL MENARD, COLDWELL BANKER SCHMIDT REALTORS. MiRealSource
- $299,9006 bd2 ba1.6k sqft235 Marble St, Ishpeming, MI 49849For SaleMLS ID #50226732, NICK RACINE, RE/MAX 1ST REALTY. MiRealSource
- $299,9004 bd2 ba1.9k sqft1080 Suncliff Dr, Ishpeming, MI 49849For SaleMLS ID #50220684, MELISSA LEHTOMAKI, RE/MAX 1ST REALTY. MiRealSource
- $315,0005 bd2 ba2.3k sqft400 Peterson Ave, Ishpeming, MI 49849For SaleMLS ID #50221435, ADAM KARKI, KELLER WILLIAMS FIRST UP. MiRealSource
- $185,0002 bd1 ba856 sqft2490 Co Road Ggt Rd, Ishpeming, MI 49849For SaleMLS ID #50225533, MICHAEL GOLISEK, RE/MAX 1ST REALTY. MiRealSource
- $119,9003 bd2 ba1.5k sqft315 W Barnum St, Ishpeming, MI 49849For SaleMLS ID #50222989, KELLIE A HILLIER-GENSCHAW, RE/MAX 1ST REALTY. MiRealSource
- $112,5003 bd2 ba1k sqft327 Bank St, Ishpeming, MI 49849For SaleMLS ID #50222428, BENJAMIN ARGALL, NEXTHOME SUPERIOR LIVING. MiRealSource
