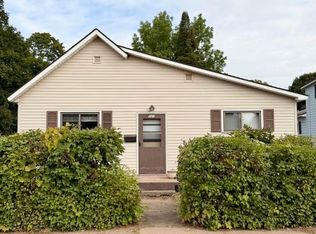
Bring your ideas to 327 Bank Street and build upon the improvements already underway. This spacious Ishpeming home offers a generously sized main-floor layout with plenty of room to reimagine the space to fit your needs. The sellers have completed several updates to provide a solid starting point, including drywall work, an updated second floor bathroom, and new flooring throughout the first floor. While additional work remains, the home offers plenty of potential for a buyer ready to continue the transformation. Outside, a two-car garage with convenient alley access provides valuable parking and storage. Located just blocks from downtown Ishpeming, the property offers easy access to local shops, restaurants, businesses, and trails. An opportunity to add your own style and value to a spacious home in a convenient location.
For sale
Price cut: $9.9K (9/27)
$115,000
327 Bank St, Ishpeming, MI 49849
3beds
1,096sqft
Single Family Residence
Built in 1892
3,484 Square Feet Lot
$120,400 Zestimate®
$105/sqft
$-- HOA
What's special
Updated second floor bathroom
- 8 days
- 571
- 40
Zillow last checked:
Listing updated:
Listed by:
BENJAMIN ARGALL 906-250-2874,
NEXTHOME SUPERIOR LIVING 906-214-4267
Source: MiRealSource,MLS#: 50222428 Originating MLS: Upper Peninsula Assoc of Realtors
Originating MLS: Upper Peninsula Assoc of RealtorsFacts & features
Interior
Bedrooms & bathrooms
- Bedrooms: 3
- Bathrooms: 2
- Full bathrooms: 1
- 1/2 bathrooms: 1
Bedroom 1
- Level: First
- Area: 56
- Dimensions: 7 x 8
Bedroom 2
- Level: Second
- Area: 77
- Dimensions: 7 x 11
Bedroom 3
- Level: Second
- Area: 144
- Dimensions: 12 x 12
Bathroom 1
- Level: Second
- Area: 49
- Dimensions: 7 x 7
Dining room
- Level: First
- Area: 165
- Dimensions: 15 x 11
Kitchen
- Level: First
- Area: 144
- Dimensions: 12 x 12
Living room
- Level: First
- Area: 180
- Dimensions: 15 x 12
Heating
- Forced Air, Natural Gas
Cooling
- Central Air
Appliances
- Included: Refrigerator, Electric Water Heater
Features
- Flooring: Hardwood
- Basement: MI Basement
- Has fireplace: No
Interior area
- Total structure area: 1,836
- Total interior livable area: 1,096 sqft
- Finished area above ground: 1,096
- Finished area below ground: 0
Property
Parking
- Total spaces: 2
- Parking features: Detached
- Garage spaces: 2
Features
- Levels: Two
- Stories: 2
- Patio & porch: Porch
- Exterior features: Sidewalks
- Waterfront features: None
- Frontage type: Road
- Frontage length: 33
Lot
- Size: 3,484 Square Feet
- Dimensions: 32.5 x 100
Details
- Additional structures: None
- Parcel number: 525130003200
- Zoning: CBD - Central Business Disctrict
- Zoning description: Commercial
- Special conditions: Private,Standard
Construction
Type & style
- Home type: SingleFamily
- Architectural style: Traditional
- Property subtype: Single Family Residence
Materials
- Hard Board
- Foundation: Basement
Condition
- New construction: No
- Year built: 1892
Utilities & green energy
- Sewer: Public Sanitary
- Water: Public
- Utilities for property: Electricity Connected, Natural Gas Connected, Sewer Connected, Water Connected
Community & HOA
Community
- Subdivision: N/A
HOA
- Has HOA: No
Location
- Region: Ishpeming
Financial & listing details
- Price per square foot: $105/sqft
- Tax assessed value: $91,300
- Annual tax amount: $1,252
- Date on market: 9/21/2026
- Cumulative days on market: 9 days
- Listing agreement: Exclusive Right To Sell
- Listing terms: Cash,Conventional
- Road surface type: Paved
Estimated market value
$120,400
$88,000 - $155,000
$1,165/mo
Price history
| Date | Event | Price |
|---|---|---|
| 9/27/2026 | Price change | $115,000-7.9%$105/sqft |
Source:  MiRealSource #50222428 Report a problem MiRealSource #50222428 Report a problem | ||
| 9/21/2026 | Listed for sale | $124,900+246.9%$114/sqft |
Source: MiRealSource #50222428 Report a problem | ||
| 9/19/2003 | Sold | $36,000$33/sqft |
Source: Agent Provided Report a problem | ||
Public tax history
| Year | Property taxes | Tax assessment |
|---|---|---|
| 2025 | $1,252 +3.5% | $45,650 +39.6% |
| 2024 | $1,211 +8.3% | $32,700 -2.5% |
| 2023 | $1,118 +3.2% | $33,550 +9.3% |
| 2022 | $1,083 +2.1% | $30,700 +8.1% |
| 2021 | $1,060 +4.8% | $28,400 +8% |
| 2019 | $1,012 | $26,300 +17.4% |
| 2018 | -- | $22,400 -0.9% |
| 2017 | -- | $22,600 +3% |
| 2016 | -- | $21,950 |
| 2015 | -- | $21,950 -7.4% |
| 2014 | -- | $23,700 +4.2% |
| 2012 | -- | $22,750 |
| 2011 | -- | $22,750 |
| 2010 | -- | $22,750 |
Find assessor info on the county website
Monthly payment
Est. payment
Payment breakdown
Explore the cost of this home by adjusting the details. Changes won't be saved.Climate risks
Neighborhood: 49849
Nearby schools
Schools provided by the listing agent
- District: Ishpeming Public School District
Source: MiRealSource. This data may not be complete. We recommend contacting the local school district to confirm school assignments for this home.
Similar homes
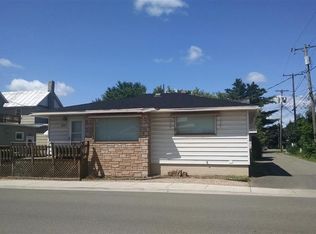
- $139,9003 bd2 ba1.5k sqft315 W Barnum St, Ishpeming, MI 49849For Sale
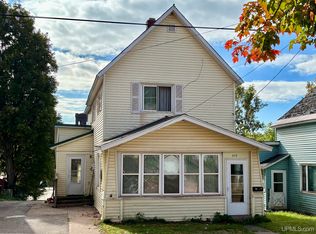
 MLS ID #50222989, KELLIE A HILLIER-GENSCHAW, RE/MAX 1ST REALTY. MiRealSource
 - $149,9002 bd1 ba1k sqft310 Excelsior St, Ishpeming, MI 49849For Sale
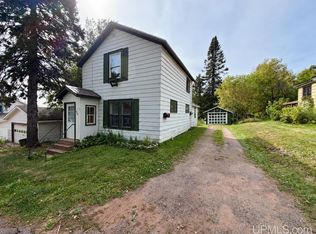 MLS ID #50222741, CRAIG HEINONEN, COLDWELL BANKER SCHMIDT REALTORS. MiRealSource
 - $154,9003 bd2 ba1.2k sqft163 Cliff St, Ishpeming, MI 49849For Sale
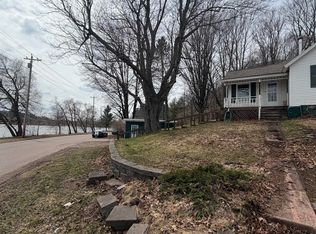 MLS ID #50205540, KRISTINE GOUPILLE, RE/MAX 1ST REALTY. MiRealSource
 - $169,0002 bd1 ba1k sqft727 Michigan St, Ishpeming, MI 49849For Sale
 MLS ID #50222237, ADAM KARKI, KELLER WILLIAMS FIRST UP. MiRealSource
 - $89,5001 bd-- ba600 sqft9000 Bear Lake Lodge Rd, Ishpeming, MI 49849For SaleMLS ID #50222373, KIM STILLE, COLDWELL BANKER SCHMIDT REALTORS. MiRealSource
- $169,0002 bd2 ba1.3k sqft1114 N 2nd St, Ishpeming, MI 49849For SaleMLS ID #50220385, RICK SCHWEMIN, GREAT LAKES & LAND OF MARQUETTE, INC.. MiRealSource
- $74,9002 bd1 ba863 sqft105 E Johnson St, Ishpeming, MI 49849For SaleMLS ID #50221716, CRAIG HEINONEN, COLDWELL BANKER SCHMIDT REALTORS. MiRealSource
- $60,0003 bd1 ba1.2k sqft162 Saginaw St, Ishpeming, MI 49849For SaleMLS ID #50202436, KELLIE A HILLIER-GENSCHAW, RE/MAX 1ST REALTY. MiRealSource
- $89,9001 bd1 ba640 sqft550 County Road Prf, Ishpeming, MI 49849For SaleMLS ID #50221071, KELLIE A HILLIER-GENSCHAW, RE/MAX 1ST REALTY. MiRealSource
- $69,0002 bd1 ba655 sqft6365 County Road Pb, Ishpeming, MI 49849For SaleMLS ID #50212128, RON HANLON, NEXTHOME SUPERIOR LIVING. MiRealSource
- $165,9002 bd1 ba750 sqft307 W Clark St, Negaunee, MI 49866For SaleMLS ID #50222665, BRADLEY ARGALL, RE/MAX 1ST REALTY. MiRealSource
- $149,9003 bd1 ba1.2k sqft25360 W Us Highway 41, Champion, MI 49814For SaleMLS ID #50217655, BRADLEY ARGALL, RE/MAX 1ST REALTY. MiRealSource
- $159,9003 bd2 ba1.6k sqft7505 State Highway M95 Hwy, Republic, MI 49879For SaleMLS ID #50223135, TRAVIS RYAN, FRESHDOOR REAL ESTATE. MiRealSource
- $155,0002 bd1 ba756 sqft80 Acres Off Co Rd #510, Ishpeming, MI 49849For SaleMLS ID #50086996, NICK RACINE, RE/MAX 1ST REALTY. MiRealSource
- $95,0002 bd1 ba1.4k sqft634 County Road Cv, Champion, MI 49814For Sale
 MLS ID #20261070892, Tielle Steve, Epique Realty. Realcomp II
 - $139,9001 bd-- ba640 sqft350 S Spring Lake Ln, Gwinn, MI 49841For SaleMLS ID #50213517, TRACY HENRIKSEN, SELECT REALTY. MiRealSource
- $164,0001 bd-- ba1k sqft46 County Aat Rd, Champion, MI 49814For SaleMLS ID #50213484, ROB A SULLIVAN, NORTHERN MICHIGAN LAND BROKERS. MiRealSource
- $85,0003 bd2 ba1.2k sqft58 E Anthony Ave, Gwinn, MI 49841For SaleMLS ID #50220643, SINDY JENSEN, RE/MAX 1ST REALTY. MiRealSource
