Welcome to 145 Hemlock St. in Republic! This affordable three-bedroom, one-and-a-half-bath home offers plenty of room to spread out, with a large living room, separate dining room, spacious kitchen and a convenient back mudroom. Just inside the front door, a small office—currently used as a coat room—adds flexible space for work, hobbies or extra storage. Upstairs, you’ll find three bedrooms, a handy half bath and a comfortable sitting area at the landing. The primary bedroom offers plenty of space. And the two smaller bedrooms are currently being used as offices. Downstairs, the full basement provides storage, laundry and utility areas, plus a finished “man cave” room and a brand-new propane forced-air furnace. Outside, enjoy a paved driveway, two-car garage, fully fenced backyard and shed. The front porch is a lovely spot to relax and wave to neighbors. The local school is within walking distance, and you can see the baseball field from the home—where summer games bring the community together and a skating rink offers winter fun. Enjoy small-town living with year-round recreation close by!
For sale
$165,000
145 Hemlock St, Republic, MI 49879
3beds
1,466sqft
Single Family Residence
Built in 1890
7,405 Square Feet Lot
$122,500 Zestimate®
$113/sqft
$-- HOA
What's special
Fully fenced backyardTwo-car garageBrand-new propane forced-air furnaceSeparate dining roomSpacious kitchenConvenient back mudroomPaved driveway
- 7 days
- 199
- 12
Zillow last checked:
Listing updated:
Listed by:
JENNIFER COSCO 906-250-5548,
SELECT REALTY 906-228-2772
Source: MiRealSource,MLS#: 50224790 Originating MLS: Upper Peninsula Assoc of Realtors
Facts & features
Interior
Bedrooms & bathrooms
- Bedrooms: 3
- Bathrooms: 2
- Full bathrooms: 1
- 1/2 bathrooms: 1
- Main level bathrooms: 1
Rooms
- Room types: Entry, Living Room, Bathroom, Second Flr Lavatory
Bedroom 1
- Level: Upper
- Area: 209
- Dimensions: 19 x 11
Bedroom 2
- Level: Upper
- Area: 132
- Dimensions: 12 x 11
Bedroom 3
- Level: Upper
- Area: 96
- Dimensions: 12 x 8
Bathroom 1
- Level: Main
- Area: 72
- Dimensions: 8 x 9
Dining room
- Level: Main
- Area: 132
- Dimensions: 12 x 11
Family room
- Level: Upper
- Area: 150
- Dimensions: 15 x 10
Kitchen
- Level: Main
- Area: 187
- Dimensions: 11 x 17
Living room
- Level: Main
- Area: 242
- Dimensions: 11 x 22
Office
- Level: Main
- Area: 72
- Dimensions: 8 x 9
Heating
- Forced Air, Propane
Cooling
- None
Appliances
- Included: Dryer, Range/Oven, Refrigerator, Washer, Water Heater
Features
- Walk-In Closet(s)
- Flooring: Hardwood
- Windows: Window Treatments
- Basement: Block,Full,Interior Entry,Unfinished
- Has fireplace: No
Interior area
- Total structure area: 2,472
- Total interior livable area: 1,466 sqft
- Finished area above ground: 1,466
- Finished area below ground: 0
Video & virtual tour
Property
Parking
- Total spaces: 2
- Parking features: 2 Spaces, Garage, Driveway, Attached, Electric in Garage
- Attached garage spaces: 2
Features
- Levels: Two
- Stories: 2
- Patio & porch: Porch
- Exterior features: Sidewalks
- Fencing: Fenced
- Waterfront features: None
- Frontage type: Road
- Frontage length: 75
Lot
- Size: 7,405 Square Feet
- Dimensions: 75 x 100
- Features: Large Lot - 65+ Ft., Sidewalks, Subdivision, Walk to School
Details
- Additional structures: Shed(s)
- Parcel number: 521251010000
- Zoning: R-1
- Zoning description: Residential
- Special conditions: Private,Standard
Construction
Type & style
- Home type: SingleFamily
- Architectural style: Conventional Frame
- Property subtype: Single Family Residence
Materials
- Aluminum Siding
- Foundation: Basement
Condition
- Year built: 1890
Utilities & green energy
- Sewer: Public Sanitary
- Water: Public
- Utilities for property: Cable/Internet Avail., Cable Available, Electricity Connected, Phone Available, Propane Tank Leased, Sewer Connected, Water Connected
Community & HOA
Community
- Subdivision: Mqt Iron Mining Co 1st Addition
HOA
- Has HOA: No
Location
- Region: Republic
Financial & listing details
- Price per square foot: $113/sqft
- Tax assessed value: $66,600
- Annual tax amount: $748
- Date on market: 10/13/2026
- Cumulative days on market: 8 days
- Listing agreement: Exclusive Right To Sell
- Listing terms: Cash,Conventional
- Road surface type: Paved
Estimated market value
$122,500
$91,000 - $156,000
$1,859/mo
Price history
| Date | Event | Price |
|---|---|---|
| 10/13/2026 | Listed for sale | $165,000$113/sqft |
Source:  MiRealSource #50224790 Report a problem | ||
Public tax history
| Year | Property taxes | Tax assessment |
|---|---|---|
| 2024 | $748 +279.7% | $33,300 +67.3% |
| 2023 | $197 -68% | $19,900 +35.4% |
| 2022 | $616 +1% | $14,700 +5% |
| 2021 | $610 +36.2% | $14,000 +4.5% |
| 2019 | $448 | $13,400 -19.8% |
| 2018 | -- | $16,700 +2.5% |
| 2017 | -- | $16,300 +2.8% |
| 2016 | -- | $15,850 |
| 2015 | -- | $15,850 -5.4% |
| 2014 | -- | $16,750 +4.4% |
| 2012 | -- | $16,050 |
| 2011 | -- | $16,050 |
| 2010 | -- | $16,050 |
Find assessor info on the county website
Monthly payment
Est. payment
Payment breakdown
Explore the cost of this home by adjusting the details. Changes won't be saved.Climate risks
Neighborhood: 49879
Similar homes
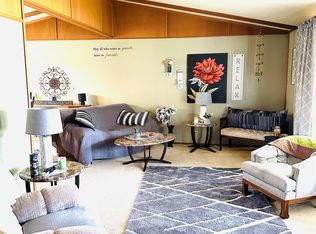
- $159,9003 bd2 ba1.6k sqft7505 State Highway M95 Hwy, Republic, MI 49879For Sale
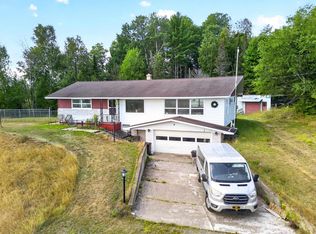
 MLS ID #50223135, TRAVIS RYAN, FRESHDOOR REAL ESTATE. MiRealSource
- $199,0003 bd1 ba1.1k sqft7623 Oak Dr, Republic, MI 49879For Sale
 MLS ID #50224388, SHERRY MCCARTHY, SELECT REALTY. MiRealSource
- $--3 bd1 ba1k sqft265 Prospect St, Ishpeming, MI 49849AuctionAuction.com 2
- $187,0003 bd2 ba1.5k sqft28000 W Us Highway 41, Champion, MI 49814For Sale
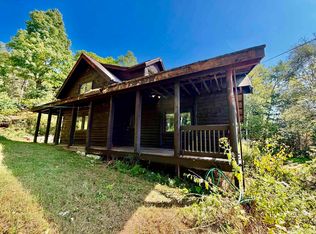 MLS ID #50221566, FRIDA WAARA, RE/MAX 1ST REALTY. MiRealSource
- $149,9003 bd1 ba1.2k sqft25360 W Us Highway 41, Champion, MI 49814For SaleMLS ID #50217655, BRADLEY ARGALL, RE/MAX 1ST REALTY. MiRealSource
- $154,9003 bd2 ba1.2k sqft163 Cliff St, Ishpeming, MI 49849For SaleMLS ID #50205540, KRISTINE GOUPILLE, RE/MAX 1ST REALTY. MiRealSource
- $210,0003 bd2 ba1.5k sqft7268 County Road 496, Ishpeming, MI 49849For SaleMLS ID #50224947, SEAN LEAHY, SELECT REALTY. MiRealSource
- $169,0002 bd2 ba1.3k sqft1114 N 2nd St, Ishpeming, MI 49849For SaleMLS ID #50220385, RICK SCHWEMIN, GREAT LAKES & LAND OF MARQUETTE, INC.. MiRealSource
- $199,0002 bd2 ba1.7k sqft209 E Main St, Michigamme, MI 49861For SaleMLS ID #50217804, DAWN FLORIO, RE/MAX 1ST REALTY. MiRealSource
- $180,0002 bd2 ba1.1k sqft329 Cedar St, Ishpeming, MI 49849For SaleMLS ID #50219841, TERRY TINCKNELL, KELLER WILLIAMS FIRST UP. MiRealSource
- $229,0003 bd2 ba1.6k sqft1 County Road Cd, Ishpeming, MI 49849For SaleMLS ID #50207218, JAMES LILLY, NEXTHOME SUPERIOR LIVING. MiRealSource
- $124,9003 bd2 ba1.5k sqft315 W Barnum St, Ishpeming, MI 49849For SaleMLS ID #50222989, KELLIE A HILLIER-GENSCHAW, RE/MAX 1ST REALTY. MiRealSource
- $190,0005 bd2 ba2.1k sqft603 N 6th St, Ishpeming, MI 49849For SaleMLS ID #50221603, KINGSLEY AGASSI, RE/MAX 1ST REALTY. MiRealSource
- $124,9002 bd2 ba1.1k sqft930 N Westwood Dr, Ishpeming, MI 49849For SaleMLS ID #50224265, SINDY JENSEN, RE/MAX 1ST REALTY. MiRealSource
- $215,0003 bd1 ba1.6k sqft25048 George Lake Rd, Michigamme, MI 49861For SaleMLS ID #50208943, CARRIE HARVALA, SELECT REALTY. MiRealSource
- $134,9002 bd1 ba1k sqft310 Excelsior St, Ishpeming, MI 49849For SaleMLS ID #50222741, CRAIG HEINONEN, COLDWELL BANKER SCHMIDT REALTORS. MiRealSource
- $115,0003 bd2 ba1k sqft327 Bank St, Ishpeming, MI 49849For SaleMLS ID #50222428, BENJAMIN ARGALL, NEXTHOME SUPERIOR LIVING. MiRealSource
- $90,0002 bd1 ba1.4k sqft634 County Road Cv, Champion, MI 49814For Sale
 MLS ID #20261070892, Tielle Steve, Epique Realty. Realcomp II
