Welcome to 315 W Barnum St. Conveniently located, and priced to sell, this 3-bedroom, 2 bath home could be the one! With over 1,500 square feet of living space, hardwood floors, curved archways and high ceilings - this home has so much character. The main floor features an entryway, a spacious eat in kitchen, formal dining room that opens to the living area, and a conveniently located main floor bedroom, bathroom, laundry and also an enclosed rear entry. The upper level has another bathroom, a large bedroom with a walk-in closet, and a primary bedroom with an amazing layout, lots of closet space and French doors leading to the private balcony - great spot for morning coffee on the weekends. The furnace is newer and the electrical panel has updated. The home has great storage space. Check out the yard - room for both gardening and gathering. Only a few blocks from the downtown shopping district - here you'll find unique shops, restaurants, and many professional services.
For sale
Price cut: $5K (10/29)
$119,900
315 W Barnum St, Ishpeming, MI 49849
3beds
1,516sqft
Single Family Residence
Built in 1890
4,356 Square Feet Lot
$-- Zestimate®
$79/sqft
$-- HOA
What's special
High ceilingsHardwood floorsCurved archwaysGreat storage spaceLots of closet spaceMain floor bedroomEnclosed rear entry
- 46 days
- 681
- 47
Zillow last checked:
Listing updated:
Listed by:
KELLIE A HILLIER-GENSCHAW 906-361-7653,
RE/MAX 1ST REALTY 906-225-1136
Source: MiRealSource,MLS#: 50222989 Originating MLS: Upper Peninsula Assoc of Realtors
Facts & features
Interior
Bedrooms & bathrooms
- Bedrooms: 3
- Bathrooms: 2
- Full bathrooms: 2
Rooms
- Room types: Entry, Bedroom, Laundry, Dining Room
Bedroom 1
- Level: First
- Area: 84
- Dimensions: 7 x 12
Bedroom 2
- Level: Second
- Area: 345
- Dimensions: 23 x 15
Bedroom 3
- Level: Second
- Area: 169
- Dimensions: 13 x 13
Bathroom 1
- Level: First
Bathroom 2
- Level: Second
Dining room
- Level: First
- Area: 120
- Dimensions: 10 x 12
Kitchen
- Level: First
- Area: 156
- Dimensions: 13 x 12
Living room
- Level: First
- Area: 169
- Dimensions: 13 x 13
Heating
- Forced Air, Natural Gas
Cooling
- None
Appliances
- Included: Dryer, Microwave, Range/Oven, Refrigerator, Washer, Negotiable (Appliances), Electric Water Heater
- Laundry: First Floor Laundry
Features
- Walk-In Closet(s), Eat-in Kitchen
- Basement: Exterior Entry
- Has fireplace: No
Interior area
- Total structure area: 2,288
- Total interior livable area: 1,516 sqft
- Finished area above ground: 1,516
- Finished area below ground: 0
Property
Parking
- Parking features: Driveway
Features
- Levels: Two
- Stories: 2
- Patio & porch: Deck
- Waterfront features: None
- Body of water: none
- Frontage type: Road
- Frontage length: 40
Lot
- Size: 4,356 Square Feet
- Dimensions: 40 x 120
Details
- Additional structures: Shed(s)
- Parcel number: 525110401100
- Zoning description: Residential
- Special conditions: Private,Standard
Construction
Type & style
- Home type: SingleFamily
- Architectural style: Conventional Frame
- Property subtype: Single Family Residence
Materials
- Vinyl Siding
- Foundation: Basement
Condition
- Year built: 1890
Utilities & green energy
- Electric: 100 Amp Service
- Sewer: Public At Street
- Water: Public Water at Street
- Utilities for property: Cable/Internet Avail., Electricity Connected, Natural Gas Connected, Sewer Connected, Water Connected, Internet DSL Available
Community & HOA
Community
- Subdivision: Na
HOA
- Has HOA: No
Location
- Region: Ishpeming
Financial & listing details
- Price per square foot: $79/sqft
- Tax assessed value: $106,400
- Annual tax amount: $2,455
- Date on market: 9/25/2026
- Cumulative days on market: 47 days
- Listing agreement: Exclusive Right To Sell
- Listing terms: Cash,Conventional
Estimated market value
Not available
Estimated sales range
Not available
$1,792/mo
Price history
| Date | Event | Price |
|---|---|---|
| 10/29/2026 | Price change | $119,900-4%$79/sqft |
Source:  MiRealSource #50222989 Report a problem | ||
| 10/20/2026 | Price change | $124,900-7.4%$82/sqft |
Source: MiRealSource #50222989 Report a problem | ||
| 10/14/2026 | Price change | $134,900-3.6%$89/sqft |
Source: MiRealSource #50222989 Report a problem | ||
| 9/25/2026 | Listed for sale | $139,900+37.3%$92/sqft |
Source: MiRealSource #50222989 Report a problem | ||
| 10/12/2023 | Listing removed | -- |
Source:  RE/MAX of Michigan Report a problem | ||
| 8/26/2023 | Pending sale | $101,900$67/sqft |
Source:  Upper Peninsula AOR #50118692 Report a problem | ||
| 8/24/2023 | Price change | $101,900-7.3%$67/sqft |
Source: Upper Peninsula AOR #50118692 Report a problem | ||
| 8/14/2023 | Listed for sale | $109,900+103.5%$72/sqft |
Source: Upper Peninsula AOR #50118692 Report a problem | ||
| 9/1/2013 | Listing removed | $54,000$36/sqft |
Source: RE/MAX 1st Realty #1067260 Report a problem | ||
| 7/15/2013 | Price change | $54,000-1.8%$36/sqft |
Source: RE/MAX 1st Realty #1067260 Report a problem | ||
| 1/17/2013 | Price change | $55,000-5%$36/sqft |
Source: RE/MAX 1ST REALTY #1067260 Report a problem | ||
| 12/30/2012 | Listed for sale | $57,900+18.3%$38/sqft |
Source: RE/MAX 1ST REALTY #1067260 Report a problem | ||
| 11/25/2009 | Sold | $48,925$32/sqft |
Source: Public Record Report a problem | ||
Public tax history
| Year | Property taxes | Tax assessment |
|---|---|---|
| 2025 | $2,455 +28.4% | $53,200 +2.5% |
| 2024 | $1,911 +7.4% | $51,900 +15.7% |
| 2023 | $1,780 +3.5% | $44,850 +28.3% |
| 2022 | $1,720 +1.9% | $34,950 +4.5% |
| 2021 | $1,687 +4.6% | $33,450 +14.4% |
| 2019 | $1,612 | $29,250 +3.5% |
| 2018 | -- | $28,250 +0.2% |
| 2017 | -- | $28,200 +14.2% |
| 2016 | -- | $24,700 |
| 2015 | -- | $24,700 -4.3% |
| 2014 | -- | $25,800 +3.4% |
| 2012 | -- | $24,950 |
| 2011 | -- | $24,950 |
| 2010 | -- | $24,950 |
Find assessor info on the county website
Monthly payment
Est. payment
Payment breakdown
Explore the cost of this home by adjusting the details. Changes won't be saved.Climate risks
Neighborhood: 49849
Nearby schools
Schools provided by the listing agent
- District: Ishpeming Public School District
Source: MiRealSource. This data may not be complete. We recommend contacting the local school district to confirm school assignments for this home.
Similar homes
- $112,5003 bd2 ba1k sqft327 Bank St, Ishpeming, MI 49849For Sale
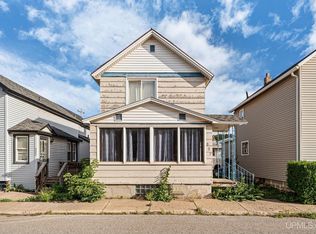
 MLS ID #50222428, BENJAMIN ARGALL, NEXTHOME SUPERIOR LIVING. MiRealSource
- $154,9003 bd2 ba1.2k sqft163 Cliff St, Ishpeming, MI 49849For Sale
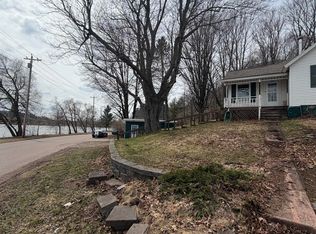 MLS ID #50205540, KRISTINE GOUPILLE, RE/MAX 1ST REALTY. MiRealSource
- $134,9002 bd1 ba1k sqft310 Excelsior St, Ishpeming, MI 49849For Sale
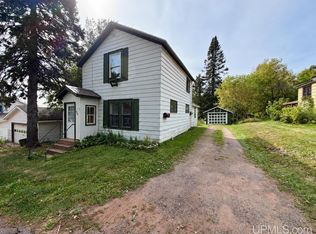 MLS ID #50222741, CRAIG HEINONEN, COLDWELL BANKER SCHMIDT REALTORS. MiRealSource
- $100,0002 bd2 ba1.1k sqft930 N Westwood Dr, Ishpeming, MI 49849For Sale
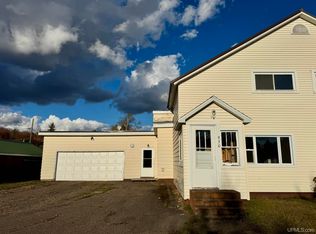 MLS ID #50224265, SINDY JENSEN, RE/MAX 1ST REALTY. MiRealSource
- $69,0003 bd1 ba1.6k sqft709 Park St, Ishpeming, MI 49849For SaleMLS ID #50223363, DAWN FLORIO, RE/MAX 1ST REALTY. MiRealSource
- $164,9003 bd1 ba1.2k sqft314 N Teal Lake Ave, Negaunee, MI 49866For SaleMLS ID #50225628, DYLAN WILLEY, COLDWELL BANKER SCHMIDT REALTORS. MiRealSource
- $147,0003 bd2 ba1.6k sqft7505 State Highway M95 Hwy, Republic, MI 49879For SaleMLS ID #50223135, TRAVIS RYAN, FRESHDOOR REAL ESTATE. MiRealSource
- $75,0003 bd2 ba1.8k sqft441 Republic Ave, Republic, MI 49879For SaleMLS ID #50226940, KELSEY GATISS, EXCLUSIVE HOUSE OF REAL ESTATE. MiRealSource
- $175,0004 bd2 ba1.5k sqft14 M35, Negaunee, MI 49866For SaleMLS ID #50216670, LISA ELZINGA, KELLER WILLIAMS FIRST UP. MiRealSource
- $90,0002 bd1 ba1.4k sqft634 County Road Cv, Champion, MI 49814For Sale
 MLS ID #20261070892, Tielle Steve, Epique Realty. Realcomp II
- $165,0003 bd2 ba1.4k sqft145 Hemlock St, Republic, MI 49879For SaleMLS ID #50224790, JENNIFER COSCO, SELECT REALTY. MiRealSource
- $164,0001 bd-- ba1k sqft46 County Aat Rd, Champion, MI 49814For SaleMLS ID #50213484, ROB A SULLIVAN, NORTHERN MICHIGAN LAND BROKERS. MiRealSource
- $79,9004 bd4 ba1.7k sqft107 N Tamarack St, Gwinn, MI 49841For SaleMLS ID #50215053, ERIC KEOUGH, CENTURY 21 PRIME REALTY. MiRealSource
