Skip main navigation
Sold
  • Price Unknown

    326 Whisper Wood, San Antonio, TX 78216

    4beds
    2,338sqft
    Single Family Residence
    Built in 1979
    0.27 Acres Lot
    $479,700 Zestimate®
    $--/sqft
    $3,074 Estimated rent

    Home value

    $479,700

    $446,000 - $518,000

    $3,074/mo

    Zestimate® history
    Loading
    Loading...

    Owner options

    List your home for rent

    $3,074/mo

    Rent Zestimate®

    Find your next renter with Zillow Rental Manager. Plus, with online applications, you can quickly screen prospective tenants – for free.

    Learn more

    $3,074/mo

    Rent Zestimate®

    Refinance and save

    Refinancing to a lower rate could help reduce your monthly payments and save thousands over the life of the loan.

    See today's rates

    Explore your selling options

    Work with a Zillow partner agent

    Leverage their expertise and Zillow's premium Showcase listings to get your home seen by more buyers.

    Get started

    List with your own agent

    Get your home in front of millions of buyers by listing it on Zillow.

    Learn how to do it

    Sell it yourself

    Take full control of how buyers see your home on Zillow by listing For Sale by Owner (FSBO).

    List your home

    What's special

    Mature oak treesFormal dining roomXeriscaped yardCovered patioAttached en suite bathFire pitGenerous master suite
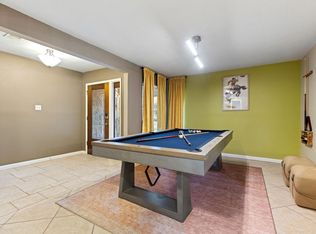
    ***Location,Location location***Whisper Wood Lane is a warm and inviting 4-bedroom, 2.5-bath home with a 2-car garage, thoughtfully laid out to offer comfort, flexibility, and a relaxed everyday lifestyle. From the moment you enter, the home welcomes you into a space that balances functionality with a cozy atmosphere, making it easy to enjoy time with family and friends or settle in for a quiet evening. The formal dining room is spacious enough to serve as a second living area if needed, while the large great room offers endless possibilities-whether you envision a game room, media space, or a multi-use area tailored to your needs. The home's layout makes it easy to entertain guests or simply enjoy a comfortable daily routine. The generous master suite easily fits a king-sized bed and a sitting area, creating a private retreat within the home. The attached en suite bath provides additional comfort, while both full bathrooms feature a shared vanity area layout-ideal for maintaining a sense of privacy even when shared. Out back, the setting is surprisingly serene. Mature oak trees, custom landscaping, and a xeriscaped yard create a peaceful space that feels far removed from the bustle of the nearby city. The backyard is designed for outdoor living, complete with a pool, fire pit, covered patio, and a bench swing shaded by towering oaks-perfect for enjoying a sunny afternoon or stargazing at night. Recent updates add value and peace of mind: the covered patio was extended in 2015, flooring in the hallway, bedrooms, and loft was upgraded in 2020, a new pool pump was installed in 2023, and both the AC unit and furnace were replaced in March 2024. In July 2024, new garage doors were added, and the backyard was xeriscaped in June 2025 for low-maintenance appeal. More than just a house, this has been a home filled with good times, peaceful moments, and lasting memories. Book your tour today!

    Zillow last checked:

    Listing updated:

    Listed by:

    Derrell Skillman TREC #639690 (210) 789-2608,

    Redfin Corporation

    Source: LERA MLS,MLS#: 1872000MLS Logo

    Facts & features

    Interior

    Bedrooms & bathrooms
    • Bedrooms: 4
    • Bathrooms: 3
    • Full bathrooms: 2
    • 1/2 bathrooms: 1
    Primary bedroom
    • Features: Split, Outside Access, Walk-In Closet(s), Ceiling Fan(s)
    • Area: 234
    • Dimensions: 18 x 13
    Bedroom 2
    • Area: 132
    • Dimensions: 12 x 11
    Bedroom 3
    • Area: 182
    • Dimensions: 14 x 13
    Bedroom 4
    • Area: 143
    • Dimensions: 13 x 11
    Primary bathroom
    • Features: Tub/Shower Separate, Double Vanity
    • Area: 156
    • Dimensions: 12 x 13
    Dining room
    • Area: 130
    • Dimensions: 13 x 10
    Family room
    • Area: 425
    • Dimensions: 25 x 17
    Kitchen
    • Area: 156
    • Dimensions: 13 x 12
    Living room
    • Area: 324
    • Dimensions: 18 x 18
    Heating
    • Central, Natural Gas
    Cooling
    • Central Air
    Appliances
    • Included: Cooktop, Built-In Oven, Microwave, Disposal, Dishwasher, Vented Exhaust Fan
    • Laundry: Washer Hookup, Dryer Connection
    Features
    • One Living Area, Separate Dining Room, Eat-in Kitchen, Two Eating Areas, Kitchen Island, Breakfast Bar, Utility Room Inside, 1st Floor Lvl/No Steps, High Ceilings, Open Floorplan, High Speed Internet, Master Downstairs, Ceiling Fan(s), Wet Bar
    • Flooring: Wood, Other
    • Windows: Window Coverings, Skylight(s)
    • Has basement: No
    • Attic: Pull Down Storage
    • Number of fireplaces: 1
    • Fireplace features: One
    Interior area
    • Total structure area: 2,338
    • Total interior livable area: 2,338 sqft

    Property

    Parking
    • Parking features: Attached, Garage Faces Side, Oversized, Circular Driveway
    • Has attached garage: Yes
    • Has uncovered spaces: Yes
    Features
    • Levels: One
    • Stories: 1
    • Patio & porch: Patio, Deck
    • Exterior features: Rain Gutters
    • Has private pool: Yes
    • Pool features: In Ground
    • Fencing: Privacy
    Lot
    • Size: 0.27 Acres
    • Features: Cul-De-Sac, 1/4 - 1/2 Acre
    • Residential vegetation: Mature Trees
    Details
    • Parcel number: 170470010350

    Construction

    Type & style
    • Home type: SingleFamily
    • Architectural style: Ranch
    • Property subtype: Single Family Residence
    Materials
    • Brick, Siding
    • Foundation: Slab
    • Roof: Composition
    Condition
    • Pre-Owned
    • New construction: No
    • Year built: 1979

    Utilities & green energy

    • Utilities for property: Cable Available

    Community & HOA

    Community
    • Features: None
    • Subdivision: Woodlands Of Camino
    Location
    • Region: San Antonio

    Financial & listing details

    • Tax assessed value: $481,770
    • Annual tax amount: $10,870
    • Date on market: 6/12/2025
    • Cumulative days on market: 28 days
    • Listing terms: Conventional,FHA,VA Loan,Cash
    • Road surface type: Paved

    Price history

    DateEventPrice
    7/31/2025Sold--
    Source: LERA MLS #1872000 Report a problem
    7/11/2025Pending sale$489,999$210/sqft
    Source: LERA MLS #1872000 Report a problem
    7/4/2025Contingent$489,999$210/sqft
    Source: LERA MLS #1872000 Report a problem
    6/27/2025Price change$489,999-2%$210/sqft
    Source: LERA MLS #1872000 Report a problem
    6/12/2025Listed for sale$499,999-7.4%$214/sqft
    Source: LERA MLS #1872000 Report a problem
    8/17/2022Listing removed--
    Source: LERA MLS #1614959 Report a problem
    8/8/2022Price change$540,000-4.4%$231/sqft
    Source: LERA MLS #1614959 Report a problem
    7/19/2022Price change$565,000-1.7%$242/sqft
    Source: LERA MLS #1614959 Report a problem
    7/8/2022Price change$575,000-5.7%$246/sqft
    Source: LERA MLS #1614959 Report a problem
    6/27/2022Price change$610,000-3.2%$261/sqft
    Source: LERA MLS #1614959 Report a problem
    6/16/2022Listed for sale$630,000+108.6%$269/sqft
    Source: LERA MLS #1614959 Report a problem
    10/9/2014Sold--
    Source: LERA MLS #44006_1077180 Report a problem
    9/6/2014Listed for sale$302,000+20.8%$129/sqft
    Source: Keller Willis San Antonio Inc #1077180 Report a problem
    11/17/2011Sold--
    Source: LERA MLS #885817 Report a problem
    8/27/2011Price change$250,000-2%$107/sqft
    Source: RE/MAX Realty Advantage #885817 Report a problem
    8/14/2011Price change$255,000-3.8%$109/sqft
    Source: RE/MAX Realty Advantage #885817 Report a problem
    6/22/2011Price change$265,000-3.6%$113/sqft
    Source: RE/MAX Realty Advantage #885817 Report a problem
    4/4/2011Listed for sale$275,000$118/sqft
    Source: RE/MAX Realty Advantage #885817 Report a problem
    6/2/1998Sold--
    Source: Public Record Report a problem

    Public tax history

    YearProperty taxesTax assessment
    2025$8,460 -3.7%$481,770 +1.3%
    2024$8,787 +9.1%$475,593 +10%
    2023$8,058 -7.4%$432,357 +10%
    2022$8,700 +3.8%$393,052 +10%
    2021$8,381 $357,320 +5.3%
    2020$8,381 +2%$339,370 +2.7%
    2019$8,217 $330,420 -1.2%
    2018$8,217 -4.9%$334,480 -0.6%
    2017$8,639 +5%$336,390 +5.7%
    2016$8,231 +21%$318,329 +10%
    2015$6,804 $289,390 +13.9%
    2014$6,804 $254,089 +10%
    2013-- $230,990 +0.5%
    2012-- $229,740 -2.1%
    2011-- $234,640 -1.8%
    2010-- $239,060 +6.7%
    2009-- $224,040 -5.7%
    2008-- $237,540 +6.9%
    2007-- $222,250 +9.6%
    2006-- $202,780 +6.8%
    2005-- $189,830
    2004-- --
    2003-- --
    2002-- --
    2001-- --
    2000-- --
    Find assessor info on the county website

    Neighborhood: Woodlands of Camino Real

    Nearby schools

    GreatSchools rating
    Schools provided by the listing agent
    • Elementary: Harmony
    • Middle: Eisenhower
    • High: Churchill
    • District: North East I.S.D.

    Source: LERA MLS. This data may not be complete. We recommend contacting the local school district to confirm school assignments for this home.

    Get a cash offer in 3 minutes
    Find out how much your home could sell for in as little as 3 minutes with a no-obligation cash offer.
    Estimated market value
    $479,700
    Get a cash offer in 3 minutes
    Find out how much your home could sell for in as little as 3 minutes with a no-obligation cash offer.
    Estimated market value
    $479,700