Beautifully maintained single-story homein the desirable Camino Real/Woodlands area, offering 4 bedrooms, 2.5 baths and approximately 2,594 square feet on a generous 0.29 acre lot. Charming curb appeal welcomes you home with mature shade trees, manicured landscaping, and a sidebyside twocar garage. Inside, warm wood floors, crown molding, and multiple living spaces create an inviting, timeless feel that works for both everyday living and entertaining. At the heart of the home, the island kitchen features rich wood cabinetry, granite counters, and a sunny breakfast area with views of the backyard, seamlessly connecting to the family room and formal dining room. Just beyond, step out to your private outdoor retreat: a recently installed sparkling pool set against a privately fenced treeshaded backyard, perfect for summer barbecues, weekend lounging, and evening swims under the stars. The generous patio and green space provide room for dining, play, and pets, transforming the yard into a true oasis. The spacious front living room with builtins offers a flexible study or second living area, while the split floor plan offers a primary suite located in the rear of the home and a private wing that includes three comfortable wellproportioned secondary bedrooms. Situated in a convenient central northSan Antonio location near major thoroughfares, shopping, dining, the airport and parks, 318 Whisper Wood Lane combines classic charm with resortstyle outdoor living in one turnkey package.
Pending
$629,000
318 WHISPER WOOD LN, San Antonio, TX 78216
4beds
2,594sqft
Single Family Residence
Built in 1978
0.29 Acres Lot
$611,500 Zestimate®
$242/sqft
$-- HOA
What's special
Recently installed sparkling poolSplit floor planPrivate outdoor retreatWarm wood floorsFormal dining roomGranite countersFamily room
- 110 days
- 54
- 5
Zillow last checked:
Listing updated:
Listed by:
Craig Browning TREC #606186 (210) 316-7842,
Phyllis Browning Company
Source: LERA MLS,MLS#: 1965821
Facts & features
Interior
Bedrooms & bathrooms
- Bedrooms: 4
- Bathrooms: 3
- Full bathrooms: 2
- 1/2 bathrooms: 1
Primary bedroom
- Features: Split, Outside Access, Walk-In Closet(s), Multi-Closets, Ceiling Fan(s), Full Bath
- Area: 273
- Dimensions: 21 x 13
Bedroom 2
- Area: 225
- Dimensions: 15 x 15
Bedroom 3
- Area: 225
- Dimensions: 15 x 15
Bedroom 4
- Area: 110
- Dimensions: 11 x 10
Primary bathroom
- Features: Shower Only, Double Vanity
- Area: 216
- Dimensions: 18 x 12
Dining room
- Area: 168
- Dimensions: 14 x 12
Family room
- Area: 294
- Dimensions: 21 x 14
Kitchen
- Area: 104
- Dimensions: 13 x 8
Living room
- Area: 336
- Dimensions: 21 x 16
Office
- Area: 180
- Dimensions: 15 x 12
Heating
- Central, Electric
Cooling
- Ceiling Fan(s), Central Air
Appliances
- Included: Self Cleaning Oven, Microwave, Disposal, Dishwasher, Water Softener Owned, Gas Water Heater, Plumb for Water Softener
- Laundry: Laundry Room, Washer Hookup, Dryer Connection
Features
- Two Living Area, Separate Dining Room, Eat-in Kitchen, Two Eating Areas, Florida Room, Utility Room Inside, Secondary Bedroom Down, 1st Floor Lvl/No Steps, High Ceilings, All Bedrooms Downstairs, Master Downstairs, Ceiling Fan(s), Solid Counter Tops, Programmable Thermostat
- Flooring: Carpet, Ceramic Tile, Wood, Laminate
- Windows: Window Coverings, Skylight(s)
- Has basement: No
- Attic: Pull Down Storage
- Number of fireplaces: 1
- Fireplace features: One, Family Room
Interior area
- Total interior livable area: 2,594 sqft
Property
Parking
- Total spaces: 2
- Parking features: Two Car Garage, Garage Door Opener
- Garage spaces: 2
Features
- Levels: One
- Stories: 1
- Patio & porch: Patio, Covered, Glass Enclosed
- Exterior features: Sprinkler System, Rain Gutters
- Has private pool: Yes
- Pool features: In Ground
- Fencing: Privacy
Lot
- Size: 0.29 Acres
- Features: 1/4 - 1/2 Acre, Level, Curbs, Sidewalks, Fire Hydrant w/in 500'
- Residential vegetation: Mature Trees, Mature Trees (ext feat)
Details
- Additional structures: Workshop
- Parcel number: 170470010330
Construction
Type & style
- Home type: SingleFamily
- Architectural style: Traditional
- Property subtype: Single Family Residence
Materials
- Stone
- Foundation: Slab
- Roof: Metal
Condition
- Pre-Owned
- New construction: No
- Year built: 1978
Utilities & green energy
- Electric: CPS
- Gas: CPS
- Sewer: SAWS, Sewer System
- Water: SAWS, Water System
- Utilities for property: Cable Available, City Garbage service
Community & HOA
Community
- Features: None
- Security: Smoke Detector(s), Security System Owned, Prewired
- Subdivision: Woodlands Of Camino
Location
- Region: San Antonio
Financial & listing details
- Price per square foot: $242/sqft
- Tax assessed value: $565,000
- Annual tax amount: $12,811
- Price range: $629K - $629K
- Date on market: 5/11/2026
- Cumulative days on market: 103 days
- Listing terms: Conventional,VA Loan,Cash
- Road surface type: Paved
Estimated market value
$611,500
$581,000 - $642,000
$3,310/mo
Price history
| Date | Event | Price |
|---|---|---|
| 7/14/2026 | Pending sale | $629,000$242/sqft |
Source:  LERA MLS #1965821 Report a problem LERA MLS #1965821 Report a problem | ||
| 7/9/2026 | Contingent | $629,000$242/sqft |
Source: LERA MLS #1965821 Report a problem | ||
| 5/11/2026 | Listed for sale | $629,000+28.4%$242/sqft |
Source: LERA MLS #1965821 Report a problem | ||
| 9/8/2022 | Sold | -- |
Source: LERA MLS #44006_1615319 Report a problem | ||
| 8/11/2022 | Pending sale | $490,000$189/sqft |
Source:  RE/MAX International #1615319 Report a problem RE/MAX International #1615319 Report a problem | ||
| 8/11/2022 | Contingent | $490,000$189/sqft |
Source: LERA MLS #1615319 Report a problem | ||
| 6/17/2022 | Listed for sale | $490,000$189/sqft |
Source: LERA MLS #1615319 Report a problem | ||
| 5/21/2022 | Listing removed | -- |
Source: RE/MAX International Report a problem | ||
| 5/3/2022 | Pending sale | $490,000$189/sqft |
Source: RE/MAX International #1598354 Report a problem | ||
| 5/3/2022 | Contingent | $490,000$189/sqft |
Source: LERA MLS #1598354 Report a problem | ||
| 4/21/2022 | Listed for sale | $490,000$189/sqft |
Source: LERA MLS #1598354 Report a problem | ||
| 4/14/2022 | Pending sale | $490,000$189/sqft |
Source: RE/MAX International #1598354 Report a problem | ||
| 4/14/2022 | Contingent | $490,000$189/sqft |
Source: LERA MLS #1598354 Report a problem | ||
| 4/9/2022 | Listed for sale | $490,000+46.3%$189/sqft |
Source: LERA MLS #1598354 Report a problem | ||
| 12/23/2019 | Listing removed | -- |
Source: Auction.com Report a problem | ||
| 12/21/2019 | Listed for sale | -- |
Source: Auction.com Report a problem | ||
| 10/1/2014 | Sold | -- |
Source: LERA MLS #1062898 Report a problem | ||
| 8/26/2014 | Price change | $335,000-1.4%$129/sqft |
Source: Coldwell Banker D'Ann Harper, Realtors #1062898 Report a problem | ||
| 7/27/2014 | Price change | $339,900-1.4%$131/sqft |
Source: Coldwell Banker D'Ann Harper, Realtors #1062898 Report a problem | ||
| 7/6/2014 | Price change | $344,900-1.4%$133/sqft |
Source: Coldwell Banker D'Ann Harper, Realtors #1062898 Report a problem | ||
| 6/19/2014 | Listed for sale | $349,900$135/sqft |
Source: Coldwell Banker D'Ann Harper #1062898 Report a problem | ||
| 7/13/2009 | Sold | -- |
Source: LERA MLS #751761 Report a problem | ||
Public tax history
| Year | Property taxes | Tax assessment |
|---|---|---|
| 2025 | $8,057 -10.7% | $565,000 |
| 2024 | $9,021 -19.8% | $565,000 +15.3% |
| 2023 | $11,248 +25.3% | $490,000 +8.1% |
| 2022 | $8,978 -7.7% | $453,178 +10% |
| 2021 | $9,730 | $411,980 +5.1% |
| 2020 | $9,730 +1.7% | $391,820 +2.4% |
| 2019 | $9,567 | $382,470 -1% |
| 2018 | $9,567 -4.6% | $386,260 -0.6% |
| 2017 | $10,032 +5.6% | $388,560 +6.3% |
| 2016 | $9,502 +15.5% | $365,486 +10% |
| 2015 | $8,226 | $332,260 +11.6% |
| 2014 | $8,226 | $297,660 +11.7% |
| 2013 | -- | $266,470 +3.5% |
| 2012 | -- | $257,480 -1.8% |
| 2011 | -- | $262,320 -2.2% |
| 2010 | -- | $268,220 +7.2% |
| 2009 | -- | $250,100 -12.3% |
| 2008 | -- | $285,150 +7.1% |
| 2007 | -- | $266,250 +8.9% |
| 2006 | -- | $244,410 +4.4% |
| 2005 | -- | $234,200 |
| 2004 | -- | -- |
| 2003 | -- | -- |
| 2002 | -- | -- |
| 2001 | -- | -- |
| 2000 | -- | -- |
Find assessor info on the county website
Monthly payment
Est. payment
Payment breakdown
Explore the cost of this home by adjusting the details. Changes won't be saved.Climate risks
Neighborhood: Woodlands of Camino Real
Nearby schools
Schools provided by the listing agent
- Elementary: Harmony Hills
- Middle: Eisenhower
- High: Churchill
- District: North East I.S.D.
Source: LERA MLS. This data may not be complete. We recommend contacting the local school district to confirm school assignments for this home.
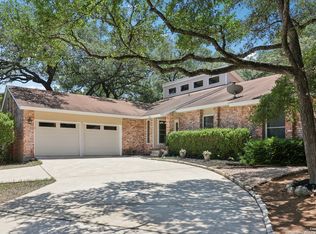
Similar homes
- $510,0004 bd3 ba2.8k sqft1111 Venado Vista, San Antonio, TX 78216For Sale
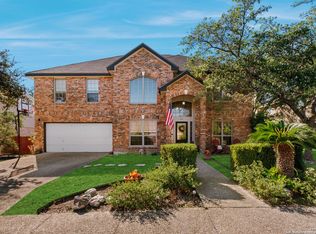
 MLS ID #1923259, Diana Rosenberger TREC #443758, Trinidad Realty Partners, Inc. LERA MLS
 - $495,0004 bd3 ba2.3k sqft1710 Donerail St, San Antonio, TX 78248For Sale
 MLS ID #2011746, Shane Neal TREC #608871, eXp Realty. LERA MLS
 - $649,9003 bd2 ba2.1k sqft202 MESA ALTA ST, San Antonio, TX 78232For Sale
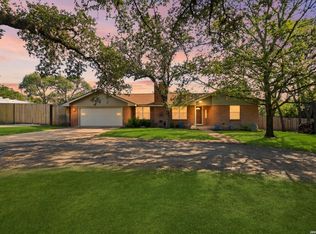 MLS ID #1993972, Patrick Conway TREC #615868, Keller Williams City-View. LERA MLS
 - $599,9994 bd3 ba3.2k sqft13115 N HUNTERS CIR, San Antonio, TX 78230For Sale
 MLS ID #1995758, Robert Martinez TREC #595436, MHOMENT Realty LLC. LERA MLS
 - $649,0004 bd3 ba2.6k sqft109 LONG BOW RD, Shavano Park, TX 78231For SaleMLS ID #1958715, Deanna Guerrero TREC #655802, Keller Williams Heritage. LERA MLS
- $624,9004 bd3 ba2.6k sqft104 OAKWELL FARMS PKWY, San Antonio, TX 78218For SaleMLS ID #2006805, Melissa Wiggans TREC #545331, Real Estate Muses. LERA MLS
- $340,0004 bd3 ba2.2k sqft631 Briar Oak St, San Antonio, TX 78216For SaleMLS ID #1992664, Shane Neal TREC #608871, eXp Realty. LERA MLS
- $529,9993 bd2 ba2.4k sqft1822 Paisley St, San Antonio, TX 78231For SaleMLS ID #2010697, Jessica Rangel TREC #651668, Keller Williams Heritage. LERA MLS
- $599,9993 bd2 ba2.4k sqft228 Sagecrest, Hollywood Park, TX 78232For SaleMLS ID #1951196, Joslyn Campbell TREC #576312, Suburban Spaces, LLC. LERA MLS
- $565,0004 bd3 ba3.1k sqft1214 Willow Knoll, San Antonio, TX 78258For SaleMLS ID #2003727, Preslie Sovereign TREC #749156, Keller Williams Heritage. LERA MLS
- $444,0005 bd3 ba3.3k sqft602 Patricia, San Antonio, TX 78216For SaleMLS ID #1969467, Santa Perez TREC #825320, Real Broker, LLC. LERA MLS
- $649,0004 bd4 ba3k sqft26702 Sagitarius, San Antonio, TX 78260For SaleMLS ID #1963645, Kevin Best TREC #461928, San Antonio Portfolio KW RE. LERA MLS
- $499,0004 bd3 ba2.7k sqft12831 Castle George, San Antonio, TX 78230For SaleMLS ID #1997070, Cindy Baughn TREC #481825, JB Goodwin, REALTORS. LERA MLS
- $548,0004 bd2 ba2.3k sqft14907 Dancers Image, San Antonio, TX 78248For SaleMLS ID #1997672, Jennifer Wilson TREC #566157, Redefining Home Real Estate Brokerage. LERA MLS
- $512,0004 bd3 ba2.5k sqft2206 Deerfield Wood, San Antonio, TX 78248For SaleMLS ID #1965852, Yvonne Kall TREC #521599, RE/MAX Associates Boerne. LERA MLS
- $527,0004 bd3 ba2.4k sqft14618 Porterhouse, San Antonio, TX 78248For SaleMLS ID #1999391, Shane Neal TREC #608871, eXp Realty. LERA MLS
- $369,0003 bd2 ba2.2k sqft13830 BROOK HOLLOW BLVD, San Antonio, TX 78232For SaleMLS ID #2011343, Diana Martinez TREC #785768, Keller Williams Heritage. LERA MLS
- $699,9995 bd4 ba3.1k sqft3030 Orchard Hill, San Antonio, TX 78230For SaleMLS ID #1973517, Marie Crabb TREC #612087, Exquisite Properties, LLC. LERA MLS
- $449,0004 bd3 ba2k sqft1918 Longfield, San Antonio, TX 78248For SaleMLS ID #2008868, Dayna Zolninger TREC #516288, LPT Realty, LLC. LERA MLS
- $560,0003 bd3 ba2.5k sqft100 Elizabeth Ann Ct., Castle Hills, TX 78213For SaleMLS ID #2008652, J.J. Gorena TREC #522975, eXp Realty. LERA MLS
