Welcome to 326 Willow Bay Dr in Byram! Discover a beautifully refreshed 3-bedroom, 2-bathroom split-level home offering approximately 1,361 square feet of living space and an attached 2-car garage. This home features recent updates throughout, including a new roof, new flooring, new fixtures, and new appliances, creating a fresh and inviting feel throughout the home. The functional split-level floor plan offers defined living areas, a kitchen and dining area, and a primary suite with a private full bathroom. Enjoy a quiet residential setting with convenient access to major highways, providing easy access to surrounding areas for your daily commute and travel. This home offers an appealing combination of recent updates, functional living space, and convenient location. Schedule your private showing today and come see the updates and possibilities at 326 Willow Bay Dr!
Pending
$195,000
326 Willow Bay Dr, Byram, MS 39272
3beds
1,361sqft
Residential, Single Family Residence
Built in 2004
7,840 Square Feet Lot
$192,900 Zestimate®
$143/sqft
$-- HOA
What's special
- 30 days
- 333
- 25
Likely to sell faster than
Zillow last checked:
Listing updated:
Listed by:
Merlinthia Thomas 769-798-3141,
The Mark Real Estate Group 601-519-8292
Source: MLS United,MLS#: 4163277
Facts & features
Interior
Bedrooms & bathrooms
- Bedrooms: 3
- Bathrooms: 2
- Full bathrooms: 2
Primary bedroom
- Level: Main
Bedroom
- Level: Main
Bedroom
- Level: Main
Bedroom
- Level: Main
Primary bathroom
- Level: Main
Bathroom
- Level: Main
Kitchen
- Level: Main
Laundry
- Level: Main
Heating
- Central, Natural Gas
Cooling
- Ceiling Fan(s), Central Air, Electric
Appliances
- Included: Cooktop, Electric Water Heater, Exhaust Fan, Free-Standing Electric Range, Gas Water Heater, Plumbed For Ice Maker, Stainless Steel Appliance(s)
- Laundry: Electric Dryer Hookup
Features
- Eat-in Kitchen, Kitchen Island, Recessed Lighting, Walk-In Closet(s), Breakfast Bar
- Flooring: Wood
- Doors: Dead Bolt Lock(s)
- Windows: Insulated Windows
- Has fireplace: Yes
- Fireplace features: Gas Log, Gas Starter, Living Room
Interior area
- Total structure area: 1,361
- Total interior livable area: 1,361 sqft
Video & virtual tour
Property
Parking
- Total spaces: 2
- Parking features: Attached, Garage Door Opener, Concrete
- Attached garage spaces: 2
Features
- Levels: One
- Stories: 1
- Patio & porch: Slab
- Exterior features: Private Yard
- Fencing: Back Yard,Wood
- Waterfront features: None
Lot
- Size: 7,840 Square Feet
Details
- Parcel number: 4854486614
Construction
Type & style
- Home type: SingleFamily
- Architectural style: Traditional
- Property subtype: Residential, Single Family Residence
Materials
- Brick
- Foundation: Slab
- Roof: Asphalt
Condition
- Move In Ready
- New construction: No
- Year built: 2004
Utilities & green energy
- Sewer: Public Sewer
- Water: Public
- Utilities for property: Cable Available, Electricity Available, Natural Gas Available, Water Available
Community & HOA
Community
- Features: None
- Security: None
- Subdivision: Willow Bay
HOA
- Has HOA: No
Location
- Region: Byram
Financial & listing details
- Price per square foot: $143/sqft
- Tax assessed value: $96,780
- Annual tax amount: $2,286
- Date on market: 9/23/2026
- Electric utility on property: Yes
Estimated market value
$192,900
$183,000 - $203,000
$1,710/mo
Price history
| Date | Event | Price |
|---|---|---|
| 9/30/2026 | Pending sale | $195,000$143/sqft |
Source: MLS United #4163277 Report a problem | ||
| 9/23/2026 | Listed for sale | $195,000$143/sqft |
Source: MLS United #4163277 Report a problem | ||
| 9/20/2026 | Listing removed | -- |
Source: Owner Report a problem | ||
| 9/15/2026 | Listed for sale | $195,000+85.7%$143/sqft |
Source: Owner Report a problem | ||
| 12/19/2009 | Listing removed | $105,000$77/sqft |
Source: foreclosure.com Report a problem | ||
| 12/19/2009 | Price change | $105,000$77/sqft |
Source: foreclosure.com Report a problem | ||
| 12/3/2009 | Listed for sale | -- |
Source: foreclosure.com Report a problem | ||
Public tax history
| Year | Property taxes | Tax assessment |
|---|---|---|
| 2025 | $2,286 +3.4% | $14,517 +2.7% |
| 2024 | $2,211 -0.1% | $14,132 |
| 2023 | $2,214 | $14,132 |
| 2022 | -- | $14,132 |
| 2021 | -- | $14,132 +1.3% |
| 2020 | -- | $13,946 +50% |
| 2019 | -- | $9,297 |
| 2018 | -- | $9,297 |
| 2017 | $263 | $9,297 |
| 2016 | $263 | $9,297 +1.5% |
| 2015 | $263 +8.4% | $9,157 |
| 2014 | $243 | $9,157 |
| 2013 | -- | $9,157 |
| 2012 | -- | $9,157 +3.8% |
| 2011 | -- | $8,824 -33.3% |
| 2010 | -- | $13,236 -3% |
| 2009 | -- | $13,647 |
| 2008 | -- | $13,647 +23.8% |
| 2007 | -- | $11,027 |
| 2006 | -- | $11,027 |
| 2005 | -- | $11,027 |
Find assessor info on the county website
Monthly payment
Est. payment
Payment breakdown
Explore the cost of this home by adjusting the details. Changes won't be saved.Climate risks
Neighborhood: 39272
Nearby schools
Schools provided by the listing agent
- Middle: Gary Rd Intermed
- High: Terry
Source: MLS United. This data may not be complete. We recommend contacting the local school district to confirm school assignments for this home.
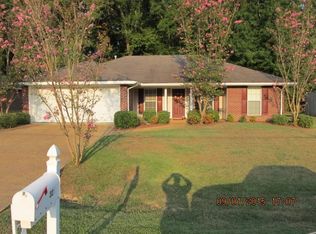


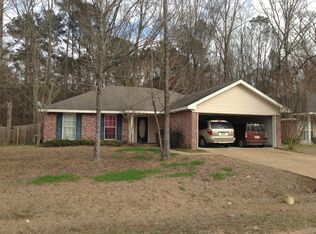
Similar homes
- $180,0003 bd2 ba1.1k sqft5008 Womack Dr, Byram, MS 39272For Sale
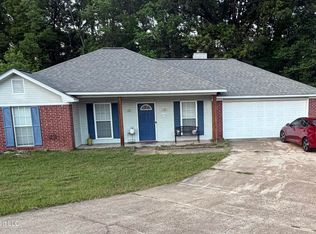 MLS ID #4146371, Jo Holliday, Keystone Realty Corporation. MLS United
 - $210,0003 bd2 ba1.2k sqft59 Tyler Cv, Byram, MS 39272For Sale
 MLS ID #4162981, Scott W Calder, NextHome Realty Experience. MLS United
 - $270,0003 bd2 ba1.9k sqft249 Charlene Dr, Byram, MS 39272For Sale
 MLS ID #35680, Brenda Love. Vicksburg Warren County BOR
 - $150,0003 bd2 ba1k sqft7335 Gary Rd, Byram, MS 39272For Sale
 MLS ID #4165648, Ginger Randall, Keller Williams. MLS United
