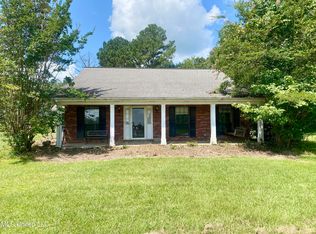
Back on the market due to buyers financing falling through!! Welcome to the country and welcome to 1021 Metcalfe Lane where you will find this 4BR/2.5BA two story home situated at the very end of the lane. Secluded with absolutely no view of your neighbors, you will find this home spacious and with a little needed TLC. From the covered front porch to the screened in back porch you and your family will have plenty of room to spread out and relax! Downstairs you will find a nice size living area which features a fireplace and built in book shelves. Huge kitchen with plenty of cabinet space, breakfast bar and dining area. Appliances remaining include the dishwasher and electric stove. Bonus of a large pantry area too! Primary bedroom is spacious with a dressing area, separate bath area and walk in closet. Upstairs you will find three bedrooms with two of the bedrooms having window seats for extra storage. All have walk in closets and there is a full bath area just down the hall. Two car garage plus an additional workshop and 1/2 bath area. Bonus of metal utility shed which has so many uses! All this is situated on 6.12 acres!
Active
$198,000
1021 Metcalfe Ln, Crystal Springs, MS 39059
4beds
1,935sqft
Residential, Single Family Residence
Built in 1997
6.12 Acres Lot
$-- Zestimate®
$102/sqft
$-- HOA
What's special
Two car garagePlenty of cabinet spaceDining areaLarge pantry areaBuilt in book shelvesBreakfast barScreened in back porch
- 115 days
- 114
- 10
Zillow last checked:
Listing updated:
Listed by:
Betty Cline 601-260-1490,
Cline Realty, LLC 601-892-5500
Source: MLS United,MLS#: 4152911
Facts & features
Interior
Bedrooms & bathrooms
- Bedrooms: 4
- Bathrooms: 4
- Full bathrooms: 2
- 1/2 bathrooms: 2
Heating
- Electric, Fireplace Insert, Propane
Cooling
- Ceiling Fan(s), Central Air, Electric
Appliances
- Included: Dishwasher, Disposal, Free-Standing Electric Oven
- Laundry: Electric Dryer Hookup, Laundry Room, Main Level, Washer Hookup
Features
- Bookcases, Breakfast Bar, Built-in Features, Ceiling Fan(s), Crown Molding, Eat-in Kitchen, Kitchen Island, Pantry, Primary Downstairs, Walk-In Closet(s)
- Flooring: Carpet, Laminate
- Windows: Metal
- Has fireplace: Yes
- Fireplace features: Living Room, Propane
Interior area
- Total structure area: 1,935
- Total interior livable area: 1,935 sqft
Video & virtual tour
Property
Parking
- Total spaces: 2
- Parking features: Garage Faces Side, Gravel
- Garage spaces: 2
Features
- Levels: Two
- Stories: 2
- Patio & porch: Front Porch, Rear Porch
- Exterior features: Other
- Fencing: Front Yard,Privacy
- Waterfront features: None
Lot
- Size: 6.12 Acres
- Features: Few Trees, Front Yard
Details
- Additional structures: Outbuilding
- Parcel number: 100202023.00
Construction
Type & style
- Home type: SingleFamily
- Architectural style: Contemporary
- Property subtype: Residential, Single Family Residence
Materials
- HardiPlank Type
- Foundation: Slab
- Roof: Architectural Shingles
Condition
- Move In Ready
- New construction: No
- Year built: 1997
Utilities & green energy
- Sewer: Septic Tank
- Water: Community
- Utilities for property: Electricity Connected, Propane Connected, Sewer Connected, Water Connected
Community & HOA
Community
- Features: Biking Trails, Fishing, Hiking/Walking Trails, Lake, Park, Pool
- Subdivision: Metes And Bounds
HOA
- Has HOA: No
Location
- Region: Crystal Springs
Financial & listing details
- Price per square foot: $102/sqft
- Tax assessed value: $132,020
- Annual tax amount: $411
- Date on market: 10/6/2026
- Electric utility on property: Yes
Estimated market value
Not available
Estimated sales range
Not available
$2,510/mo
Price history
| Date | Event | Price |
|---|---|---|
| 10/6/2026 | Listed for sale | $198,000$102/sqft |
Source: MLS United #4152911 Report a problem | ||
| 8/6/2026 | Pending sale | $198,000$102/sqft |
Source: MLS United #4152911 Report a problem | ||
| 6/16/2026 | Listed for sale | $198,000$102/sqft |
Source: MLS United #4152911 Report a problem | ||
Public tax history
| Year | Property taxes | Tax assessment |
|---|---|---|
| 2025 | $411 -4.8% | $13,272 +13.3% |
| 2024 | $432 +4% | $11,709 +1.7% |
| 2023 | $415 -1.1% | $11,514 +0% |
| 2022 | $420 +3.2% | $11,513 +0% |
| 2021 | $407 -3% | $11,511 +2.7% |
| 2020 | $419 -1.3% | $11,213 +0% |
| 2019 | $424 | $11,210 -0.1% |
| 2018 | $424 -54% | $11,218 +0.1% |
| 2017 | $922 | $11,212 +1.5% |
| 2016 | -- | $11,043 +0.9% |
| 2015 | $932 | $10,945 +0.1% |
| 2014 | $932 | $10,935 +0.1% |
| 2013 | -- | $10,926 -0.8% |
| 2012 | -- | $11,017 -0.1% |
| 2011 | -- | $11,027 -0.1% |
| 2010 | -- | $11,042 |
Find assessor info on the county website
Monthly payment
Est. payment
Payment breakdown
Explore the cost of this home by adjusting the details. Changes won't be saved.Climate risks
Neighborhood: 39059
Nearby schools
Schools provided by the listing agent
- Elementary: Crystal Springs
- Middle: Crystal Springs
Source: MLS United. This data may not be complete. We recommend contacting the local school district to confirm school assignments for this home.
- $157,100-- bd-- ba2.1k sqft1019 Metcalfe Ln, Crystal Springs, MS 39059Off Market
- $247,5003 bd2 ba1.5k sqft1015 Metcalfe Ln, Crystal Springs, MS 39059Off Market

- $30,9503 bd1 ba816 sqft1013 Metcalfe Ln, Crystal Springs, MS 39059Off Market
- $--3 bd2 ba2.4k sqft1018 Metcalfe Ln, Crystal Springs, MS 39059Sold
Similar homes
- $199,0003 bd2 ba2.2k sqft914 Lee Ave, Crystal Springs, MS 39059For Sale
 MLS ID #4153391, Betty Cline, Cline Realty, LLC. MLS United
 - $220,0003 bd2 ba1.9k sqft207 N Bennett St, Crystal Springs, MS 39059For Sale
 MLS ID #4161699, Mitzi Cline, Cline Realty, LLC. MLS United
 - $184,9002 bd2 ba1.6k sqft412 S Jackson St, Crystal Springs, MS 39059For Sale
 MLS ID #4154941, Jared Fleming, Century 21 David Stevens. MLS United
 - $143,0003 bd2 ba2.2k sqft2157 Rhymes Rd, Crystal Springs, MS 39059For Sale
 MLS ID #4159378, Mitzi Cline, Cline Realty, LLC. MLS United
 - $205,0003 bd2 ba1.9k sqft110 Lemmie Ln, Harrisville, MS 39082For Sale
 MLS ID #147808, Brandon McGehee, Epique Realty. HSMLS
 - $169,0003 bd3 ba1.6k sqft141 Hollins Rd, Pinola, MS 39149For SaleMLS ID #147130, DeShawn Davis, The Davis Premier Group, LLC. HSMLS
