NEW PRICE! - This charming home, nestled at the end of a quiet dead-end street within a gated community, offers a spacious and functional layout perfect for comfortable living. Featuring a sought-after split floor plan, the large master bedroom boasts two closets, a luxurious master bathroom with a separate shower, double vanity, jetted tub, and water closet. The expansive kitchen is a chef's dream, equipped with built-in double ovens, a built-in gas cooktop, ample counter space, and plenty of cabinets for all your storage needs,walk-in pantry and much more . Enjoy gatherings in the big great room complete with a cozy fireplace and built-ins, or dine in the inviting dining area adorned with ceramic tile flooring that extends throughout the baths, kitchen, laundry, formal dining, and great room. Additional highlights include a roomy laundry room, two covered porches, and a privacy-fenced backyard perfect for outdoor relaxation. Side entry two car garage. Located within the Byram school district, this home offers fantastic potential and just needs some TLC to truly shine. Contact your local favorite REALTOR® today to make this one your home.
Active
Price cut: $5K (9/5)
$195,000
316 Southhaven Dr, Jackson, MS 39272
3beds
2,132sqft
Residential, Single Family Residence
Built in 1999
9,583 Square Feet Lot
$193,000 Zestimate®
$91/sqft
$-- HOA
What's special
Gated communityQuiet dead-end streetCovered porchesRoomy laundry roomLarge master bedroomCozy fireplaceAmple counter space
- 362 days
- 916
- 81
Zillow last checked:
Listing updated:
Listed by:
Daniel Ward 601-906-9822,
RE/MAX Connection 601-326-3670
Source: MLS United,MLS#: 4129126
Facts & features
Interior
Bedrooms & bathrooms
- Bedrooms: 3
- Bathrooms: 3
- Full bathrooms: 2
- 1/2 bathrooms: 1
Heating
- Central, Fireplace(s), Natural Gas
Cooling
- Ceiling Fan(s), Central Air
Appliances
- Included: Dishwasher, Disposal, Double Oven, Exhaust Fan, Gas Cooktop, Gas Water Heater
- Laundry: Inside, Laundry Room, Washer Hookup
Features
- Bar, Bookcases, Built-in Features, Ceiling Fan(s), Crown Molding, Double Vanity, Eat-in Kitchen, Entrance Foyer, High Ceilings, Pantry, Recessed Lighting, Storage, Tray Ceiling(s), Walk-In Closet(s), Breakfast Bar
- Flooring: Carpet, Ceramic Tile
- Doors: Dead Bolt Lock(s)
- Windows: Blinds, Insulated Windows
- Has fireplace: Yes
- Fireplace features: Great Room, Bath
Interior area
- Total structure area: 2,132
- Total interior livable area: 2,132 sqft
Video & virtual tour
Property
Parking
- Total spaces: 2
- Parking features: Attached, Garage Faces Side, Storage, Concrete
- Attached garage spaces: 2
Features
- Levels: One
- Stories: 1
- Patio & porch: Patio, Side Porch
- Exterior features: Private Yard
- Fencing: Privacy,Wood
Lot
- Size: 9,583 Square Feet
Details
- Parcel number: 48540411606
- Zoning description: General Residential
Construction
Type & style
- Home type: SingleFamily
- Architectural style: Traditional
- Property subtype: Residential, Single Family Residence
Materials
- Brick
- Foundation: Slab
- Roof: Architectural Shingles
Condition
- Fixer
- New construction: No
- Year built: 1999
Utilities & green energy
- Sewer: Public Sewer
- Water: Public
- Utilities for property: Electricity Connected, Natural Gas Connected, Sewer Connected, Water Connected, Underground Utilities
Community & HOA
Community
- Security: Gated Community, Gated with Guard, Smoke Detector(s)
- Subdivision: Brookwood Place
HOA
- Has HOA: Yes
- Services included: Management, Security
Location
- Region: Jackson
Financial & listing details
- Price per square foot: $91/sqft
- Tax assessed value: $198,450
- Annual tax amount: $3,126
- Date on market: 5/16/2026
- Electric utility on property: Yes
Estimated market value
$193,000
$183,000 - $203,000
$2,145/mo
Price history
| Date | Event | Price |
|---|---|---|
| 9/5/2026 | Price change | $195,000-2.5%$91/sqft |
Source: MLS United #4129126 Report a problem | ||
| 7/25/2026 | Price change | $200,000-11.1%$94/sqft |
Source: MLS United #4129126 Report a problem | ||
| 5/23/2026 | Price change | $225,000-8.2%$106/sqft |
Source: MLS United #4129126 Report a problem | ||
| 2/28/2026 | Price change | $245,000-5.8%$115/sqft |
Source: MLS United #4129126 Report a problem | ||
| 12/24/2025 | Price change | $260,000-5.5%$122/sqft |
Source: MLS United #4129126 Report a problem | ||
| 10/20/2025 | Listed for sale | $275,000+25%$129/sqft |
Source: MLS United #4129126 Report a problem | ||
| 6/22/2024 | Listing removed | -- |
Source: MLS United #4058316 Report a problem | ||
| 6/13/2024 | Pending sale | $220,000$103/sqft |
Source: MLS United #4058316 Report a problem | ||
| 2/13/2024 | Price change | $220,000+0.2%$103/sqft |
Source: MLS United #4058316 Report a problem | ||
| 11/2/2023 | Pending sale | $219,500$103/sqft |
Source: MLS United #4058316 Report a problem | ||
| 10/2/2023 | Price change | $219,500-0.9%$103/sqft |
Source: MLS United #4058316 Report a problem | ||
| 9/8/2023 | Listed for sale | $221,500+16.6%$104/sqft |
Source: MLS United #4058316 Report a problem | ||
| 7/10/2020 | Sold | -- |
Source: MLS United #1328408 Report a problem | ||
| 6/2/2020 | Pending sale | $189,900$89/sqft |
Source: Dream Home Properties, Inc. #328408 Report a problem | ||
| 5/8/2020 | Price change | $189,900+18.8%$89/sqft |
Source: Dream Home Properties, Inc. #328408 Report a problem | ||
| 3/25/2020 | Listed for sale | $159,900$75/sqft |
Source: Dream Home Properties, Inc. #328408 Report a problem | ||
| 3/19/2020 | Pending sale | $159,900$75/sqft |
Source: Dream Home Properties, Inc. #328408 Report a problem | ||
| 3/13/2020 | Listed for sale | $159,900$75/sqft |
Source: Dream Home Properties, Inc. #328408 Report a problem | ||
| 3/7/2020 | Pending sale | $159,900$75/sqft |
Source: Dream Home Properties, Inc. #328408 Report a problem | ||
| 2/29/2020 | Listed for sale | $159,900-15.8%$75/sqft |
Source: Dream Home Properties, Inc. #328408 Report a problem | ||
| 12/31/2019 | Listing removed | $189,990$89/sqft |
Source: Dream Home Properties, Inc. #325412 Report a problem | ||
| 11/6/2019 | Listed for sale | $189,990$89/sqft |
Source: Main Street Realty #325412 Report a problem | ||
Public tax history
| Year | Property taxes | Tax assessment |
|---|---|---|
| 2025 | $3,213 +2.8% | $19,845 +2% |
| 2024 | $3,126 -0.1% | $19,463 |
| 2023 | $3,130 | $19,463 |
| 2022 | -- | $19,463 |
| 2021 | -- | $19,463 +1.4% |
| 2020 | -- | $19,190 |
| 2019 | -- | $19,190 |
| 2018 | -- | $19,190 |
| 2017 | $2,903 | $19,190 |
| 2016 | $2,903 | $19,190 +0.9% |
| 2015 | $2,903 +3.3% | $19,027 |
| 2014 | $2,809 | $19,027 |
| 2013 | -- | $19,027 |
| 2012 | -- | $19,027 +4.9% |
| 2011 | -- | $18,136 |
| 2010 | -- | $18,136 |
| 2009 | -- | $18,136 -33.3% |
| 2008 | -- | $27,204 +21% |
| 2007 | -- | $22,485 |
| 2006 | -- | $22,485 +0.3% |
| 2005 | -- | $22,427 |
| 2004 | -- | $22,427 |
| 2003 | -- | $22,427 |
| 2002 | -- | $22,427 +27.2% |
| 2001 | -- | $17,633 |
| 2000 | -- | $17,633 |
Find assessor info on the county website
Monthly payment
Est. payment
Payment breakdown
Explore the cost of this home by adjusting the details. Changes won't be saved.Climate risks
Neighborhood: 39272
Nearby schools
Schools provided by the listing agent
- Elementary: Gary Road
- Middle: Byram
- High: Terry
Source: MLS United. This data may not be complete. We recommend contacting the local school district to confirm school assignments for this home.
Similar homes
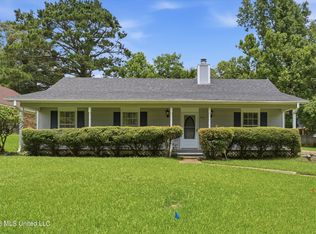
- $200,0003 bd2 ba1.4k sqft26 Brock Dr, Byram, MS 39272For Sale
 MLS ID #4161924, Meshia Edwards, Edwards Realty Co.. MLS United
 - $215,0003 bd2 ba1.3k sqft551 Buchanan Dr, Jackson, MS 39272For Sale
 MLS ID #4155482, Libby A Thigpen, Legacy Real Estate. MLS United
 - $220,0004 bd2 ba1.7k sqft339 Barfield Dr, Byram, MS 39272For Sale
 MLS ID #4153889, Missie Bray, Key Stride Realty. MLS United
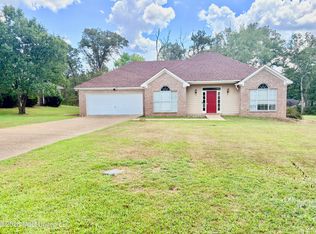
 - $265,0003 bd2 ba1.7k sqft705 Forest Woods Dr, Byram, MS 39272For Sale
 MLS ID #4161392, Elaine M Martin, Millennium Realty Inc. MLS United
