SELLER CONCESSION AVAILABLE! The sellers are offering up to $5,000 toward allowable buyer closing costs and/or expenses with an acceptable full-price offer. Concession is subject to the terms of the negotiated purchase agreement and applicable lender/program guidelines. MOVE-IN READY WITH GREAT UPDATES AND OUTDOOR SPACE! Welcome to 551 Buchanan Drive, a charming 3-bedroom, 2-bath home situated on a desirable corner lot in Byram. Step inside to a spacious great room and a beautifully renovated kitchen featuring granite countertops and plenty of space for everyday living and entertaining. One of the home's standout features is the covered screened back porch—the perfect place to enjoy your morning coffee, relax in the evening, or entertain family and friends. The backyard also features a workshop, providing valuable additional space for storage, hobbies, or projects. With its renovated kitchen, comfortable living spaces, screened porch, backyard workshop, and corner lot, this home offers a wonderful combination of comfort, functionality, and outdoor living. Schedule your showing today and come see everything 551 Buchanan Drive has to offer!
Active
Price cut: $5K (7/27)
$215,000
551 Buchanan Dr, Jackson, MS 39272
3beds
1,370sqft
Residential, Single Family Residence
Built in 1988
0.32 Acres Lot
$212,900 Zestimate®
$157/sqft
$-- HOA
What's special
Desirable corner lotComfortable living spacesSpacious great roomBeautifully renovated kitchenGranite countertopsCovered screened back porch
- 87 days
- 143
- 8
Zillow last checked:
Listing updated:
Listed by:
Libby A Thigpen 601-421-5094,
Legacy Real Estate 601-398-2472
Source: MLS United,MLS#: 4155482
Facts & features
Interior
Bedrooms & bathrooms
- Bedrooms: 3
- Bathrooms: 2
- Full bathrooms: 2
Primary bedroom
- Level: Main
Bedroom
- Level: Main
Primary bathroom
- Level: Main
Bathroom
- Level: Main
Game room
- Level: Main
Kitchen
- Level: Main
Laundry
- Level: Main
Heating
- Central, Electric
Cooling
- Central Air
Appliances
- Included: Electric Water Heater, Oven, Water Heater
- Laundry: Electric Dryer Hookup, Laundry Closet
Features
- Cathedral Ceiling(s), Eat-in Kitchen, High Ceilings, Storage, Vaulted Ceiling(s), Walk-In Closet(s), Granite Counters
- Flooring: Laminate, Tile
- Windows: Aluminum Frames, Blinds
- Has fireplace: Yes
- Fireplace features: Great Room
Interior area
- Total structure area: 1,370
- Total interior livable area: 1,370 sqft
Video & virtual tour
Property
Parking
- Total spaces: 2
- Parking features: Attached, Concrete
- Attached garage spaces: 2
Features
- Levels: One
- Stories: 1
- Patio & porch: Front Porch, Porch, Screened
- Exterior features: Other
- Fencing: Back Yard,Partial
- On waterfront: Yes
- Waterfront features: None, Other
Lot
- Size: 0.32 Acres
- Features: Corner Lot, Landscaped
Details
- Additional structures: Storage, Workshop, Barn(s)
- Parcel number: 48540455753
Construction
Type & style
- Home type: SingleFamily
- Architectural style: Traditional
- Property subtype: Residential, Single Family Residence
Materials
- Brick, Wood Siding
- Foundation: Concrete Perimeter, Slab
- Roof: Asphalt
Condition
- Move In Ready
- New construction: No
- Year built: 1988
Utilities & green energy
- Sewer: Public Sewer
- Water: Public
- Utilities for property: Electricity Available, Natural Gas Available, Phone Available, Water Available
Community & HOA
Community
- Features: Other
- Security: Security System, Smoke Detector(s)
- Subdivision: Forest Woods
HOA
- Has HOA: No
Location
- Region: Jackson
Financial & listing details
- Price per square foot: $157/sqft
- Tax assessed value: $103,730
- Annual tax amount: $1,633
- Date on market: 7/11/2026
- Electric utility on property: Yes
Estimated market value
$212,900
$202,000 - $224,000
$1,659/mo
Price history
| Date | Event | Price |
|---|---|---|
| 7/27/2026 | Price change | $215,000-2.3%$157/sqft |
Source: MLS United #4155482 Report a problem | ||
| 7/11/2026 | Listed for sale | $220,000$161/sqft |
Source: MLS United #4155482 Report a problem | ||
| 6/12/2015 | Sold | -- |
Source: MLS United #1272237 Report a problem | ||
Public tax history
| Year | Property taxes | Tax assessment |
|---|---|---|
| 2025 | -- | $10,373 +2.6% |
| 2024 | -- | $10,114 |
| 2023 | -- | $10,114 |
| 2022 | -- | $10,114 |
| 2021 | -- | $10,114 +1.2% |
| 2020 | -- | $9,995 |
| 2019 | -- | $9,995 |
| 2018 | -- | $9,995 |
| 2017 | $365 | $9,995 |
| 2016 | $365 | $9,995 -33% |
| 2015 | $365 -83.3% | $14,913 +50% |
| 2014 | $2,183 | $9,942 |
| 2013 | -- | $9,942 |
| 2012 | -- | $9,942 +4.3% |
| 2011 | -- | $9,529 |
| 2010 | -- | $9,529 |
| 2009 | -- | $9,529 |
| 2008 | -- | $9,529 +14.2% |
| 2007 | -- | $8,342 |
| 2006 | -- | $8,342 |
| 2005 | -- | $8,342 |
| 2004 | -- | $8,342 |
| 2003 | -- | $8,342 |
| 2002 | -- | $8,342 +14.1% |
| 2001 | -- | $7,311 |
| 2000 | -- | $7,311 |
Find assessor info on the county website
Monthly payment
Est. payment
Payment breakdown
Explore the cost of this home by adjusting the details. Changes won't be saved.Climate risks
Neighborhood: 39272
Nearby schools
Schools provided by the listing agent
- Elementary: Gary Road
- Middle: Byram
- High: Terry
Source: MLS United. This data may not be complete. We recommend contacting the local school district to confirm school assignments for this home.
Similar homes
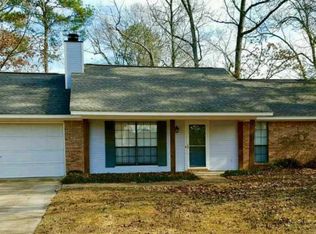
- $210,0003 bd2 ba1.4k sqft26 Brock Dr, Byram, MS 39272For Sale
 MLS ID #4161924, Meshia Edwards, Edwards Realty Co.. MLS United
 - $220,0004 bd2 ba1.7k sqft339 Barfield Dr, Byram, MS 39272For Sale
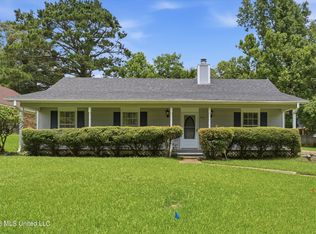 MLS ID #4153889, Missie Bray, Key Stride Realty. MLS United
 - $210,9993 bd2 ba1.9k sqft543 Birdie Dr, Jackson, MS 39272For Sale
 MLS ID #4149220, Misti McNichols, Centralized Realty Professionals. MLS United
 - $265,0003 bd2 ba1.7k sqft705 Forest Woods Dr, Byram, MS 39272For Sale
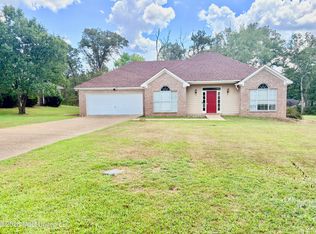 MLS ID #4161392, Elaine M Martin, Millennium Realty Inc. MLS United
