Welcome to this delightful Cape Cod, perfectly nestled in desirable Hatboro Boro. Bursting with character and warmth, this home offers timeless curb appeal and plenty of potential for the next homeowner. Step inside to find a bright and inviting living room with large windows that flood the space with natural light. Your eyes will be immediately drawn to the meticulously kept hard wood floors. As you walk through the living room you are in the dining and kitchen area. The kitchen is functional and ready for your personal touches, offering direct access to the home’s standout feature — a spacious sunroom overlooking the backyard, perfect for enjoying morning coffee, entertaining guests, or simply relaxing in the sunshine year-round. Off the dining area is an additional living space. Head upstairs, and you will find three comfortable-sized bedrooms and a full bath located in the hallway. Off the kitchen is also access to the laundry area and garage. There is an unfinished basement that provides endless possibilities for a workshop, storage, or future living space. Outside, enjoy a backyard ideal for gardening, playing, or summer barbecues. The property also offers a garage and private driveway for off-street parking and easy access to local parks, schools, shopping, and major highways. Downtown Hatboro is only steps away! If you’ve been looking for a well-loved home with classic charm and room to grow, this Hatboro Cape Cod is the one you’ve been waiting for! Home is being sold as is. Schedule your appointment today!
Sold for $415,000
Street View
$415,000
326 Windsor Ave, Hatboro, PA 19040
3beds
1,391sqft
Single Family Residence
Built in 1951
8,136 Square Feet Lot
$427,600 Zestimate®
$298/sqft
$2,770 Estimated rent
Home value
$427,600
$398,000 - $462,000
$2,770/mo
Zestimate® history
Owner options
List your home for rent
$2,770/mo
Rent Zestimate®
Find your next renter with Zillow Rental Manager. Plus, with online applications, you can quickly screen prospective tenants – for free.
$2,770/mo
Rent Zestimate®
Refinance and save
$2,714/mo
Est. payment
Refinancing to a lower rate could help reduce your monthly payments and save thousands over the life of the loan.
$2,714/mo
Est. payment
Explore your selling options
Work with a Zillow partner agent
Leverage their expertise and Zillow's premium Showcase listings to get your home seen by more buyers.
Get startedList with your own agent
Get your home in front of millions of buyers by listing it on Zillow.
Learn how to do itSell it yourself
Take full control of how buyers see your home on Zillow by listing For Sale by Owner (FSBO).
List your homeWhat's special
Additional living spaceSpacious sunroomOverlooking the backyardOff-street parkingTimeless curb appealPrivate drivewayComfortable-sized bedrooms
Zillow last checked:
Listing updated:
Listed by:
Jacleen Kaer 215-407-5812,
Keller Williams Real Estate-Langhorne
Bought with:
Dawn Kummerer, AB065512
Realty One Group Restore - Collegeville
Source: Bright MLS,MLS#: PAMC2150556
Facts & features
Interior
Bedrooms & bathrooms
- Bedrooms: 3
- Bathrooms: 1
- Full bathrooms: 1
Basement
- Area: 0
Heating
- Other, Oil
Cooling
- Central Air, Electric
Appliances
- Included: Dishwasher, Self Cleaning Oven, Refrigerator, Oven/Range - Electric, Water Heater, Electric Water Heater
- Laundry: Main Level
Features
- Attic, Built-in Features, Formal/Separate Dining Room, Walk-In Closet(s), Plaster Walls
- Flooring: Hardwood, Wood
- Windows: Double Pane Windows, Energy Efficient, Screens, Storm Window(s)
- Basement: Partial,Heated,Shelving,Unfinished,Windows
- Has fireplace: No
Interior area
- Total structure area: 1,391
- Total interior livable area: 1,391 sqft
- Finished area above ground: 1,391
- Finished area below ground: 0
Property
Parking
- Total spaces: 1
- Parking features: Garage Door Opener, Inside Entrance, Driveway, Attached
- Attached garage spaces: 1
- Has uncovered spaces: Yes
Accessibility
- Accessibility features: 2+ Access Exits
Features
- Levels: Two
- Stories: 2
- Patio & porch: Porch, Enclosed, Screened
- Exterior features: Lighting
- Pool features: None
- Fencing: Chain Link
Lot
- Size: 8,136 Square Feet
- Dimensions: 59.00 x 0.00
- Features: Front Yard, Rear Yard
Details
- Additional structures: Above Grade, Below Grade
- Parcel number: 080006214006
- Zoning: RESIDENTIAL
- Special conditions: Standard
Construction
Type & style
- Home type: SingleFamily
- Architectural style: Cape Cod
- Property subtype: Single Family Residence
Materials
- Asbestos
- Foundation: Concrete Perimeter
- Roof: Asphalt
Condition
- Good
- New construction: No
- Year built: 1951
Utilities & green energy
- Sewer: Public Sewer
- Water: Public
- Utilities for property: Cable Available, Phone Available
Community & HOA
Community
- Subdivision: None Available
HOA
- Has HOA: No
Location
- Region: Hatboro
- Municipality: HATBORO BORO
Financial & listing details
- Price per square foot: $298/sqft
- Tax assessed value: $117,980
- Annual tax amount: $5,893
- Date on market: 8/9/2025
- Listing agreement: Exclusive Right To Sell
- Listing terms: Cash,FHA,Conventional
- Inclusions: Dryer, Kitchen Refrigerator, Dehumidifier, Basement And Garage Shelving All As Is Condition With No Monetary Value.
- Ownership: Fee Simple
Price history
| Date | Event | Price |
|---|---|---|
| 9/12/2025 | Sold | $415,000$298/sqft |
Source:  Bright MLS #PAMC2150556 Report a problem Bright MLS #PAMC2150556 Report a problem | ||
| 8/12/2025 | Pending sale | $415,000$298/sqft |
Source: Bright MLS #PAMC2150556 Report a problem | ||
| 8/9/2025 | Listed for sale | $415,000$298/sqft |
Source: Bright MLS #PAMC2150556 Report a problem | ||
Public tax history
| Year | Property taxes | Tax assessment |
|---|---|---|
| 2025 | $5,940 +5.1% | $117,980 |
| 2024 | $5,652 | $117,980 |
| 2023 | $5,652 +6.7% | $117,980 |
| 2022 | $5,298 +2.4% | $117,980 |
| 2021 | $5,172 +1.7% | $117,980 |
| 2020 | $5,085 +2.9% | $117,980 |
| 2019 | $4,942 +5.1% | $117,980 |
| 2018 | $4,703 +2.7% | $117,980 |
| 2017 | $4,580 +1.7% | $117,980 |
| 2016 | $4,505 +2.1% | $117,980 |
| 2015 | $4,411 +1.5% | $117,980 |
| 2014 | $4,347 +1.1% | $117,980 |
| 2013 | $4,299 +2.6% | $117,980 |
| 2012 | $4,189 +2.3% | $117,980 |
| 2011 | $4,094 +1.7% | $117,980 |
| 2010 | $4,027 +1.6% | $117,980 |
| 2009 | $3,962 +2.2% | $117,980 |
| 2008 | $3,876 +1.7% | -- |
| 2007 | $3,812 +2.3% | -- |
| 2006 | $3,727 +2.4% | -- |
| 2005 | $3,640 +1.1% | -- |
| 2004 | $3,599 +8% | -- |
| 2003 | $3,331 +5.4% | -- |
| 2002 | $3,160 +5.2% | -- |
| 2000 | $3,003 +6.8% | -- |
| 1999 | $2,811 | -- |
Find assessor info on the county website
Neighborhood: 19040
Nearby homes
- $409,1003 bd2 ba1.4k sqft318 Windsor Ave, Hatboro, PA 19040Off Market
- $535,0004 bd2 ba1.8k sqft330 Windsor Ave, Hatboro, PA 19040Sold
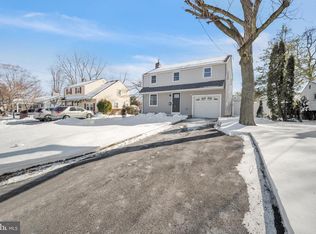
- $376,0003 bd2 ba1.3k sqft334 Windsor Ave, Hatboro, PA 19040Sold
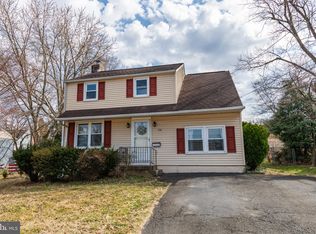
- $495,0003 bd2 ba2k sqft319 Lancaster Ave, Hatboro, PA 19040Off Market
- $422,2002 bd1 ba1.5k sqft315 Lancaster Ave, Hatboro, PA 19040Off Market
- $396,9003 bd2 ba1k sqft314 Windsor Ave, Hatboro, PA 19040Off Market
- $373,2003 bd2 ba1k sqft314 Windsor Ave, Hatboro, PA 19040Off Market
- $411,9003 bd1 ba1.5k sqft323 Lancaster Ave, Hatboro, PA 19040Off Market
Nearby schools
GreatSchools rating
- 5/10Crooked Billet Elementary SchoolGrades: K-5Distance: 0.2 mi
- 8/10Keith Valley Middle SchoolGrades: 6-8Distance: 1.3 mi
- 9/10Hatboro-Horsham Senior High SchoolGrades: 9-12Distance: 3.4 mi
Schools provided by the listing agent
- District: Hatboro-horsham
Source: Bright MLS. This data may not be complete. We recommend contacting the local school district to confirm school assignments for this home.
Get a cash offer in 3 minutes
Find out how much your home could sell for in as little as 3 minutes with a no-obligation cash offer.
Estimated market value
$427,600
Get a cash offer in 3 minutes
Find out how much your home could sell for in as little as 3 minutes with a no-obligation cash offer.
Estimated market value
$427,600
- Pennsylvania
- Montgomery County
- Hatboro
- 19040
- 326 Windsor Ave
Nearby cities
Nearby zip codes
Other Hatboro Topics
