Skip main navigation
Sold for $535,000
  • $535,000

    330 Windsor Ave, Hatboro, PA 19040

    4beds
    1,800sqft
    Single Family Residence
    Built in 1950
    7,555 Square Feet Lot
    $538,600 Zestimate®
    $297/sqft
    $3,162 Estimated rent

    Home value

    $538,600

    $501,000 - $576,000

    $3,162/mo

    Zestimate® history
    Loading
    Loading...

    Owner options

    List your home for rent

    $3,162/mo

    Rent Zestimate®

    Find your next renter with Zillow Rental Manager. Plus, with online applications, you can quickly screen prospective tenants – for free.

    Learn more

    $3,162/mo

    Rent Zestimate®

    Refinance and save

    $3,429/mo

    Est. payment

    Refinancing to a lower rate could help reduce your monthly payments and save thousands over the life of the loan.

    See today's rates

    $3,429/mo

    Est. payment

    Explore your selling options

    Work with a Zillow partner agent

    Leverage their expertise and Zillow's premium Showcase listings to get your home seen by more buyers.

    Get started

    List with your own agent

    Get your home in front of millions of buyers by listing it on Zillow.

    Learn how to do it

    Sell it yourself

    Take full control of how buyers see your home on Zillow by listing For Sale by Owner (FSBO).

    List your home

    What's special

    Sleek countertopsNew roofNew windowsCustom two-tone cabinetryFresh landscaping packageStrong curb appealWhite vertical vinyl siding
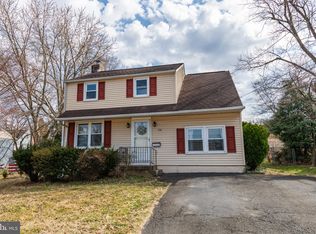
    330 Windsor is a fully reimagined and meticulously renovated residence in the heart of Hatboro, where timeless design and modern convenience come together seamlessly. Taken down to the studs and thoughtfully rebuilt, this home offers complete peace of mind with a new roof, new windows, brand-new mechanical systems and appliances throughout. From the moment you arrive, the home impresses with strong curb appeal, highlighted by a fresh landscaping package and white vertical vinyl siding, giving the exterior a clean, modern presence. Inside, the home is defined by light-filled spaces and wide-plank luxury vinyl flooring, creating a cohesive and elegant aesthetic across all levels. The kitchen serves as a true centerpiece, appointed with custom two-tone cabinetry, sleek countertops, stainless steel appliances, and carefully selected finishes that balance warmth with contemporary sophistication, ideal for both entertaining and everyday living. The home features four generously sized bedrooms and a beautifully appointed bathroom, showcasing modern tilework and refined fixtures. The fully finished basement adds exceptional versatility, offering the perfect setting for a media room, man cave, home office, or additional living space. Outdoors, the property truly shines with a massive, fully fenced backyard, providing privacy and ample room for entertaining, family barbecues, gatherings with friends, or relaxed outdoor enjoyment. Situated on a quiet residential street, the property offers the ideal balance of tranquility and walkability. Downtown Hatboro continues to flourish, with an ever-growing collection of boutiques, restaurants, cafés, and local breweries just a short walk away, delivering a vibrant lifestyle in one of Montgomery County’s most charming boroughs. A rare opportunity to own a truly turn-key home where thoughtful craftsmanship, modern design, and an exceptional location converge.

    Zillow last checked:

    Listing updated:

    Listed by:

    Maxim Shtraus 215-630-4620,

    Elite Realty Group Unl. Inc.

    Bought with:

    Irene Thammavong, AB066123

    KW Empower

    Source: Bright MLS,MLS#: PAMC2167060MLS Logo

    Facts & features

    Interior

    Bedrooms & bathrooms
    • Bedrooms: 4
    • Bathrooms: 2
    • Full bathrooms: 1
    • 1/2 bathrooms: 1
    • Main level bathrooms: 1
    Dining room
    • Level: Main
    Kitchen
    • Level: Main
    Living room
    • Level: Main
    Media room
    • Level: Lower
    Heating
    • Central, Natural Gas
    Cooling
    • Central Air, Electric
    Appliances
    • Included: Electric Water Heater
    • Laundry: Main Level
    Features
    • Recessed Lighting, Dry Wall
    • Flooring: Luxury Vinyl
    • Basement: Full
    • Has fireplace: No
    Interior area
    • Total structure area: 1,800
    • Total interior livable area: 1,800 sqft
    • Finished area above ground: 1,260
    • Finished area below ground: 540

    Property

    Parking
    • Total spaces: 4
    • Parking features: Garage Faces Front, Driveway, Attached
    • Attached garage spaces: 1
    • Uncovered spaces: 3
    Accessibility
    • Accessibility features: Accessible Entrance
    Features
    • Levels: Two
    • Stories: 2
    • Patio & porch: Patio
    • Exterior features: Rain Gutters
    • Pool features: None
    • Fencing: Vinyl,Privacy
    Lot
    • Size: 7,555 sqft
    • Dimensions: 58.00 x 0.00
    • Features: Suburban
    Details
    • Additional structures: Above Grade, Below Grade
    • Parcel number: 080006217003
    • Zoning: RESIDENTIAL
    • Special conditions: Standard

    Construction

    Type & style
    • Home type: SingleFamily
    • Architectural style: Colonial
    • Property subtype: Single Family Residence
    Materials
    • Vinyl Siding
    • Foundation: Concrete Perimeter
    • Roof: Shingle,Pitched
    Condition
    • Excellent
    • New construction: No
    • Year built: 1950
    • Major remodel year: 2026

    Utilities & green energy

    • Sewer: Public Sewer
    • Water: Public

    Community & neighborhood

    Location
    • Region: Hatboro
    • Subdivision: None Available
    • Municipality: HATBORO BORO

    Other

    Other facts
    • Listing agreement: Exclusive Right To Sell
    • Ownership: Fee Simple
    • Road surface type: Black Top

    Price history

    DateEventPrice
    4/30/2026Sold$535,000+1%$297/sqft
    Source: Bright MLS #PAMC2167060 Report a problem
    3/20/2026Pending sale$529,900$294/sqft
    Source: Bright MLS #PAMC2167060 Report a problem
    2/12/2026Listed for sale$529,900+68.2%$294/sqft
    Source: Bright MLS #PAMC2167060 Report a problem
    3/27/2025Sold$315,000$175/sqft
    Source: Public Record Report a problem

    Public tax history

    YearProperty taxesTax assessment
    2025$5,699 +5.1%$113,200
    2024$5,423 $113,200
    2023$5,423 +6.7%$113,200
    2022$5,083 +2.4%$113,200
    2021$4,962 +1.7%$113,200
    2020$4,879 +2.9%$113,200
    2019$4,742 +5.1%$113,200
    2018$4,514 +2.7%$113,200
    2017$4,396 +1.7%$113,200
    2016$4,323 +2.1%$113,200
    2015$4,233 +1.5%$113,200
    2014$4,171 +1.1%$113,200
    2013$4,125 +2.6%$113,200
    2012$4,019 +2.3%$113,200
    2011$3,928 +1.7%$113,200
    2010$3,864 +1.6%$113,200
    2009$3,802 +2.2%$113,200
    2008$3,719 +1.7%--
    2007$3,658 +2.3%--
    2006$3,576 +2.4%--
    2005$3,492 +1.2%--
    2004$3,452 +8%--
    2003$3,196 +5.4%--
    2002$3,032 +5.2%--
    2000$2,881 +6.8%--
    1999$2,697 --

    Find assessor info on the county website

    Neighborhood: 19040

    Nearby schools

    GreatSchools rating
    Schools provided by the listing agent
    • Elementary: Crooked Billet
    • Middle: Keith Valley
    • High: Hatboro-horsham
    • District: Hatboro-horsham

    Source: Bright MLS. This data may not be complete. We recommend contacting the local school district to confirm school assignments for this home.

    Get a cash offer in 3 minutes
    Find out how much your home could sell for in as little as 3 minutes with a no-obligation cash offer.
    Estimated market value
    $538,600
    Get a cash offer in 3 minutes
    Find out how much your home could sell for in as little as 3 minutes with a no-obligation cash offer.
    Estimated market value
    $538,600