Skip main navigation
Sold for $423,959
  • $423,959

    326 Wolverine Way, Richmond, KY 40475

    3beds
    1,878sqft
    Single Family Residence
    Built in 2025
    1.1 Acres Lot
    $422,900 Zestimate®
    $226/sqft
    $2,143 Estimated rent

    Home value

    $422,900

    Estimated sales range

    Not available

    $2,143/mo

    Zestimate® history
    Loading
    Loading...

    Owner options

    List your home for rent

    $2,143/mo

    Rent Zestimate®

    Find your next renter with Zillow Rental Manager. Plus, with online applications, you can quickly screen prospective tenants – for free.

    Learn more

    $2,143/mo

    Rent Zestimate®

    Refinance and save

    $2,582/mo

    Est. payment

    Refinancing to a lower rate could help reduce your monthly payments and save thousands over the life of the loan.

    See today's rates

    $2,582/mo

    Est. payment

    Explore your selling options

    Work with a Zillow partner agent

    Leverage their expertise and Zillow's premium Showcase listings to get your home seen by more buyers.

    Get started

    List with your own agent

    Get your home in front of millions of buyers by listing it on Zillow.

    Learn how to do it

    Sell it yourself

    Take full control of how buyers see your home on Zillow by listing For Sale by Owner (FSBO).

    List your home

    What's special

    Luxurious wainscott touchesAll brick homeSpacious kitchenSoak in tubOpen conceptStand-alone islandVaulted ceilings
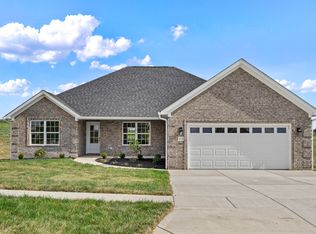
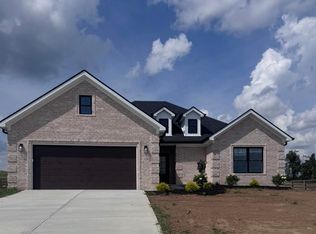
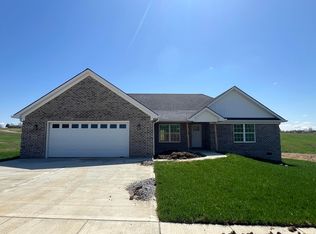
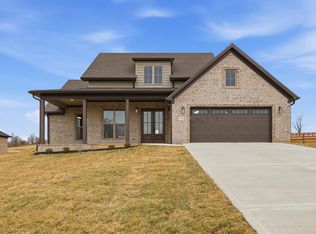
    This all brick home sitting on over an acre is jaw dropping! This floor plan features open concept with Vaulted Ceilings. A spacious kitchen featuring custom cabinetry, stand-alone island, and a coffee bar overlooking the back yard. A flex formal dining/home office space with luxurious wainscott touches. The Primary has a walk-in closet the size of California, with wood shelving, trey ceilings, double vanity, tiled shower, and a soak in tub! Sit back and enjoy some coffee on the covered front and back porch!

    Zillow last checked:

    Listing updated:

    Listed by:

    Chase Rule 859-358-1048,

    The Real Estate Co.

    Bought with:

    Miranda Black, 264639

    Berkshire Hathaway HomeServices Foster Realtors

    Source: Imagine MLS,MLS#: 24025847MLS Logo

    Facts & features

    Interior

    Bedrooms & bathrooms
    • Bedrooms: 3
    • Bathrooms: 2
    • Full bathrooms: 2
    Primary bedroom
    • Level: First
    Bedroom 1
    • Level: First
    Bedroom 2
    • Level: First
    Bathroom 1
    • Description: Full Bath
    • Level: First
    Bathroom 2
    • Description: Full Bath
    • Level: First
    Dining room
    • Level: First
    Dining room
    • Level: First
    Office
    • Level: First
    Other
    • Level: First
    Other
    • Level: First
    Heating
    • Electric, Heat Pump
    Cooling
    • Electric
    Appliances
    • Included: Dishwasher, Refrigerator, Oven, Range
    • Laundry: Electric Dryer Hookup, Main Level, Washer Hookup
    Features
    • Eat-in Kitchen, Walk-In Closet(s)
    • Flooring: Tile, Vinyl
    • Basement: Crawl Space
    • Has fireplace: No
    Interior area
    • Total structure area: 1,878
    • Total interior livable area: 1,878 sqft
    • Finished area above ground: 1,878
    • Finished area below ground: 0

    Property

    Parking
    • Total spaces: 2
    • Parking features: Garage Faces Front
    • Garage spaces: 2
    Features
    • Levels: One
    • Patio & porch: Patio, Porch
    • Has view: Yes
    • View description: Rural, Suburban
    Lot
    • Size: 1.10 Acres
    Details
    • Parcel number: 003000270056

    Construction

    Type & style
    • Home type: SingleFamily
    • Architectural style: Ranch
    • Property subtype: Single Family Residence
    Materials
    • Brick Veneer
    • Foundation: Block
    • Roof: Shingle
    Condition
    • New Construction
    • New construction: Yes
    • Year built: 2025

    Utilities & green energy

    • Sewer: Septic Tank
    • Water: Public
    • Utilities for property: Electricity Connected, Natural Gas Connected, Water Connected

    Community & neighborhood

    Location
    • Region: Richmond
    • Subdivision: Crutcher Pike Estates

    Price history

    DateEventPrice
    2/7/2025Sold$423,959+1.2%$226/sqft
    Source: Imagine MLS #24025847 Report a problem
    12/25/2024Contingent$418,959$223/sqft
    Source: Imagine MLS #24025847 Report a problem
    12/17/2024Listed for sale$418,959$223/sqft
    Source: Imagine MLS #24025847 Report a problem

    Public tax history

    Tax history is unavailable.

    Neighborhood: 40475

    Nearby schools

    GreatSchools rating
    Schools provided by the listing agent
    • Elementary: Kit Carson
    • Middle: Madison Mid
    • High: Madison Central

    Source: Imagine MLS. This data may not be complete. We recommend contacting the local school district to confirm school assignments for this home.

    Get pre-qualified for a loan
    At Zillow Home Loans, we can pre-qualify you in as little as 5 minutes with no impact to your credit score.

    An equal housing lender. NMLS #10287.

    Sell for more on Zillow
    Get a Zillow Showcase℠ listing at no additional cost and you could sell for .
    $422,900
    2% more
    +$8,458
    With Zillow Showcase(estimated)
    $431,358