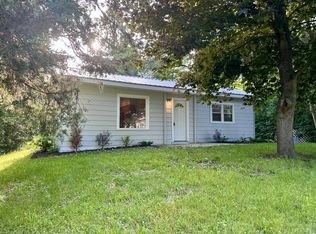
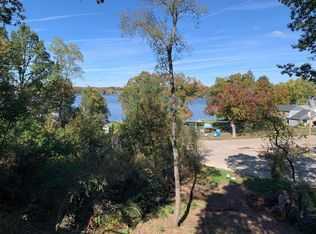
Welcome to 326 Woodlawn Ave in Burlington, a charming home with close proximity to Honey Lake and water access/rights. Whether you are looking for a full-time residence, weekend getaway, or potential rental opportunity, this property is for you! Enjoy a huge deck that is perfect for morning coffee, summer grilling, evening conversations, and entertaining after a day by the water. The fenced-in yard adds privacy and functionality, creating a great space for pets, guests, gardening, or relaxing outdoors. With lake-life convenience nearby and a setting that feels like a retreat, this home is a great opportunity for buyers looking for charm, outdoor space, and easy access to Honey Lake!
Contingent
$205,900
326 Woodlawn AVENUE, Burlington, WI 53105
1beds
936sqft
:
Get pre-qualified$1,335/mo
Single Family Residence
Built in 1936
3,920 Square Feet Lot
$205,200 Zestimate®
$220/sqft
$4/mo HOA
What's special
- 8 days |
- 301 |
- 19 |
Likely to sell faster than
Zillow last checked:
Listing updated:
Listed by:
The Hupke Team*,
RE/MAX Forward
Source: WIREX MLS,MLS#: 1970886 Originating MLS: Metro MLS
Originating MLS: Metro MLSFacts & features
Interior
Bedrooms & bathrooms
- Bedrooms: 1
- Bathrooms: 2
- Full bathrooms: 1
- 1/2 bathrooms: 1
Primary bedroom
- Level: Upper
- Area: 195
- Dimensions: 15 x 13
Bathroom
- Features: Tub Only, Master Bedroom Bath, Shower Over Tub
Dining room
- Level: Main
- Area: 168
- Dimensions: 14 x 12
Kitchen
- Level: Main
- Area: 144
- Dimensions: 12 x 12
Living room
- Level: Main
- Area: 252
- Dimensions: 18 x 14
Heating
- Natural Gas, Wood/Coal, Forced Air
Cooling
- Wall/Sleeve Air
Appliances
- Included: Microwave, Oven, Refrigerator, Water Softener
Features
- Basement: Crawl Space
Interior area
- Total structure area: 936
- Total interior livable area: 936 sqft
Property
Parking
- Parking features: No Garage, 1 Space
Features
- Levels: Two
- Stories: 2
- Patio & porch: Deck
- Waterfront features: Deeded Water Access, Water Access/Rights, Lake
Lot
- Size: 3,920 Square Feet
Details
- Additional structures: Garden Shed
- Parcel number: 176031918139000
- Zoning: res
Construction
Type & style
- Home type: SingleFamily
- Architectural style: Bungalow
- Property subtype: Single Family Residence
Materials
- Vinyl Siding
Condition
- 21+ Years
- New construction: No
- Year built: 1936
Utilities & green energy
- Sewer: Septic Tank
- Water: Well
Community & HOA
Community
- Subdivision: Honey Lake
HOA
- Has HOA: Yes
- HOA fee: $45 annually
Location
- Region: Burlington
- Municipality: Rochester
Financial & listing details
- Price per square foot: $220/sqft
- Tax assessed value: $165,200
- Annual tax amount: $2,159
- Date on market: 7/17/2026
- Inclusions: Oven/Range, Refrigerator, Microwave, Water Softener Owned
- Exclusions: Tv Mount In The Living Room, Tv Mount In The Bedroom
Estimated market value
$205,200
$195,000 - $215,000
$1,445/mo
Price history
| Date | Event | Price |
|---|---|---|
| 7/20/2026 | Contingent | $205,900$220/sqft |
Source:  WIREX MLS #1970886 Report a problem WIREX MLS #1970886 Report a problem | ||
| 7/17/2026 | Listed for sale | $205,900+79.2%$220/sqft |
Source: WIREX MLS #1970886 Report a problem | ||
| 11/10/2017 | Sold | $114,900$123/sqft |
Source: Public Record Report a problem | ||
| 10/29/2017 | Listed for sale | $114,900$123/sqft |
Source: RE/MAX PREMIER PROPERTIES #1552413 Report a problem | ||
| 10/1/2017 | Pending sale | $114,900$123/sqft |
Source: RE/MAX PREMIER PROPERTIES #1552413 Report a problem | ||
| 9/28/2017 | Listed for sale | $114,900+22.5%$123/sqft |
Source: RE/MAX PREMIER PROPERTIES #1552413 Report a problem | ||
| 7/31/2015 | Sold | $93,800+2%$100/sqft |
Source: Public Record Report a problem | ||
| 12/28/2009 | Sold | $92,000+124.4%$98/sqft |
Source: Public Record Report a problem | ||
| 3/26/2009 | Sold | $41,000-21.2%$44/sqft |
Source: Public Record Report a problem | ||
| 10/27/2008 | Sold | $52,000$56/sqft |
Source: Public Record Report a problem | ||
Public tax history
| Year | Property taxes | Tax assessment |
|---|---|---|
| 2025 | $2,122 +15.2% | $165,200 +47.5% |
| 2024 | $1,842 -0.8% | $112,000 |
| 2023 | $1,857 +3.8% | $112,000 |
| 2022 | $1,789 -1% | $112,000 |
| 2021 | $1,806 | $112,000 |
| 2020 | -- | $112,000 |
| 2019 | $1,929 +7.8% | $112,000 |
| 2018 | $1,790 +12.9% | $112,000 +21.7% |
| 2017 | $1,585 +2.5% | $92,000 |
| 2016 | $1,546 | $92,000 |
| 2015 | $1,546 +0.1% | $92,000 |
| 2014 | $1,544 -12.2% | $92,000 |
| 2013 | $1,759 +3.3% | $92,000 |
| 2012 | $1,703 +4.1% | $92,000 |
| 2011 | $1,635 +1.2% | $92,000 |
| 2010 | $1,615 -21.8% | $92,000 -27.5% |
| 2009 | $2,064 +3.2% | $126,900 |
| 2008 | $2,000 -4.4% | $126,900 |
| 2007 | $2,092 +21.4% | $126,900 +71.5% |
| 2006 | $1,723 +0.1% | $74,000 |
| 2005 | $1,722 +10% | $74,000 +7.9% |
| 2004 | $1,566 | $68,600 |
Find assessor info on the county website
Monthly payment
Est. payment
Payment breakdown
Explore the cost of this home by adjusting the details. Changes won't be saved.Climate risks
Neighborhood: 53105
Nearby schools
GreatSchools rating
- 5/10Cooper Elementary SchoolGrades: PK-4Distance: 3.2 mi
- 9/10Nettie E Karcher SchoolGrades: 5-8Distance: 3.7 mi
- 4/10Burlington High SchoolGrades: 9-12Distance: 4.1 mi
Schools provided by the listing agent
- Middle: Nettie E Karcher
- High: Burlington
- District: Burlington Area
Source: WIREX MLS. This data may not be complete. We recommend contacting the local school district to confirm school assignments for this home.
- $1,000-- bd-- ba-- sqftWoodlawn Ave, Burlington, WI 53105Sold
- $221,100-- bd-- ba-- sqftWoodlawn Ave, Burlington, WI 53105Off Market
- $162,800-- bd-- ba-- sqftWoodlawn Ave, Burlington, WI 53105Off Market
- $289,9003 bd1 ba150 sqft322 Woodlawn Ave, Burlington, WI 53105For Sale

- $310,5004 bd3 ba1.2k sqft331 Orchard St, Burlington, WI 53105Off Market
- $227,8002 bd1 ba788 sqft323 Woodlawn Ave, Burlington, WI 53105Off Market
- $339,9994 bd1 ba1.2k sqft346 Woodlawn Ave, Burlington, WI 53105Sold
- $297,9003 bd2 ba-- sqft347 Orchard St, Burlington, WI 53105Off Market
A local agent can set up tours, give advice and negotiate with sellers.
Similar homes
- $199,9001 bd1 ba955 sqftN2483 Crispus Attucks DRIVE, Burlington, WI 53105Active
 MLS ID #1969871, Julia Marshall. WIREX MLS
 - $149,9002 bd1 ba1k sqftN7113 Honey Creek ROAD, Burlington, WI 53105Active
 MLS ID #1965407, Renee Daniels. WIREX MLS
 - $249,9002 bd1 ba948 sqft33312 Fairview COURT, Burlington, WI 53105Active
 MLS ID #1956357, Paul Rapala. WIREX MLS
 - $160,0002 bd1 ba800 sqftN2404 Loverture DRIVE, Burlington, WI 53105Active
 MLS ID #1965592, Yoo Realty Group*. WIREX MLS
 - $199,0003 bd1 ba650 sqftN9161 Ash STREET, East Troy, WI 53120ActiveMLS ID #1969238, Heather Gierl. WIREX MLS
- $207,0001 bd1 ba600 sqft323 Oak Ridge DRIVE, Twin Lakes, WI 53181ActiveMLS ID #1962800, Robert Wisdom. WIREX MLS
- $205,0002 bd1 ba1.1k sqft42360 N Willow St, Antioch, IL 60002Re-activatedMLS ID #12671682, William Folger, Blue Fence Real Estate Inc.. MRED as distributed by MLS GRID
- $179,0001 bd1 ba720 sqftN1137 Spruce ROAD, Genoa City, WI 53128ActiveMLS ID #1961258, Carrie Bluel. WIREX MLS
- $299,9003 bd2 ba1.3k sqft521 E Main STREET, Waterford, WI 53185ActiveMLS ID #1971411, Suanne Riley. WIREX MLS
- $250,0002 bd1 ba560 sqft26920 97th St, Trevor, WI 53179For SaleMLS ID #2027000, Imelda Campuzano. SCWMLS
- $215,0001 bd1 ba615 sqftGolfview Condominiums, Lake Geneva, WI 53147ActiveMLS ID #1969861, Shannon Blay. WIREX MLS
- $269,9002 bd1 ba975 sqft780 N Glenwood DRIVE, Silver Lake, WI 53170ActiveMLS ID #1971185, Renee Daniels. WIREX MLS
- $229,0002 bd2 ba1k sqftRegency, Kansasville, WI 53139ActiveMLS ID #1950388, Robert Wisdom. WIREX MLS
- $229,0002 bd2 ba936 sqftGolfview Condominiums, Lake Geneva, WI 53147ActiveMLS ID #1964396, Joel Reyenga. WIREX MLS
- $184,9002 bd1 ba800 sqftColonial View, Lake Geneva, WI 53147ActiveMLS ID #1960532, Kilkenny Group*. WIREX MLS
- $144,0002 bd1 ba550 sqftW1044 Anemone ROAD, Genoa City, WI 53128ActiveMLS ID #1968450, Jessica Tumpane. WIREX MLS
- $189,9001 bd1 ba750 sqftElmwood Terrace, Lake Geneva, WI 53147ActiveMLS ID #1962218, Belinda Rhoden. WIREX MLS
- $114,9002 bd1 ba924 sqft32200 45th St #315, Burlington, WI 53105New ConstructionRHP Properties
- $184,9002 bd1 ba800 sqft205 Country Club Dr, Lake Geneva, WI 53147For SaleBHHS broker feed
- $229,0002 bd1 ba936 sqft118 Evelyn Ln, Lake Geneva, WI 53147For SaleMLS ID #1964396, Joel Reyenga. eXp Realty
