Move-in ready! This exceptional townhome offers a blend of convenience and comfort, perfect for modern living. Each Townhome features 3 bedrooms, 2 ½ bathrooms with a spacious floor plan and includes LVP floors throughout creating low maintenance living. Hartbrook townhomes offers close proximity to Auburn University, East Alabama Medical Center, Opelika Innovation and Technology Park, Publix coming soon on HWY 280 and quick access to I-85. Hartbrook is creating a lifestyle you’ll love to come home to. Experience the best of Auburn/Opelika living in Hartbrook Townhomes. Seller offering up to $10,000 in closing cost assistance w/ Will Golden with CMG. There is also a $7,500 first-time homebuyer program available. Fully fenced-in yards, blinds and refrigerator included w/ the purchase of your townhome.
New construction
$289,900
3260 Academy Dr #603, Opelika, AL 36801
3beds
1,492sqft
Townhouse
Built in 2026
1,742 Square Feet Lot
$-- Zestimate®
$194/sqft
$105/mo HOA
What's special
Fully fenced-in yardsRefrigerator includedSpacious floor planLvp floors throughout
- 279 days
- 74
- 10
Zillow last checked:
Listing updated:
Listed by:
JARED JORDAN,
BERKSHIRE HATHAWAY HOMESERVICES 334-826-1010
Source: LCMLS,MLS#: 177860Originating MLS: Lee County Association of REALTORS
Facts & features
Interior
Bedrooms & bathrooms
- Bedrooms: 3
- Bathrooms: 3
- Full bathrooms: 2
- 1/2 bathrooms: 1
Heating
- Heat Pump
Cooling
- Heat Pump
Appliances
- Included: Some Electric Appliances, Dishwasher, Electric Cooktop, Electric Range, Microwave, Stove
- Laundry: Washer Hookup, Dryer Hookup
Features
- Ceiling Fan(s)
Interior area
- Total interior livable area: 1,492 sqft
- Finished area above ground: 1,492
- Finished area below ground: 0
Property
Features
- Levels: Two
- Stories: 2
- Pool features: None
- Fencing: Back Yard
Lot
- Size: 1,742 Square Feet
- Features: < 1/4 Acre
Construction
Type & style
- Home type: Townhouse
- Property subtype: Townhouse
- Attached to another structure: Yes
Materials
- Cement Siding
- Foundation: Slab
Condition
- New construction: Yes
- Year built: 2026
Utilities & green energy
- Utilities for property: Cable Available, Sewer Connected, Water Available
Community & HOA
Community
- Subdivision: HARTBROOK
HOA
- Has HOA: Yes
- Amenities included: None
- HOA fee: $105 monthly
Location
- Region: Opelika
Financial & listing details
- Price per square foot: $194/sqft
- Date on market: 1/16/2026
- Cumulative days on market: 279 days
Estimated market value
Not available
Estimated sales range
Not available
Not available
Price history
| Date | Event | Price |
|---|---|---|
| 1/16/2026 | Listed for sale | $289,900$194/sqft |
Source: LCMLS #177860 Report a problem | ||
Public tax history
Tax history is unavailable.
Monthly payment
Est. payment
Payment breakdown
Explore the cost of this home by adjusting the details. Changes won't be saved.Climate risks
Neighborhood: 36801
Nearby schools
Schools provided by the listing agent
- Elementary: WEST FOREST INTERMEDIATE/CARVER PRIMARY
- Middle: WEST FOREST INTERMEDIATE/CARVER PRIMARY
Source: LCMLS. This data may not be complete. We recommend contacting the local school district to confirm school assignments for this home.


Similar homes
- $269,9002 bd3 ba1.4k sqft3260 Academy Dr #103, Opelika, AL 36801For Sale
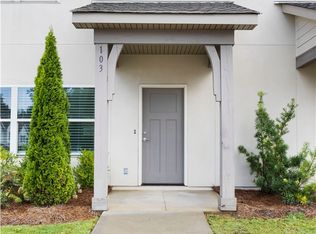 MLS ID #180917, LUCY WILLIAMS, PORCH LIGHT REAL ESTATE LLC. LCMLS
 - $281,0003 bd3 ba1.6k sqft569 Waterpoint Way, Opelika, AL 36801For Sale
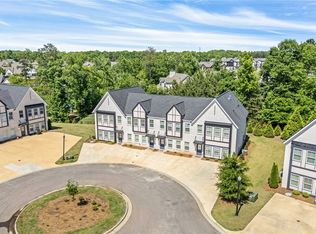 MLS ID #180283, DANIEL BLESSING, KELLER WILLIAMS REALTY AUBURN OPELIKA. LCMLS
 - $279,9003 bd3 ba1.8k sqft1227 McCoy St, Opelika, AL 36801New Construction
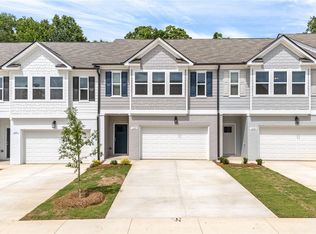 MLS ID #180722, JESSICA PRICE, THE TALONS GROUP. LCMLS
 - $279,9003 bd3 ba1.8k sqft1239 McCoy St, Opelika, AL 36801New Construction
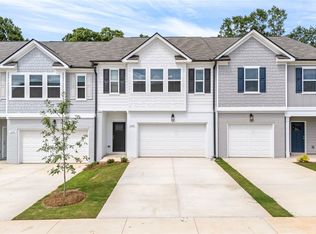 MLS ID #180725, JESSICA PRICE, THE TALONS GROUP. LCMLS
