Skip main navigation
Sold for $1,470,000
  • Listing Provided by: Elevate Real Estate Agency
    Bought with: Realty Masters & Associates
    $1,470,000

    3260 Crestview Dr, Norco, CA 92860

    5beds
    3,343sqft
    Single Family Residence
    Built in 2005
    0.49 Acres Lot
    $1,473,000 Zestimate®
    $440/sqft
    $5,295 Estimated rent

    Home value

    $1,473,000

    $1.34M - $1.62M

    $5,295/mo

    Zestimate® history
    Loading
    Loading...

    Owner options

    List your home for rent

    $5,295/mo

    Rent Zestimate®

    Find your next renter with Zillow Rental Manager. Plus, with online applications, you can quickly screen prospective tenants – for free.

    Learn more

    $5,295/mo

    Rent Zestimate®

    Refinance and save

    $9,241/mo

    Est. payment

    Refinancing to a lower rate could help reduce your monthly payments and save thousands over the life of the loan.

    See today's rates

    $9,241/mo

    Est. payment

    Explore your selling options

    Work with a Zillow partner agent

    Leverage their expertise and Zillow's premium Showcase listings to get your home seen by more buyers.

    Get started

    List with your own agent

    Get your home in front of millions of buyers by listing it on Zillow.

    Learn how to do it

    Sell it yourself

    Take full control of how buyers see your home on Zillow by listing For Sale by Owner (FSBO).

    List your home

    What's special

    Retractable child safety gateDownstairs bedroomFresh interior paintDual walk-in closetsAutomatic waterersWash racksFormal dining room
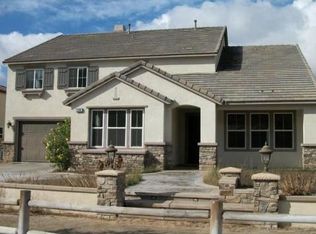
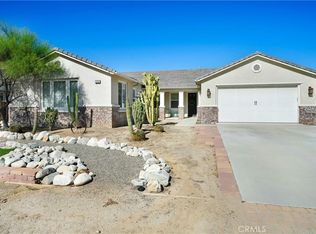
    Perched in the desirable Norco Hills, this exceptional estate captures sweeping mountain and city-light views while offering the perfect balance of refined living and equestrian lifestyle. Set on approximately half an acre, the property is thoughtfully designed for families who want space, safety, and the freedom to live beautifully—both indoors and out. Inside, over 3,300 square feet of well-appointed living space showcases fresh interior paint, rich hardwood flooring, striking 18” diamond-pattern tile, and soaring cathedral ceilings that create an immediate sense of arrival. The formal dining room flows seamlessly from the entry and is complemented by a butler’s pantry and an updated kitchen featuring granite countertops and custom backsplash—ideal for both everyday living and entertaining. A downstairs bedroom and full bathroom offer flexibility for guests, multigenerational living, or a private home office, while the upstairs includes a built-in workstation and a spacious primary suite with breathtaking views, dual walk-in closets, and a luxurious jacuzzi tub retreat. Step outside to a true private resort. The backyard features a sparkling pool with waterfall spa, fire pit, putting green, artificial turf, and a retractable child safety gate—creating a space that is equally suited for relaxation, entertaining, and peace of mind. Covered parking, a four-car garage, and panoramic sunset views complete the experience. Equestrian amenities are fully separate from the pool and living areas, offering privacy and functionality. Horse lovers will appreciate the custom four-stall barn with automatic waterers and fans, wash racks, a 50’ x 50’ turnout, and two additional pipe stalls—perfect for daily care or light training at home. An oversized RV driveway (approximately 15’ x 90’) includes 50-amp power and a direct sewer hookup, ideal for trailers, motorhomes, or weekend toys. Enjoy the convenience of being just a short golf cart ride to Hidden Valley Golf Club and walking or riding distance to Ingalls Park Event Center and Pumpkin Rock Trail. This is more than a home—it’s a lifestyle property where luxury, family living, and equestrian freedom come together in one of Norco’s most sought-after hilltop settings.

    Zillow last checked:

    Listing updated:

    Listing Provided by:

    Kellie Hinely DRE #02086953 9092155431,

    Elevate Real Estate Agency

    Bought with:

    Stephanie Ruelas Otero, DRE #02000506

    Realty Masters & Associates

    Source: CRMLS,MLS#: IG25175981MLS LogoOriginating MLS: California Regional MLS

    Facts & features

    Interior

    Bedrooms & bathrooms
    • Bedrooms: 5
    • Bathrooms: 3
    • Full bathrooms: 3
    • Main level bathrooms: 1
    • Main level bedrooms: 1
    Primary bedroom
    • Features: Main Level Primary
    Bedroom
    • Features: Bedroom on Main Level
    Bathroom
    • Features: Bathroom Exhaust Fan, Bathtub, Dual Sinks, Granite Counters, Low Flow Plumbing Fixtures, Soaking Tub, Separate Shower, Tub Shower, Walk-In Shower
    Kitchen
    • Features: Butler's Pantry, Granite Counters, Kitchen Island
    Heating
    • Central
    Cooling
    • Central Air
    Appliances
    • Included: 6 Burner Stove, Convection Oven, Double Oven, Dishwasher, Gas Oven, Gas Range, Microwave, Water Softener, Water Purifier
    • Laundry: Laundry Room
    Features
    • Breakfast Bar, Crown Molding, Cathedral Ceiling(s), Dry Bar, Separate/Formal Dining Room, Eat-in Kitchen, Granite Counters, High Ceilings, In-Law Floorplan, Pantry, Wired for Sound, Bedroom on Main Level, Main Level Primary, Primary Suite
    • Flooring: Tile, Wood
    • Has fireplace: Yes
    • Fireplace features: Family Room
    • Common walls with other units/homes: No Common Walls
    Interior area
    • Total interior livable area: 3,343 sqft

    Property

    Parking
    • Total spaces: 11
    • Parking features: Boat, Covered, Direct Access, Driveway, Garage Faces Front, Garage, Gated, Oversized, Private, RV Gated, RV Access/Parking
    • Attached garage spaces: 3
    • Uncovered spaces: 8
    Accessibility
    • Accessibility features: None
    Features
    • Levels: Two
    • Stories: 2
    • Entry location: front
    • Patio & porch: Concrete, Covered, Patio
    • Exterior features: Lighting, Rain Gutters
    • Has private pool: Yes
    • Pool features: Fenced, Heated, In Ground, Private, Waterfall
    • Has spa: Yes
    • Spa features: In Ground, Private
    • Fencing: Excellent Condition,New Condition
    • Has view: Yes
    • View description: City Lights, Hills, Mountain(s), Neighborhood, Panoramic
    Lot
    • Size: 0.49 Acres
    • Features: 0-1 Unit/Acre, Agricultural, Back Yard, Horse Property, Sprinklers In Rear, Sprinklers In Front, Lawn, Landscaped, Rectangular Lot, Ranch, Secluded, Yard
    Details
    • Additional structures: Barn(s), Gazebo, Corral(s), Stable(s)
    • Parcel number: 123670001
    • Special conditions: Standard
    • Horses can be raised: Yes
    • Horse amenities: Riding Trail

    Construction

    Type & style
    • Home type: SingleFamily
    • Property subtype: Single Family Residence
    Condition
    • New construction: No
    • Year built: 2005

    Utilities & green energy

    • Sewer: Public Sewer
    • Water: Public
    • Utilities for property: Cable Available, Electricity Connected, Natural Gas Connected, Sewer Connected, Water Connected

    Community & neighborhood

    Community
    • Community features: Biking, Curbs, Foothills, Golf, Hiking, Horse Trails, Stable(s), Park
    Location
    • Region: Norco

    Other

    Other facts
    • Listing terms: Cash,Conventional,FHA,VA Loan

    Price history

    DateEventPrice
    2/24/2026Sold$1,470,000$440/sqft
    Source: CRMLS #IG25175981 Report a problem
    1/21/2026Contingent$1,470,000$440/sqft
    Source: CRMLS #IG25175981 Report a problem
    1/10/2026Price change$1,470,000-1.7%$440/sqft
    Source: CRMLS #IG25175981 Report a problem
    12/3/2025Price change$1,495,000-2.9%$447/sqft
    Source: CRMLS #IG25175981 Report a problem
    10/1/2025Price change$1,540,000-1.9%$461/sqft
    Source: CRMLS #IG25175981 Report a problem
    8/5/2025Listed for sale$1,570,000+23.1%$470/sqft
    Source: CRMLS #IG25175981 Report a problem
    2/23/2022Sold$1,275,000+2%$381/sqft
    Source: Public Record Report a problem
    1/24/2022Pending sale$1,250,000+76.1%$374/sqft
    Source: CRMLS #OC22008620 Report a problem
    3/13/2015Sold$710,000+1.5%$212/sqft
    Source: Public Record Report a problem
    1/9/2015Pending sale$699,800$209/sqft
    Source: Keller Williams Realty - Norco #IG14264240 Report a problem
    1/1/2015Listed for sale$699,800+37.2%$209/sqft
    Source: Keller Williams Realty - Norco #IG14264240 Report a problem
    5/6/2011Sold$510,000-5.6%$153/sqft
    Source: Public Record Report a problem
    3/27/2011Price change$540,000-5.1%$162/sqft
    Source: Prudential California Realty #K11014596 Report a problem
    2/6/2011Listed for sale$569,000-34.8%$170/sqft
    Source: Prudential California Realty #K11014596 Report a problem
    6/24/2005Sold$873,000$261/sqft
    Source: Public Record Report a problem

    Public tax history

    YearProperty taxesTax assessment
    2025$20,955 +4.1%$1,378,334 +3.9%
    2024$20,137 +1.5%$1,326,509 +2%
    2023$19,838 +39.8%$1,300,500 +61.7%
    2022$14,191 +2.3%$804,089 +2%
    2021$13,873 +1.3%$788,323 +1%
    2020$13,692 +2.3%$780,241 +2%
    2019$13,388 +2.6%$764,943 +2%
    2018$13,043 -1.5%$749,945 +2%
    2017$13,240 $735,241 +2%
    2016$13,240 +19%$720,826 +32.6%
    2015$11,130 +2.2%$543,658 +2%
    2014$10,886 $533,011 +3.1%
    2013-- $517,000 -0.6%
    2012-- $520,200 +12.1%
    2011-- $464,000 +0.7%
    2010-- $461,000 -0.6%
    2009-- $464,000 -39.9%
    2008-- $772,000 -20.6%
    2007-- $972,529 +2%
    2006-- $953,460 +465.9%
    2005-- $168,497

    Find assessor info on the county website

    Neighborhood: 92860

    Nearby schools

    GreatSchools rating
    Schools provided by the listing agent
    • Elementary: Norco
    • Middle: Norco
    • High: Norco

    Source: CRMLS. This data may not be complete. We recommend contacting the local school district to confirm school assignments for this home.

    Get a cash offer in 3 minutes
    Find out how much your home could sell for in as little as 3 minutes with a no-obligation cash offer.
    Estimated market value
    $1,473,000
    Get a cash offer in 3 minutes
    Find out how much your home could sell for in as little as 3 minutes with a no-obligation cash offer.
    Estimated market value
    $1,473,000