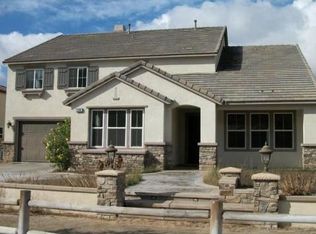
If you've been on the lookout for the ultimate equestrian paradise, get ready to be blown away by Norco Ridge Estates. This isn't just a home – it's a haven for you, your four-legged friends, and a lifetime of unforgettable memories. This exceptional property is a stone's throw away from the renowned Ingalls Equestrian Event Center, placing you in the heart of equestrian action without the commute. This year alone, a staggering $240,000 investment has transformed this residence into a true masterpiece. The Castlebrook Barn stands as a testament to quality, boasting premium features such automatic waterers with copper piping, fully matted aisle and stalls. The sealed Tack room, accessible via passcode or fingerprint entry, is a secure haven for your gear, and hookups for electric offer convenience beyond compare. Prepare to use the 50’ round pen, featuring freshly added arena blend and sand for optimal performance. The backyard has been thoughtfully leveled and graded, ensuring a safe environment for the horses. A gravel driveway accommodates horse trailers, RVs, and other vehicles, while the new walkway, designed for trash bins, add a touch of practicality. Step into comfort under the Alumawood Patio Cover, complete with ambient lighting, cooling fans and new concrete patio. The fenced backyard presents new sod and sprinklers, while a privacy fence provides your own slice of paradise where you can sip your morning coffee or enjoy a delightful evening under the stars. Indoors, modern living is redefined. New air conditioning units and venting ensure a temperate atmosphere year-round. Revel in the elegance of new LVP flooring and plush carpet in the bedrooms, offering a blend of sophistication and comfort. The recently inspected roof, complemented by added gutters, promises long-lasting security. Every detail has been thoughtfully addressed, from the new paint adorned with upgraded baseboards, door handles, and door stops, to the angle stops on all plumbing. The kitchen boasts a new sink and dishwasher, perfectly aligned with the modern lifestyle. The custom Black Cabinet Drop Zone effortlessly combines functionality and style. Rest easy knowing that the property has undergone a preventative whole attic treatment for termites, safeguarding your investment. Norco Ridge Estates is a haven where equestrian enthusiasts and those seeking refined living can truly have it all. Don't miss your chance to make this extraordinary property your new home.
Sold for $1,100,000
Zillow last checked:
Listing updated:
Bought with:
Ryan Peterson, DRE #01784708
Gold Coast Realty
Source: CRMLS,MLS#: OC23161953 Originating MLS: California Regional MLS
Originating MLS: California Regional MLSPrice history
| Date | Event | Price |
|---|---|---|
| 11/22/2023 | Sold | $1,100,000-4.3%$359/sqft |
Source:  CRMLS #OC23161953 Report a problem CRMLS #OC23161953 Report a problem | ||
| 10/23/2023 | Pending sale | $1,150,000$375/sqft |
Source: CRMLS #OC23161953 Report a problem | ||
| 10/10/2023 | Listed for sale | $1,150,000$375/sqft |
Source: CRMLS #OC23161953 Report a problem | ||
| 10/9/2023 | Contingent | $1,150,000$375/sqft |
Source: CRMLS #OC23161953 Report a problem | ||
| 10/9/2023 | Listed for sale | $1,150,000-4.1%$375/sqft |
Source: CRMLS #OC23161953 Report a problem | ||
| 9/28/2023 | Contingent | $1,199,000$391/sqft |
Source: CRMLS #OC23161953 Report a problem | ||
| 9/7/2023 | Listed for sale | $1,199,000+13.8%$391/sqft |
Source: CRMLS #OC23161953 Report a problem | ||
| 7/27/2022 | Sold | $1,054,000+0.4%$344/sqft |
Source: Public Record Report a problem | ||
| 7/21/2022 | Pending sale | $1,050,000$342/sqft |
Source: CRMLS #IG22122154 Report a problem | ||
| 6/14/2022 | Contingent | $1,050,000$342/sqft |
Source: CRMLS #IG22122154 Report a problem | ||
| 6/10/2022 | Listed for sale | $1,050,000+54.6%$342/sqft |
Source: CRMLS #IG22122154 Report a problem | ||
| 2/18/2017 | Listing removed | $679,000$221/sqft |
Source: Century 21 Gold #IG17015046 Report a problem | ||
| 1/24/2017 | Listed for sale | $679,000+54.3%$221/sqft |
Source: Century 21 Gold #IG17015046 Report a problem | ||
| 2/13/2009 | Sold | $440,000-4.1%$143/sqft |
Source: Public Record Report a problem | ||
| 10/3/2008 | Listing removed | $459,000$150/sqft |
Source: Keller Williams Realty #C08049666 Report a problem | ||
| 7/20/2008 | Price change | $459,000+2.2%$150/sqft |
Source: Keller Williams Realty #C08049666 Report a problem | ||
| 6/19/2008 | Price change | $449,000-10%$146/sqft |
Source: Keller Williams Realty #C08049666 Report a problem | ||
| 6/17/2008 | Price change | $499,000-9.1%$163/sqft |
Source: Keller Williams Realty #C08049666 Report a problem | ||
| 4/11/2008 | Listed for sale | $549,000-23.5%$179/sqft |
Source: Keller Williams Realty #C08049666 Report a problem | ||
| 11/18/2005 | Sold | $717,500$234/sqft |
Source: Public Record Report a problem | ||

Get a cash offer in 3 minutes
Find out how much your home could sell for in as little as 3 minutes with a no-obligation cash offer.
Estimated market value
$1,174,800
