Skip main navigation
Closed
  • $1,350,000

    3260 Melrose Ln, Keswick, VA 22947

    4beds
    3,998sqft
    Single Family Residence
    Built in 2000
    0.62 Acres Lot
    $1,396,900 Zestimate®
    $338/sqft
    $4,591 Estimated rent

    Home value

    $1,396,900

    $1.26M - $1.55M

    $4,591/mo

    Zestimate® history
    Loading
    Loading...

    Owner options

    List your home for rent

    $4,591/mo

    Rent Zestimate®

    Find your next renter with Zillow Rental Manager. Plus, with online applications, you can quickly screen prospective tenants – for free.

    Learn more

    $4,591/mo

    Rent Zestimate®

    Refinance and save

    $6,978/mo

    Est. payment

    Refinancing to a lower rate could help reduce your monthly payments and save thousands over the life of the loan.

    See today's rates

    $6,978/mo

    Est. payment

    Explore your selling options

    Work with a Zillow partner agent

    Leverage their expertise and Zillow's premium Showcase listings to get your home seen by more buyers.

    Get started

    List with your own agent

    Get your home in front of millions of buyers by listing it on Zillow.

    Learn how to do it

    Sell it yourself

    Take full control of how buyers see your home on Zillow by listing For Sale by Owner (FSBO).

    List your home

    What's special

    Home officeAll-brick homeSpacious unfinished basementPrivate lotExpansive backyardThree additional bedroomsSerene screened porch
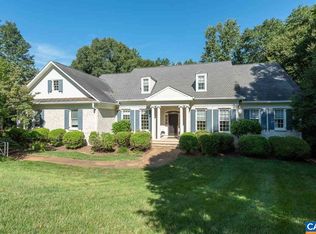
    All-brick home tucked away on a private lot in a prime central location within the gated community of Glenmore. This inviting residence offers a balanced blend of formal and casual living spaces, thoughtfully designed for both entertaining and everyday comfort. At the heart of the home, the kitchen features casual dining space and opens to the family room. A serene screened porch provides peaceful wooded views. The main level includes the primary suite, making the home well-suited for one-level living. Upstairs are three additional bedrooms and two full baths and a home office. The spacious unfinished basement offers abundant storage or potential for future expansion. The expansive backyard is a gardener's dream, featuring a fenced garden area ready for the next owner to cultivate and enjoy. With a whole-house generator and a four-year-old roof, this home is ready for worry-free living. Purchase includes a 50% discount on initiation to the Club at Glenmore.

    Zillow last checked:

    Listing updated:

    Listed by:

    JAMIE WALLER 407-694-8988,

    LORING WOODRIFF REAL ESTATE ASSOCIATES

    Bought with:

    SALLY DU BOSE, 0225152798

    SALLY DU BOSE REAL ESTATE PARTNERS

    Source: CAAR,MLS#: 664884MLS LogoOriginating MLS: Charlottesville Area Association of Realtors

    Facts & features

    Interior

    Bedrooms & bathrooms
    • Bedrooms: 4
    • Bathrooms: 4
    • Full bathrooms: 3
    • 1/2 bathrooms: 1
    • Main level bathrooms: 2
    • Main level bedrooms: 1
    Rooms
    • Room types: Bathroom, Bedroom, Dining Room, Family Room, Full Bath, Foyer, Half Bath, Kitchen, Laundry, Living Room, Office, Study
    Primary bedroom
    • Level: First
    Bedroom
    • Level: Second
    Primary bathroom
    • Level: First
    Bathroom
    • Level: Second
    Other
    • Features: Butler's Pantry
    • Level: First
    Dining room
    • Level: First
    Family room
    • Level: First
    Foyer
    • Level: First
    Half bath
    • Level: First
    Kitchen
    • Level: First
    Laundry
    • Level: First
    Living room
    • Level: First
    Office
    • Level: Second
    Study
    • Level: First
    Heating
    • Central
    Cooling
    • Central Air, Heat Pump
    Appliances
    • Included: Refrigerator, Dryer, Washer
    Features
    • Primary Downstairs, Butler's Pantry, Entrance Foyer, Eat-in Kitchen, Home Office, Kitchen Island
    • Flooring: Hardwood
    • Basement: Full,Interior Entry,Unfinished,Walk-Out Access
    Interior area
    • Total structure area: 7,112
    • Total interior livable area: 3,998 sqft
    • Finished area above ground: 3,998
    • Finished area below ground: 0

    Property

    Parking
    • Total spaces: 3
    • Parking features: Asphalt, Attached, Electricity, Garage, Garage Door Opener, Garage Faces Side
    • Attached garage spaces: 3
    Features
    • Levels: Two
    • Stories: 2
    • Patio & porch: Rear Porch, Porch, Screened
    • Exterior features: Porch
    Lot
    • Size: 0.62 Acres
    • Features: Private
    Details
    • Parcel number: 093A5000I00400
    • Zoning description: PRD Planned Residential Development

    Construction

    Type & style
    • Home type: SingleFamily
    • Property subtype: Single Family Residence
    Materials
    • Brick, Stick Built
    • Foundation: Slab
    • Roof: Architectural
    Condition
    • New construction: No
    • Year built: 2000

    Utilities & green energy

    • Electric: Generator
    • Sewer: Public Sewer
    • Water: Public
    • Utilities for property: Cable Available, Fiber Optic Available, High Speed Internet Available, Propane, Satellite Internet Available

    Community & HOA

    Community
    • Features: Gated
    • Security: Dead Bolt(s), Security Guard, Gated Community
    • Subdivision: GLENMORE
    HOA
    • Has HOA: Yes
    • Amenities included: Basketball Court, Sport Court, Picnic Area, Playground, Sports Fields, Trail(s), Stable(s)
    • Services included: Association Management, Insurance, Playground, Reserve Fund, Road Maintenance, Snow Removal, Security
    • HOA fee: $382 quarterly
    Location
    • Region: Keswick

    Financial & listing details

    • Price per square foot: $338/sqft
    • Tax assessed value: $1,079,200
    • Annual tax amount: $8,225
    • Date on market: 5/22/2025
    • Cumulative days on market: 2 days
    • Exclusions: Curtains, dining room chandelier.

    Price history

    DateEventPrice
    6/30/2025Sold$1,350,000+3.9%$338/sqft
    Source: CAAR #664884 Report a problem
    5/24/2025Pending sale$1,299,000$325/sqft
    Source: CAAR #664884 Report a problem
    5/22/2025Listed for sale$1,299,000+1137.1%$325/sqft
    Source: CAAR #664884 Report a problem
    10/12/1994Sold$105,000$26/sqft
    Source: Agent Provided Report a problem

    Public tax history

    YearProperty taxesTax assessment
    2025$9,648 +9.2%$1,079,200 +4.3%
    2024$8,835 +6.9%$1,034,500 +6.9%
    2023$8,264 +18.6%$967,700 +18.6%
    2022$6,965 +9.3%$815,600 +9.3%
    2021$6,373 +2%$746,200 +2%
    2020$6,250 -0.9%$731,800 -0.9%
    2019$6,305 +3.3%$738,300 +1.4%
    2018$6,106 +90.4%$727,800 -4.8%
    2017$3,207 -47.3%$764,500 +5.3%
    2016$6,089 +3.6%$725,800 +1.1%
    2015$5,877 $717,600 +7.4%
    2014-- $668,200 -4%
    2013-- $696,200 -0.8%
    2012-- $701,900 +4.1%
    2011-- $674,500 -3.2%
    2010-- $696,700 -4.8%
    2009-- $732,000 -10.3%
    2008-- $816,300 -9.8%
    2007-- $905,300 +19.8%
    2006-- $755,800
    2005-- $755,800 +8.9%
    2004-- $693,800
    2003-- $693,800 +6.1%
    2002-- $654,100
    2001-- $654,100
    Find assessor info on the county website

    Neighborhood: 22947

    Nearby schools

    GreatSchools rating
    Schools provided by the listing agent
    • Elementary: Stone-Robinson
    • Middle: Burley
    • High: Monticello

    Source: CAAR. This data may not be complete. We recommend contacting the local school district to confirm school assignments for this home.

    Get a cash offer in 3 minutes
    Find out how much your home could sell for in as little as 3 minutes with a no-obligation cash offer.
    Estimated market value
    $1,396,900
    Get a cash offer in 3 minutes
    Find out how much your home could sell for in as little as 3 minutes with a no-obligation cash offer.
    Estimated market value
    $1,396,900