Make yourself feel at home in this delightful 2-bedroom 1 bath property with one of the largest lots around in Englewood close to Univ of Denver! The home features an extended driveway leading to a detached car garage, providing ample space for RV/camper/vehicle and storage. As you enter, the inviting interior captivates you with its warm wood floors and a bright living room, an ideal space for entertaining guests. The formal dining area promises to host festive meals, creating memories with family and friends. The kitchen is a culinary haven, equipped with wood cabinetry, glossy counters, a stylish tile backsplash, and stainless steel appliances. A unique feature is the serving window connecting the kitchen to the dining area, adding convenience and a touch of modernity. Each of the two bedrooms is cozy, including their own closets for personal storage. A full remodeled bathroom is available, offering both functionality and comfort. The inclusion of a laundry room with a stacked washer and dryer adds to the practicality of this charming home. The spacious backyard is a highlight, featuring a shed that can serve as additional storage or be transformed into a workshop. **NEW Furnace 2023. Quiet neighborhood with a new elementary school close by. Don't miss this one!
Sold for $445,150
$445,150
3260 S Lafayette Street, Englewood, CO 80113
2beds
744sqft
Single Family Residence
Built in 1950
7,982 Square Feet Lot
$458,900 Zestimate®
$598/sqft
$2,570 Estimated rent
Home value
$458,900
$436,000 - $482,000
$2,570/mo
Zestimate® history
Owner options
List your home for rent
$2,570/mo
Rent Zestimate®
Find your next renter with Zillow Rental Manager. Plus, with online applications, you can quickly screen prospective tenants – for free.
$2,570/mo
Rent Zestimate®
Refinance and save
$2,573/mo
Est. payment
Refinancing to a lower rate could help reduce your monthly payments and save thousands over the life of the loan.
$2,573/mo
Est. payment
Explore your selling options
Work with a Zillow partner agent
Leverage their expertise and Zillow's premium Showcase listings to get your home seen by more buyers.
Get startedList with your own agent
Get your home in front of millions of buyers by listing it on Zillow.
Learn how to do itSell it yourself
Take full control of how buyers see your home on Zillow by listing For Sale by Owner (FSBO).
List your homeWhat's special
Stylish tile backsplashSpacious backyardLaundry roomWarm wood floorsFormal dining areaServing windowFull remodeled bathroom
Zillow last checked:
Listing updated:
Listed by:
Jeffrey Crase 720-217-5789,
MB A Perfect Home 4 U Realty
Bought with:
Edward Givens, 100002267
LoKation Real Estate
Source: REcolorado as distributed by MLS GRID,MLS#: 3641516
Facts & features
Interior
Bedrooms & bathrooms
- Bedrooms: 2
- Bathrooms: 1
- Full bathrooms: 1
- Main level bathrooms: 1
- Main level bedrooms: 2
Bedroom
- Description: Wood Floors, Ceiling Light, Closet
- Level: Main
Bedroom
- Description: Wood Floors, Ceiling Fan/Light, Closet
- Level: Main
Bathroom
- Description: Shower & Tub Combo, Solid Surface
- Level: Main
Dining room
- Description: Formal, Ceiling Fan/Light
- Level: Main
Kitchen
- Description: Eat-In, Wood Cabinets, Track Lighting, Wood Floors, Serving Window, Laminate Counters, Tile Backsplash, Ss Appliances
- Level: Main
Laundry
- Description: Laundry Area, Stacked Washer & Dryer
- Level: Main
Living room
- Description: Formal, Wood Floors, Track Lighting
- Level: Main
Sun room
- Level: Main
Heating
- Forced Air
Cooling
- None
Appliances
- Included: Dryer, Microwave, Range, Refrigerator, Washer
- Laundry: In Unit
Features
- Built-in Features, Ceiling Fan(s), Eat-in Kitchen, High Speed Internet, Laminate Counters, Solid Surface Counters
- Flooring: Tile, Wood
- Windows: Bay Window(s)
- Basement: Crawl Space
- Common walls with other units/homes: No Common Walls
Interior area
- Total structure area: 744
- Total interior livable area: 744 sqft
- Finished area above ground: 744
Property
Parking
- Total spaces: 1
- Parking features: Garage
- Garage spaces: 1
Features
- Levels: One
- Stories: 1
- Patio & porch: Patio
- Exterior features: Private Yard, Rain Gutters
- Fencing: Partial
Lot
- Size: 7,982 Square Feet
- Features: Level
- Residential vegetation: Partially Wooded, Wooded
Details
- Parcel number: 031043271
- Zoning: RES
- Special conditions: Standard
Construction
Type & style
- Home type: SingleFamily
- Architectural style: Traditional
- Property subtype: Single Family Residence
Materials
- Concrete, Wood Siding
- Roof: Composition
Condition
- Year built: 1950
Utilities & green energy
- Sewer: Public Sewer
- Water: Public
- Utilities for property: Cable Available, Natural Gas Available, Phone Available
Community & HOA
Community
- Security: Smoke Detector(s)
- Subdivision: Evanston
HOA
- Has HOA: No
Location
- Region: Englewood
Financial & listing details
- Price per square foot: $598/sqft
- Tax assessed value: $465,800
- Annual tax amount: $1,884
- Date on market: 1/10/2024
- Listing terms: Cash,Conventional,FHA,VA Loan
- Exclusions: Sellers Personal Properrty
- Ownership: Individual
- Electric utility on property: Yes
- Road surface type: Paved
Price history
| Date | Event | Price |
|---|---|---|
| 2/16/2024 | Sold | $445,150-5.1%$598/sqft |
Source:  REcolorado as distributed by MLS GRID #3641516 Report a problem REcolorado as distributed by MLS GRID #3641516 Report a problem | ||
| 1/22/2024 | Pending sale | $469,000$630/sqft |
Source: REcolorado as distributed by MLS GRID #3641516 Report a problem | ||
| 1/17/2024 | Price change | $469,000-6.2%$630/sqft |
Source: REcolorado as distributed by MLS GRID #3641516 Report a problem | ||
| 1/10/2024 | Listed for sale | $500,000+192.4%$672/sqft |
Source: REcolorado as distributed by MLS GRID #3641516 Report a problem | ||
| 4/18/2003 | Sold | $171,000+144.5%$230/sqft |
Source: Public Record Report a problem | ||
| 8/8/1994 | Sold | $69,950$94/sqft |
Source: Public Record Report a problem | ||
Public tax history
| Year | Property taxes | Tax assessment |
|---|---|---|
| 2025 | $2,272 +13.4% | $29,113 +2.2% |
| 2024 | $2,004 +6.4% | $28,488 -12.3% |
| 2023 | $1,884 +0.4% | $32,486 +25.6% |
| 2022 | $1,877 | $25,861 -2.8% |
| 2021 | -- | $26,606 -3.1% |
| 2020 | $2,018 +18.5% | $27,471 |
| 2019 | $1,703 | $27,471 +26.1% |
| 2018 | $1,703 +0.9% | $21,780 |
| 2017 | $1,688 | $21,780 +14.2% |
| 2016 | -- | $19,080 |
| 2015 | -- | $19,080 +44% |
| 2014 | $1,289 +33.6% | $13,246 -8.5% |
| 2013 | $964 | $14,480 |
| 2012 | -- | $14,480 |
| 2011 | $937 +1.1% | $14,480 -4.2% |
| 2010 | $927 -4.2% | $15,110 |
| 2009 | $968 | $15,110 -4.4% |
| 2008 | -- | $15,809 |
| 2007 | -- | $15,809 +8.4% |
| 2006 | -- | $14,590 |
| 2005 | -- | $14,590 +5.4% |
| 2002 | $843 +15.8% | $13,840 +22.2% |
| 2001 | $728 | $11,330 |
Find assessor info on the county website
Neighborhood: Romans Park- Arapahoe Acres
Nearby homes
- $586,0003 bd1 ba1k sqft3250 S Lafayette St, Englewood, CO 80113Off Market

- $429,6002 bd1 ba744 sqft3270 S Lafayette St, Englewood, CO 80113Off Market
- $531,0003 bd2 ba1.3k sqft3236 S Lafayette St, Englewood, CO 80113Sold

- $500,0002 bd1 ba744 sqft3278 S Lafayette St, Englewood, CO 80113Sold
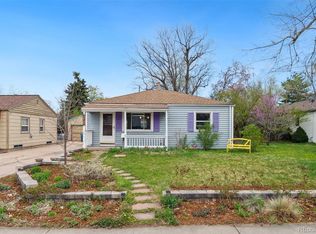
- $521,6003 bd1 ba1.4k sqft3253 S Humboldt St, Englewood, CO 80113Off Market
- $2,5002 bd1 ba900 sqft3261 S Humboldt St, Englewood, CO 80113For Rent
- $414,0002 bd1 ba744 sqft3245 S Humboldt St, Englewood, CO 80113Off Market
- $585,0004 bd1 ba1.8k sqft3261 S Lafayette St, Englewood, CO 80113Sold
Nearby schools
GreatSchools rating
- 6/10Charles Hay World SchoolGrades: K-6Distance: 0.1 mi
- 1/10Englewood Middle SchoolGrades: 7-8Distance: 0.9 mi
- 4/10Englewood High SchoolGrades: 9-12Distance: 0.9 mi
Schools provided by the listing agent
- Elementary: Charles Hay
- Middle: Englewood
- High: Englewood
- District: Englewood 1
Source: REcolorado as distributed by MLS GRID. This data may not be complete. We recommend contacting the local school district to confirm school assignments for this home.
Get a cash offer in 3 minutes
Find out how much your home could sell for in as little as 3 minutes with a no-obligation cash offer.
Estimated market value
$458,900
Get a cash offer in 3 minutes
Find out how much your home could sell for in as little as 3 minutes with a no-obligation cash offer.
Estimated market value
$458,900
- Colorado
- Arapahoe County
- Englewood
- 80113
- Romans Park- Arapahoe Acres
- 3260 S Lafayette Street
Nearby cities
Nearby neighborhoods
Nearby zip codes
Other Englewood Topics
