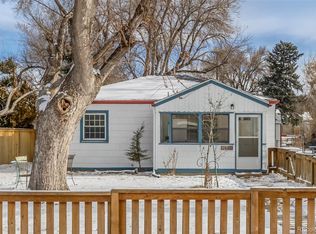
Welcome to this adorable, move-in-ready home on an oversized lot in highly walkable Englewood. Thoughtfully updated yet brimming with classic charm, this light-filled residence boasts an Ideal Location & Commute, one block from Charles Hey International Baccalaureate K–8 school, three blocks to the Swedish Medical Center complex, plus easy access to additional health centers. This location allows quick on-ramps to I-25 and US-285, making commuting a breeze, being just 4 miles to downtown Denver’s dining, entertainment, and business districts. Discover the homey, Well-Maintained Interior with a fully remodeled kitchen with a Big Chill refrigerator, stainless appliances, abundant storage, freshly retiled, a beautifully renovated bathroom, gleaming hardwood floors throughout, fully insulated walls and attic for year-round comfort, and an under-sink water filtration system. The outdoor living & garden is professionally fenced. The private backyard has a covered patio—perfect for morning coffee or evening gatherings. There are two storage sheds and a fenced and enriched irrigation-ready vegetable garden, multiple shade and flowering trees, plus perennial beds in front. Bonus Features include an Insulated garage with a greenhouse pop-out for spring seed planting efficiency, an efficient open floor plan. The convenient driveway and alley accessible parking allow ample parking. This home is nestled in a quiet, bike- and pedestrian-friendly neighborhood with the perfect blend of suburban tranquility and urban convenience. Whether you’re headed to the office via the nearby interstates, to a midday doctor’s appointment just blocks away, or out for a night on the town in downtown Denver, this home places you at the center of it all.
Sold for $500,000
$500,000
3278 S Lafayette Street, Englewood, CO 80113
2beds
744sqft
Single Family Residence
Built in 1950
7,405 Square Feet Lot
$483,000 Zestimate®
$672/sqft
$2,569 Estimated rent
Home value
$483,000
$449,000 - $517,000
$2,569/mo
Zestimate® history
Owner options
List your home for rent
$2,569/mo
Rent Zestimate®
Find your next renter with Zillow Rental Manager. Plus, with online applications, you can quickly screen prospective tenants – for free.
$2,569/mo
Rent Zestimate®
Refinance and save
$2,890/mo
Est. payment
Refinancing to a lower rate could help reduce your monthly payments and save thousands over the life of the loan.
$2,890/mo
Est. payment
Explore your selling options
Work with a Zillow partner agent
Leverage their expertise and Zillow's premium Showcase listings to get your home seen by more buyers.
Get startedList with your own agent
Get your home in front of millions of buyers by listing it on Zillow.
Learn how to do itSell it yourself
Take full control of how buyers see your home on Zillow by listing For Sale by Owner (FSBO).
List your homeWhat's special
Mature treesStylish big chill refrigeratorProfessionally fenced backyardEstablished vegetable gardenFlourishing perennial bedsGreenhouse pop-outBright cheerful rooms
Zillow last checked:
Listing updated:
Listed by:
Nick Clement 719-499-6918 nick.clement@homescolorado.com,
RE/MAX Properties Inc
Bought with:
Eileen Suzy Chapman, 40029075
Red Carpet Realty LLC
Source: REcolorado as distributed by MLS GRID,MLS#: 2770742
Facts & features
Interior
Bedrooms & bathrooms
- Bedrooms: 2
- Bathrooms: 1
- Full bathrooms: 1
- Main level bathrooms: 1
- Main level bedrooms: 2
Bedroom
- Level: Main
Bedroom
- Level: Main
Bathroom
- Level: Main
Heating
- Forced Air, Passive Solar
Cooling
- None
Features
- Ceiling Fan(s), Eat-in Kitchen, Granite Counters, High Speed Internet, Kitchen Island, Open Floorplan
- Basement: Crawl Space
Interior area
- Total structure area: 744
- Total interior livable area: 744 sqft
- Finished area above ground: 744
Property
Parking
- Total spaces: 5
- Parking features: Concrete, Insulated Garage
- Garage spaces: 1
- Details: Off Street Spaces: 4
Features
- Levels: One
- Stories: 1
- Fencing: Fenced,Partial
Lot
- Size: 7,405 Square Feet
- Features: Landscaped, Level, Many Trees
- Residential vegetation: Crop(s)
Details
- Parcel number: 197135315008
- Special conditions: Standard
Construction
Type & style
- Home type: SingleFamily
- Property subtype: Single Family Residence
Materials
- Frame
- Roof: Composition
Condition
- Updated/Remodeled
- Year built: 1950
Utilities & green energy
- Sewer: Public Sewer
- Water: Public
- Utilities for property: Cable Available, Electricity Connected, Internet Access (Wired)
Green energy
- Energy efficient items: Construction, Exposure/Shade, Insulation
Community & HOA
Community
- Subdivision: Evanston
HOA
- Has HOA: No
Location
- Region: Englewood
Financial & listing details
- Price per square foot: $672/sqft
- Tax assessed value: $508,600
- Annual tax amount: $2,399
- Date on market: 4/18/2025
- Listing terms: Cash,Conventional,FHA,VA Loan
- Exclusions: All Staging Item
- Ownership: Individual
- Electric utility on property: Yes
- Road surface type: Alley Paved
Price history
| Date | Event | Price |
|---|---|---|
| 6/20/2025 | Sold | $500,000-2.9%$672/sqft |
Source:  REcolorado as distributed by MLS GRID #2770742 Report a problem REcolorado as distributed by MLS GRID #2770742 Report a problem | ||
| 5/21/2025 | Pending sale | $515,000$692/sqft |
Source: REcolorado as distributed by MLS GRID #2770742 Report a problem | ||
| 5/16/2025 | Price change | $515,000-1.9%$692/sqft |
Source: REcolorado as distributed by MLS GRID #2770742 Report a problem | ||
| 5/8/2025 | Price change | $525,000-2.8%$706/sqft |
Source: REcolorado as distributed by MLS GRID #2770742 Report a problem | ||
| 4/24/2025 | Price change | $540,000-9.2%$726/sqft |
Source: REcolorado as distributed by MLS GRID #2770742 Report a problem | ||
| 4/18/2025 | Listed for sale | $595,000+98.3%$800/sqft |
Source: REcolorado as distributed by MLS GRID #2770742 Report a problem | ||
| 6/7/2016 | Sold | $300,000$403/sqft |
Source: Public Record Report a problem | ||
| 5/13/2016 | Listed for sale | $300,000+26.3%$403/sqft |
Source: Your Castle Mountain Properties #3354180 Report a problem | ||
| 2/17/2015 | Sold | $237,500-3%$319/sqft |
Source: Public Record Report a problem | ||
| 12/14/2014 | Price change | $244,900-2%$329/sqft |
Source: MB Barnard Realty LLC #1730097 Report a problem | ||
| 12/4/2014 | Price change | $249,9000%$336/sqft |
Source: MB Barnard Realty LLC #1730097 Report a problem | ||
| 11/12/2014 | Listed for sale | $250,000+39.7%$336/sqft |
Source: MB Barnard Realty LLC #1730097 Report a problem | ||
| 7/13/2012 | Sold | $179,000+1.1%$241/sqft |
Source: Public Record Report a problem | ||
| 6/8/2012 | Price change | $177,000-5.3%$238/sqft |
Source: RE/MAX Professionals #1080168 Report a problem | ||
| 4/4/2012 | Listed for sale | $187,000+33.7%$251/sqft |
Source: RE/MAX Professionals #1080168 Report a problem | ||
| 8/21/2000 | Sold | $139,900$188/sqft |
Source: Public Record Report a problem | ||
Public tax history
| Year | Property taxes | Tax assessment |
|---|---|---|
| 2025 | $2,400 +13.4% | $31,788 +5.6% |
| 2024 | $2,117 +6.7% | $30,096 -11.8% |
| 2023 | $1,984 +0.4% | $34,110 +25.2% |
| 2022 | $1,977 | $27,245 -2.8% |
| 2021 | -- | $28,029 -2.6% |
| 2020 | $2,114 +24.4% | $28,779 |
| 2019 | $1,699 | $28,779 +32.4% |
| 2018 | $1,699 +0.9% | $21,730 |
| 2017 | $1,684 | $21,730 +8.5% |
| 2016 | -- | $20,020 |
| 2015 | -- | $20,020 +35.7% |
| 2014 | -- | $14,750 +4.3% |
| 2013 | $1,074 | $14,140 |
| 2012 | -- | $14,140 |
| 2011 | $918 +1.1% | $14,140 -4.5% |
| 2010 | $908 -6.5% | $14,800 |
| 2009 | $971 | $14,800 -6.6% |
| 2008 | -- | $15,848 |
| 2007 | -- | $15,848 +10.9% |
| 2006 | -- | $14,296 |
| 2005 | -- | $14,296 +2.4% |
| 2002 | $850 +17.8% | $13,960 +24.3% |
| 2001 | $722 | $11,230 |
Find assessor info on the county website
Neighborhood: Romans Park- Arapahoe Acres
Nearby homes
- $436,7002 bd1 ba1.1k sqft3296 S Lafayette St, Englewood, CO 80113Off Market

- $429,6002 bd1 ba744 sqft3270 S Lafayette St, Englewood, CO 80113Off Market
- $458,3002 bd1 ba992 sqft3298 S Lafayette St, Englewood, CO 80113Off Market
- $445,1502 bd1 ba744 sqft3260 S Lafayette St, Englewood, CO 80113Sold
- $428,8002 bd1 ba744 sqft3271 S Humboldt St, Englewood, CO 80113Off Market
- $567,4003 bd1 ba1.4k sqft3271 S Lafayette St, Englewood, CO 80113Off Market
- $646,4003 bd2 ba1.6k sqft3287 S Lafayette St, Englewood, CO 80113Off Market
- $2,5002 bd1 ba900 sqft3261 S Humboldt St, Englewood, CO 80113For Rent
Nearby schools
GreatSchools rating
- 6/10Charles Hay World SchoolGrades: K-6Distance: 0.1 mi
- 1/10Englewood Middle SchoolGrades: 7-8Distance: 0.9 mi
- 4/10Englewood High SchoolGrades: 9-12Distance: 0.9 mi
Schools provided by the listing agent
- Elementary: Charles Hay
- Middle: Englewood
- High: Englewood
- District: Englewood 1
Source: REcolorado as distributed by MLS GRID. This data may not be complete. We recommend contacting the local school district to confirm school assignments for this home.
Get a cash offer in 3 minutes
Find out how much your home could sell for in as little as 3 minutes with a no-obligation cash offer.
Estimated market value
$483,000
Get a cash offer in 3 minutes
Find out how much your home could sell for in as little as 3 minutes with a no-obligation cash offer.
Estimated market value
$483,000
- Colorado
- Arapahoe County
- Englewood
- 80113
- Romans Park- Arapahoe Acres
- 3278 S Lafayette Street
Nearby cities
Nearby neighborhoods
Nearby zip codes
Other Englewood Topics
