LOCATION! LOCATION! Remarkable Prime Real Estate in Marina Southshore, known as “The Gem at the Point”, located in Prestigious Burnt Store Marina. There is no other condominium that can compare to this one. What makes this so special? Unit 61A is a Ground floor, END unit, 3 Bedroom, 2 Bath, totally remodeled with raised ceilings and recessed lighting with a 3-sided Lanai with automatic shades AND Furnished Turnkey. Situated close to the waterfront with over a 180-degree view of the marina which hosts manatees and dolphins year around. With 2,600 sq ft of living space which includes a 580 sq ft Lanai with wind-resistant glass floor to ceiling sliders you can open these sliders to let the tropical breeze flow in. This Lanai even has a Mini-Split Air/Heat unit installed to keep this Lanai comfortable in any weather. Enter this luxurious space and be WOWED! No detail has been overlooked. All flooring is Travertine and countertops are granite. Being an END unit, many windows surround this space. Enter the etched glass front door and greet your guests with a cup of coffee/beverage from the wet bar. The designer kitchen cabinets are two-tone with self-closing drawers. No need for a pantry because this kitchen has plenty of storage space. A fully stocked kitchen is included. Everything you see conveys with this condominium. Wake up to the sunrise from the Master Suite with a calming water view. The Master Suite/Bath ensuite has a large shower, two vessel sinks, a vanity table and a large walk-in closet. All of this is adorned with designer tile. Both Guest suites have a Murphy Bed and additional, large closet space. The second bedroom sports a computer center in case you need to use this space as an office. The second bathroom can serve both of these bedrooms with ease. Adjacent to these bedrooms is a separate Laundry Room, including a washer, dryer and convenient sink. Unlike any other condominium, at the rear of this unit there is a comfortable seating area, under cover, where friends gather. This is a neighborhood! Steps away is an enclosed garage, 23 x 11 which can accommodate an SUV and a golf cart with additional room for storage. Walk down to the “point” which Marina Southshore owns to enjoy the sunsets and/or fish in the waters for your evening meal. Burnt Store Marina and Country Club is still considered Southwest Florida’s Best Kept Secret offering the largest private marina in SW Florida (on Charlotte Harbor) with 525 wet slips and over 200 dry storage slips, fuel dock, pump-out facility, 27 holes of challenging golf, tennis, pickle ball, waterfront dining, athletic club, walking/bike/golf cart paths and more. Come see for yourself why so many have chosen this fantastic, friendly gated community.
Sold for $765,000
$765,000
3260 SOUTHSHORE DRIVE #61A, PUNTA GORDA, FL 33955
3beds
2,592sqft
Condominium
Built in 1981
-- sqft lot
$623,900 Zestimate®
$295/sqft
$5,037 Estimated rent
Home value
$623,900
$555,000 - $699,000
$5,037/mo
Zestimate® history
Owner options
List your home for rent
$5,037/mo
Rent Zestimate®
Find your next renter with Zillow Rental Manager. Plus, with online applications, you can quickly screen prospective tenants – for free.
$5,037/mo
Rent Zestimate®
Refinance and save
$6,624/mo
Est. payment
Refinancing to a lower rate could help reduce your monthly payments and save thousands over the life of the loan.
$6,624/mo
Est. payment
Explore your selling options
Work with a Zillow partner agent
Leverage their expertise and Zillow's premium Showcase listings to get your home seen by more buyers.
Get startedList with your own agent
Get your home in front of millions of buyers by listing it on Zillow.
Learn how to do itSell it yourself
Take full control of how buyers see your home on Zillow by listing For Sale by Owner (FSBO).
List your homeWhat's special
Fuel dockWaterfront diningCountry clubBurnt store marinaPickle ballMaster suiteAthletic club
Zillow last checked:
Listing updated:
Listed by:
Diane Koughan 941-661-8580,
RE/MAX ALLIANCE GROUP 941-639-1376
Bought with:
Matthew Bonson, 3511883
CENTURY 21 SELLING PARADISE
Source: Stellar MLS,MLS#: C7482787 Originating MLS: Port Charlotte
Originating MLS: Port Charlotte
Facts & features
Interior
Bedrooms & bathrooms
- Bedrooms: 3
- Bathrooms: 2
- Full bathrooms: 2
Primary bedroom
- Features: Ceiling Fan(s)
- Level: First
- Dimensions: 13x13
Bedroom 1
- Level: First
- Dimensions: 11x10
Bedroom 2
- Features: Ceiling Fan(s)
- Level: First
- Dimensions: 13x10
Primary bathroom
- Features: Ceiling Fan(s), Dual Sinks, Shower No Tub
- Level: First
- Dimensions: 13x10
Bathroom 1
- Features: Shower No Tub
- Level: First
- Dimensions: 8x5
Balcony porch lanai
- Features: Ceiling Fan(s)
- Level: First
- Dimensions: 32x16
Dining room
- Level: First
- Dimensions: 11x9
Great room
- Level: First
- Dimensions: 15x14
Kitchen
- Features: Ceiling Fan(s)
- Level: First
- Dimensions: 13x12
Laundry
- Level: First
- Dimensions: 8x6
Heating
- Central, Electric, Wall Units / Window Unit
Cooling
- Central Air, Humidity Control, Ductless
Appliances
- Included: Dishwasher, Disposal, Dryer, Electric Water Heater, Ice Maker, Microwave, Range, Range Hood, Refrigerator, Washer
- Laundry: Inside, Laundry Room
Features
- Ceiling Fan(s), Crown Molding, Kitchen/Family Room Combo, Living Room/Dining Room Combo, Primary Bedroom Main Floor, Open Floorplan, Solid Surface Counters, Thermostat, Walk-In Closet(s)
- Flooring: Carpet, Ceramic Tile
- Doors: Outdoor Grill, Sliding Doors
- Windows: Blinds, Storm Window(s), Window Treatments
- Has fireplace: No
- Common walls with other units/homes: End Unit
Interior area
- Total structure area: 2,592
- Total interior livable area: 2,592 sqft
Property
Parking
- Total spaces: 1
- Parking features: Assigned, Garage Door Opener, Guest, On Street, Open
- Garage spaces: 1
- Has uncovered spaces: Yes
- Details: Garage Dimensions: 11x23
Features
- Levels: One
- Stories: 1
- Patio & porch: Covered, Patio
- Exterior features: Dog Run, Irrigation System, Lighting, Outdoor Grill, Rain Gutters
- Pool features: Gunite, Heated, In Ground, Outside Bath Access, Self Cleaning
- Has view: Yes
- View description: Park/Greenbelt, Water, Bay/Harbor - Partial, Canal, Intracoastal Waterway, Marina
- Has water view: Yes
- Water view: Water,Bay/Harbor - Partial,Canal,Intracoastal Waterway,Marina
- Waterfront features: Waterfront, Canal - Saltwater, Marina, Bay/Harbor Access, Saltwater Canal Access, Intracoastal Waterway Access, Marina Access, Bridges - No Fixed Bridges, Minimum Wake Zone, Riprap, Sailboat Water, Seawall
- Body of water: CHARLOTTE HARBOR
Lot
- Features: Flood Insurance Required, FloodZone, In County, Landscaped, Near Golf Course, Near Marina, Street Dead-End
- Residential vegetation: Mature Landscaping, Trees/Landscaped
Details
- Additional structures: Kennel/Dog Run
- Parcel number: 0143220300061.00A0
- Zoning: PUD
- Special conditions: None
Construction
Type & style
- Home type: Condo
- Architectural style: Florida
- Property subtype: Condominium
Materials
- Block, Stucco
- Foundation: Slab
- Roof: Membrane,Metal
Condition
- Completed
- New construction: No
- Year built: 1981
Utilities & green energy
- Sewer: Public Sewer
- Water: Public
- Utilities for property: Cable Connected, Electricity Connected, Fiber Optics, Fire Hydrant, Public, Sewer Connected, Street Lights, Underground Utilities, Water Connected
Community & HOA
Community
- Features: Community Boat Ramp, Marina, Water Access, Waterfront, Association Recreation - Owned, Buyer Approval Required, Deed Restrictions, Fitness Center, Gated Community - Guard, Golf, No Truck/RV/Motorcycle Parking, Pool, Restaurant, Special Community Restrictions
- Security: Fire Alarm, Gated Community, Key Card Entry, Security Fencing/Lighting/Alarms, Security Gate, Smoke Detector(s)
- Pet fee: $0 monthly
- Subdivision: MARINA SOUTH SHORE CONDO
HOA
- Has HOA: Yes
- Amenities included: Elevator(s), Gated, Maintenance, Optional Additional Fees, Security, Vehicle Restrictions
- Services included: Community Pool, Reserve Fund, Fidelity Bond, Insurance, Internet, Maintenance Structure, Maintenance Grounds, Maintenance Repairs, Manager, Pest Control, Pool Maintenance, Private Road, Recreational Facilities, Security, Sewer, Trash, Water
- HOA fee: $1,614 monthly
- HOA name: Gateway Mgmt 941-629-8190
- HOA phone: 941-629-8190
Location
- Region: Punta Gorda
Financial & listing details
- Price per square foot: $295/sqft
- Tax assessed value: $423,292
- Annual tax amount: $3,910
- Date on market: 10/27/2023
- Cumulative days on market: 10 days
- Listing terms: Cash,Conventional
- Ownership: Fee Simple
- Total actual rent: 60000
- Electric utility on property: Yes
- Road surface type: Paved, Asphalt
Price history
| Date | Event | Price |
|---|---|---|
| 12/15/2023 | Sold | $765,000-2.5%$295/sqft |
Source:  Stellar MLS #C7482787 Report a problem Stellar MLS #C7482787 Report a problem | ||
| 11/6/2023 | Pending sale | $784,900$303/sqft |
Source: Stellar MLS #C7482787 Report a problem | ||
| 10/28/2023 | Listed for sale | $784,900+2.6%$303/sqft |
Source: Stellar MLS #C7482787 Report a problem | ||
| 8/4/2022 | Sold | $765,000-4.4%$295/sqft |
Source: Public Record Report a problem | ||
| 4/19/2022 | Pending sale | $799,900$309/sqft |
Source: Stellar MLS #C7456609 Report a problem | ||
| 3/8/2022 | Listed for sale | $799,900+97.5%$309/sqft |
Source: Stellar MLS #C7456609 Report a problem | ||
| 3/18/2008 | Sold | $405,000$156/sqft |
Source: Public Record Report a problem | ||
Public tax history
| Year | Property taxes | Tax assessment |
|---|---|---|
| 2025 | $2,542 -65.2% | $220,239 -57.4% |
| 2024 | $7,298 +20878.7% | $517,354 +1866.8% |
| 2023 | $35 -99.3% | $26,305 -92.2% |
| 2022 | $4,851 +11.2% | $339,304 +10% |
| 2021 | $4,364 +2.4% | $308,458 +5.2% |
| 2020 | $4,262 +9.9% | $293,123 +10% |
| 2019 | $3,879 | $266,475 -0.3% |
| 2018 | $3,879 +0.1% | $267,283 -6.5% |
| 2017 | $3,874 -4.3% | $285,855 +18.2% |
| 2016 | $4,046 +12.4% | $241,893 -4.2% |
| 2015 | $3,600 +4.7% | $252,542 +46% |
| 2014 | $3,438 +24.8% | $173,000 -25.4% |
| 2013 | $2,755 -28.4% | $231,900 -9.9% |
| 2012 | $3,848 +13.6% | $257,300 +22.2% |
| 2011 | $3,387 +8.4% | $210,600 +10.1% |
| 2010 | $3,126 -38% | $191,300 -41.5% |
| 2009 | $5,042 -25.2% | $327,280 -31.7% |
| 2008 | $6,736 +41.3% | $479,400 +43.3% |
| 2007 | $4,768 +120.5% | $334,500 +4.5% |
| 2006 | $2,162 -11.7% | $320,000 +22.1% |
| 2004 | $2,449 -0.8% | $262,000 +2.7% |
| 2003 | $2,469 +2.1% | $255,000 +7.1% |
| 2002 | $2,418 | $238,000 +48.8% |
| 2000 | -- | $160,000 |
Find assessor info on the county website
Neighborhood: 33955
Nearby homes
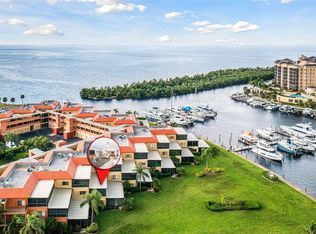
- $300,0003 bd2 ba2k sqft3260 Southshore Dr APT 65B, Punta Gorda, FL 33955Sold
- $300,0002 bd2 ba2k sqft3260 Southshore Dr APT 66C, Punta Gorda, FL 33955Sold

- $368,3003 bd2 ba2k sqft3260 Southshore Dr APT 61B, Punta Gorda, FL 33955Off Market
- $445,1003 bd2 ba2.5k sqft3260 Southshore Dr APT 61C, Punta Gorda, FL 33955Off Market
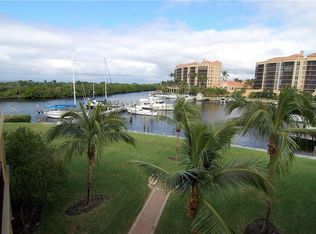
- $451,7003 bd2 ba2.5k sqft3260 Southshore Dr APT 62B, Punta Gorda, FL 33955Off Market
- $391,6003 bd2 ba2k sqft3260 Southshore Dr APT 62C, Punta Gorda, FL 33955Off Market
- $345,2003 bd2 ba2.5k sqft3260 Southshore Dr APT 63A, Punta Gorda, FL 33955Off Market
- $489,0003 bd2 ba2.5k sqft3260 Southshore Dr APT 64C, Punta Gorda, FL 33955Off Market
Nearby schools
GreatSchools rating
- 3/10Hector A. Cafferata Jr Elementary SchoolGrades: PK-5Distance: 8.8 mi
- 4/10Mariner Middle SchoolGrades: 6-8Distance: 7.7 mi
- 3/10Mariner High SchoolGrades: 9-12Distance: 7.4 mi


Get pre-qualified for a loan
At Zillow Home Loans, we can pre-qualify you in as little as 5 minutes with no impact to your credit score.An equal housing lender. NMLS #10287.
Sell for more on Zillow
Get a Zillow Showcase℠ listing at no additional cost and you could sell for .
$623,900
2% more
+$12,478
With Zillow Showcase(estimated)
$636,378
- Florida
- Lee County
- Punta Gorda
- 33955
- 3260 SOUTHSHORE DRIVE Unit 61A
Nearby cities
Nearby zip codes
Other Punta Gorda Topics
