MUST SELL DUE TO ILLNESS IN THE FAMILY . TAKE ADVANTAGE OF THIS GREAT PRICE. Welcome to your dream waterfront oasis at Burnt Store Marina, Florida! Located on the second floor of the exclusive Marina South Shore community. This expansive 3-bedroom, 2-full bath condo offers an impressive 2,569 sq. ft. of luxurious living space, perfect for relaxation and entertaining. Step out onto the huge lanai and enjoy breathtaking views of the marina, where you can watch boats come and go while soaking in the coastal breeze. The building is equipped with elevators for your convenience, ensuring easy access. The open-concept living and dining areas feature large sliding glass doors to the lanai that fill the space with natural light, creating an airy and serene atmosphere. The master suite offers direct lanai access and features a spacious ensuite bath with dual vanities, a soaking tub, and huge walk in closet. Two additional bedrooms provide ample space for guests or a home office. The well-equipped kitchen boasts modern appliances and a walk-in pantry. Living at Marina South Shore, Burnt Store Marina Marina South Shore is a gated waterfront enclave within Burnt Store Marina, offering private access to a serene stretch of the marina. Residents enjoy extra privacy and exclusive amenities, including: • Heated Community Pool: Overlooking the marina, perfect for year-round enjoyment • Private Clubhouse: Ideal for social gatherings and events • Large Green Spaces: Well-maintained common areas for relaxation and scenic walks Living at Burnt Store Marina Burnt Store Marina is a gated waterfront community in Southwest Florida, renowned for its world-class amenities and serene coastal lifestyle. As a resident, you’ll enjoy access to the largest deep-water marina on Florida’s west coast, with direct access to the Gulf of Mexico. The community also offers: • Golf Course: 27-holes executive golf course • Dining: Waterfront dining options with picturesque views and dining at Linkside • Boating & Fishing: Private slips, yacht club, and premier fishing waters • Fitness & Recreation: Tennis, pickleball, fitness center, and walking trails • Nature & Wildlife: Surrounded by protected nature preserves, you’ll enjoy beautiful landscapes and abundant wildlife. This condo offers the perfect blend of luxury, tranquility, and adventure in one of Florida’s most coveted marina communities. Don’t miss this opportunity to own a slice of paradise!
Sold for $300,000
$300,000
3260 SOUTHSHORE DRIVE #65B, PUNTA GORDA, FL 33955
3beds
2,069sqft
Condominium
Built in 1981
-- sqft lot
$293,100 Zestimate®
$145/sqft
$5,791 Estimated rent
Home value
$293,100
$258,000 - $331,000
$5,791/mo
Zestimate® history
Owner options
List your home for rent
$5,791/mo
Rent Zestimate®
Find your next renter with Zillow Rental Manager. Plus, with online applications, you can quickly screen prospective tenants – for free.
$5,791/mo
Rent Zestimate®
Refinance and save
$3,843/mo
Est. payment
Refinancing to a lower rate could help reduce your monthly payments and save thousands over the life of the loan.
$3,843/mo
Est. payment
Explore your selling options
Work with a Zillow partner agent
Leverage their expertise and Zillow's premium Showcase listings to get your home seen by more buyers.
Get startedList with your own agent
Get your home in front of millions of buyers by listing it on Zillow.
Learn how to do itSell it yourself
Take full control of how buyers see your home on Zillow by listing For Sale by Owner (FSBO).
List your homeWhat's special
Waterfront oasisHuge lanaiLarge sliding glass doorsModern appliancesWalk-in pantry
Zillow last checked:
Listing updated:
Listed by:
Kate East 317-512-1095,
RE/MAX ALLIANCE GROUP 941-639-1376
Bought with:
Kate East, 3579666
RE/MAX ALLIANCE GROUP
Source: Stellar MLS,MLS#: C7498769 Originating MLS: Port Charlotte
Originating MLS: Port Charlotte
Facts & features
Interior
Bedrooms & bathrooms
- Bedrooms: 3
- Bathrooms: 2
- Full bathrooms: 2
Rooms
- Room types: Utility Room
Primary bedroom
- Features: Ceiling Fan(s), No Closet
- Level: First
- Area: 220.8 Square Feet
- Dimensions: 13.8x16
Bedroom 1
- Features: Ceiling Fan(s), Built-in Closet
- Level: First
- Area: 207 Square Feet
- Dimensions: 15x13.8
Bedroom 2
- Features: Ceiling Fan(s), Built-in Closet
- Level: First
- Area: 176.08 Square Feet
- Dimensions: 14.2x12.4
Primary bathroom
- Features: Ceiling Fan(s), Dual Sinks, En Suite Bathroom, Exhaust Fan, Granite Counters, Tub With Shower, Walk-In Closet(s)
- Level: First
- Area: 80 Square Feet
- Dimensions: 10x8
Dining room
- Features: Ceiling Fan(s), No Closet
- Level: First
- Area: 172 Square Feet
- Dimensions: 17.2x10
Foyer
- Features: No Closet
- Level: First
- Area: 90 Square Feet
- Dimensions: 9x10
Kitchen
- Features: Ceiling Fan(s), Exhaust Fan, Granite Counters, Pantry, No Closet
- Level: First
- Area: 159.46 Square Feet
- Dimensions: 11.9x13.4
Living room
- Features: Ceiling Fan(s), No Closet
- Level: First
- Area: 370.6 Square Feet
- Dimensions: 17x21.8
Heating
- Central, Electric
Cooling
- Central Air
Appliances
- Included: Dishwasher, Disposal, Dryer, Electric Water Heater, Exhaust Fan, Microwave, Range, Refrigerator, Washer
- Laundry: Inside, Laundry Room
Features
- L Dining, Living Room/Dining Room Combo, Open Floorplan, Walk-In Closet(s)
- Flooring: Laminate
- Windows: Blinds, Shades
- Has fireplace: No
- Furnished: Yes
Interior area
- Total structure area: 2,569
- Total interior livable area: 2,069 sqft
Property
Parking
- Total spaces: 1
- Parking features: Garage Door Opener, Guest, Open
- Attached garage spaces: 1
- Has uncovered spaces: Yes
Features
- Levels: One
- Stories: 1
- Exterior features: Dog Run, Irrigation System, Lighting, Rain Gutters
- Has view: Yes
- View description: Water, Marina
- Has water view: Yes
- Water view: Water,Marina
- Waterfront features: Bay/Harbor Front, Waterfront, Marina
Lot
- Size: 0.39 Acres
Details
- Parcel number: 0143220300065.00B0
- Zoning: RESI
- Special conditions: None
Construction
Type & style
- Home type: Condo
- Property subtype: Condominium
Materials
- Concrete
- Foundation: Slab
- Roof: Membrane,Metal
Condition
- Completed
- New construction: No
- Year built: 1981
Utilities & green energy
- Sewer: Public Sewer
- Water: Public
- Utilities for property: BB/HS Internet Available, Electricity Connected, Fire Hydrant, Public, Sewer Connected, Sprinkler Recycled, Street Lights, Water Connected
Community & HOA
Community
- Features: Bay/Harbor Front, Boat Slip, Community Boat Ramp, Dock, Marina, Private Boat Ramp, Public Boat Ramp, Water Access, Waterfront, Clubhouse, Community Mailbox, Dog Park, Gated Community - Guard, Golf Carts OK, Golf, Irrigation-Reclaimed Water, Pool
- Security: Gated Community, Security Gate, Security Lights, Smoke Detector(s)
- Pet fee: $0 monthly
- Subdivision: MARINA SOUTH SHORE CONDO
HOA
- Has HOA: Yes
- Amenities included: Elevator(s), Fitness Center, Gated, Golf Course, Maintenance, Pickleball Court(s), Pool, Racquetball, Recreation Facilities, Security, Tennis Court(s)
- Services included: Community Pool, Reserve Fund, Fidelity Bond, Insurance, Internet, Maintenance Structure, Maintenance Grounds, Maintenance Repairs, Manager, Pest Control, Pool Maintenance, Private Road, Security, Sewer, Trash, Water
- HOA fee: $1,870 monthly
- HOA name: GATEWAY MANAGEMENT
- HOA phone: 941-629-8190
- Second HOA name: PGI Section 22
Location
- Region: Punta Gorda
Financial & listing details
- Price per square foot: $145/sqft
- Tax assessed value: $379,444
- Annual tax amount: $561
- Date on market: 10/8/2024
- Cumulative days on market: 574 days
- Listing terms: Cash,Conventional
- Ownership: Condominium
- Total actual rent: 0
- Electric utility on property: Yes
- Road surface type: Asphalt, Paved
Price history
| Date | Event | Price |
|---|---|---|
| 8/4/2025 | Sold | $300,000-13%$145/sqft |
Source:  Stellar MLS #C7498769 Report a problem Stellar MLS #C7498769 Report a problem | ||
| 7/8/2025 | Pending sale | $345,000$167/sqft |
Source: Stellar MLS #C7498769 Report a problem | ||
| 5/8/2025 | Price change | $345,000-13.7%$167/sqft |
Source: Stellar MLS #C7498769 Report a problem | ||
| 4/16/2025 | Price change | $399,900-5.8%$193/sqft |
Source: Stellar MLS #C7498769 Report a problem | ||
| 4/4/2025 | Price change | $424,500-4.8%$205/sqft |
Source: Stellar MLS #C7498769 Report a problem | ||
| 2/6/2025 | Price change | $445,900-8%$216/sqft |
Source: Stellar MLS #C7498769 Report a problem | ||
| 1/3/2025 | Price change | $484,900-1%$234/sqft |
Source: Stellar MLS #C7498769 Report a problem | ||
| 10/8/2024 | Listed for sale | $489,900-6.7%$237/sqft |
Source: Stellar MLS #C7498769 Report a problem | ||
| 8/13/2024 | Listing removed | -- |
Source: Stellar MLS #C7488036 Report a problem | ||
| 4/26/2024 | Price change | $525,250-0.7%$254/sqft |
Source: Stellar MLS #C7488036 Report a problem | ||
| 2/13/2024 | Listed for sale | $529,000-0.1%$256/sqft |
Source: Stellar MLS #C7488036 Report a problem | ||
| 2/10/2024 | Listing removed | -- |
Source: Stellar MLS #C7481992 Report a problem | ||
| 10/13/2023 | Listed for sale | $529,500-9.5%$256/sqft |
Source: Stellar MLS #C7481992 Report a problem | ||
| 7/1/2023 | Listing removed | -- |
Source: Stellar MLS #C7467681 Report a problem | ||
| 1/31/2023 | Price change | $585,000-5.5%$283/sqft |
Source: Stellar MLS #C7467681 Report a problem | ||
| 1/24/2023 | Price change | $619,000-5.5%$299/sqft |
Source: Stellar MLS #C7467681 Report a problem | ||
| 11/7/2022 | Listed for sale | $655,000+39.8%$317/sqft |
Source: Stellar MLS #C7467681 Report a problem | ||
| 3/28/2022 | Sold | $468,500-4.1%$226/sqft |
Source: Public Record Report a problem | ||
| 2/16/2022 | Pending sale | $488,500$236/sqft |
Source: Stellar MLS #C7454796 Report a problem | ||
| 2/4/2022 | Listed for sale | $488,500+196.1%$236/sqft |
Source: Stellar MLS #C7454796 Report a problem | ||
| 5/5/1998 | Sold | $165,000$80/sqft |
Source: Public Record Report a problem | ||
Public tax history
| Year | Property taxes | Tax assessment |
|---|---|---|
| 2025 | $5,362 -28.4% | $379,444 -28.5% |
| 2024 | $7,485 +1233.1% | $530,616 +1237.2% |
| 2023 | $561 -85.2% | $39,682 -87.5% |
| 2022 | $3,788 -0.8% | $317,712 +3% |
| 2021 | $3,820 -10.4% | $308,458 +5.2% |
| 2020 | $4,262 +9.9% | $293,123 +10% |
| 2019 | $3,879 | $266,475 -0.3% |
| 2018 | $3,879 -2.8% | $267,283 -6.5% |
| 2017 | $3,992 -6.2% | $285,855 +18.2% |
| 2016 | $4,254 +12.3% | $241,893 -10% |
| 2015 | $3,787 +2% | $268,706 +41.4% |
| 2014 | $3,712 +22.7% | $190,000 -24.4% |
| 2013 | $3,025 -21.4% | $251,200 -2.4% |
| 2012 | $3,848 +13.6% | $257,300 +22.2% |
| 2011 | $3,387 +8.4% | $210,600 +10.1% |
| 2010 | $3,126 -16% | $191,300 -20.7% |
| 2009 | $3,723 +11.8% | $241,350 +2.1% |
| 2008 | $3,330 -13.4% | $236,400 -12.3% |
| 2007 | $3,844 +232.4% | $269,500 +250.9% |
| 2006 | $1,157 -73.6% | $76,800 -68.3% |
| 2004 | $4,378 -0.1% | $242,000 +3% |
| 2003 | $4,384 +3.7% | $235,000 +4.4% |
| 2002 | $4,225 | $225,000 +59.6% |
| 2000 | -- | $141,000 |
Find assessor info on the county website
Neighborhood: 33955
Nearby homes
- $765,0003 bd2 ba2.5k sqft3260 Southshore Dr APT 61A, Punta Gorda, FL 33955Sold

- $300,0002 bd2 ba2k sqft3260 Southshore Dr APT 66C, Punta Gorda, FL 33955Sold

- $368,3003 bd2 ba2k sqft3260 Southshore Dr APT 61B, Punta Gorda, FL 33955Off Market
- $445,1003 bd2 ba2.5k sqft3260 Southshore Dr APT 61C, Punta Gorda, FL 33955Off Market
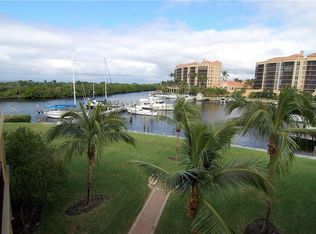
- $451,7003 bd2 ba2.5k sqft3260 Southshore Dr APT 62B, Punta Gorda, FL 33955Off Market
- $391,6003 bd2 ba2k sqft3260 Southshore Dr APT 62C, Punta Gorda, FL 33955Off Market
- $345,2003 bd2 ba2.5k sqft3260 Southshore Dr APT 63A, Punta Gorda, FL 33955Off Market
- $489,0003 bd2 ba2.5k sqft3260 Southshore Dr APT 64C, Punta Gorda, FL 33955Off Market
Nearby schools
GreatSchools rating
- 3/10Hector A. Cafferata Jr Elementary SchoolGrades: PK-5Distance: 8.8 mi
- 4/10Mariner Middle SchoolGrades: 6-8Distance: 7.7 mi
- 3/10Mariner High SchoolGrades: 9-12Distance: 7.4 mi
Schools provided by the listing agent
- Elementary: Dr. Carrie D. Robinson Littleton
- Middle: Mariner Middle School
- High: Mariner High School
Source: Stellar MLS. This data may not be complete. We recommend contacting the local school district to confirm school assignments for this home.


Get pre-qualified for a loan
At Zillow Home Loans, we can pre-qualify you in as little as 5 minutes with no impact to your credit score.An equal housing lender. NMLS #10287.
Sell for more on Zillow
Get a Zillow Showcase℠ listing at no additional cost and you could sell for .
$293,100
2% more
+$5,862
With Zillow Showcase(estimated)
$298,962
- Florida
- Lee County
- Punta Gorda
- 33955
- 3260 SOUTHSHORE DRIVE Unit 65B
Nearby cities
Nearby zip codes
Other Punta Gorda Topics
