Skip main navigation
Closed
  • $408,000

    3260 Timberwood Pkwy, Charlottesville, VA 22911

    3beds
    1,620sqft
    Single Family Residence
    Built in 1996
    7,840 Square Feet Lot
    $409,700 Zestimate®
    $252/sqft
    $2,607 Estimated rent

    Home value

    $409,700

    $361,000 - $463,000

    $2,607/mo

    Zestimate® history
    Loading
    Loading...

    Owner options

    List your home for rent

    $2,607/mo

    Rent Zestimate®

    Find your next renter with Zillow Rental Manager. Plus, with online applications, you can quickly screen prospective tenants – for free.

    Learn more

    $2,607/mo

    Rent Zestimate®

    Refinance and save

    $2,567/mo

    Est. payment

    Refinancing to a lower rate could help reduce your monthly payments and save thousands over the life of the loan.

    See today's rates

    $2,567/mo

    Est. payment

    Explore your selling options

    Work with a Zillow partner agent

    Leverage their expertise and Zillow's premium Showcase listings to get your home seen by more buyers.

    Get started

    List with your own agent

    Get your home in front of millions of buyers by listing it on Zillow.

    Learn how to do it

    Sell it yourself

    Take full control of how buyers see your home on Zillow by listing For Sale by Owner (FSBO).

    List your home

    What's special

    Spacious master suiteNew shedElectric rangeNewly painted garage floorNew hvacNew dishwasherPowder room sink
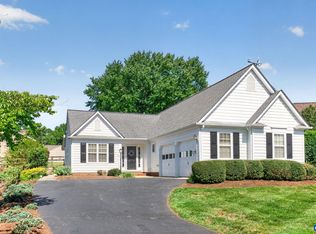
    Walk to get your morning coffee at several nearby eateries, and enjoy the many lakes, trails, and other amenities of the Forest Lakes community, only minutes from the airport, NGIC and the UVA Research Park. This darling home on a cul-de-sac within walking distance of the lake, pool and tennis club, has a spacious master suite with a walk-in closet and luxurious bathroom, a gas logs fireplace in the living room, and an eat-in kitchen that opens onto a back patio. Upgrades include new dishwasher & microwave (2025), new washer & dryer (2022), new living room windows (2021), new shed (2021), new HVAC, electric range, microwave, powder room sink, & living room ceiling light fixture (2016), & a newly painted garage floor (2022). An ideal home in a fabulous neighborhood!

    Zillow last checked:

    Listing updated:

    Listed by:

    SABINA MARTIN 434-981-1147,

    REAL ESTATE III, INC.

    Bought with:

    MAGGIE MacINNIS, 0225213339

    REAL ESTATE III, INC.

    Source: CAAR,MLS#: 667208MLS LogoOriginating MLS: Charlottesville Area Association of Realtors

    Facts & features

    Interior

    Bedrooms & bathrooms
    • Bedrooms: 3
    • Bathrooms: 3
    • Full bathrooms: 2
    • 1/2 bathrooms: 1
    • Main level bathrooms: 1
    Rooms
    • Room types: Bathroom, Bedroom, Dining Room, Full Bath, Foyer, Half Bath, Kitchen, Living Room, Primary Bedroom
    Primary bedroom
    • Level: Second
    Bedroom
    • Level: Second
    Primary bathroom
    • Level: Second
    Bathroom
    • Level: Second
    Dining room
    • Level: First
    Foyer
    • Level: First
    Half bath
    • Level: First
    Kitchen
    • Level: First
    Living room
    • Level: First
    Heating
    • Heat Pump
    Cooling
    • Heat Pump
    Appliances
    • Included: Dishwasher, Electric Range, Microwave, Refrigerator, Dryer, Washer
    • Laundry: Washer Hookup, Dryer Hookup
    Features
    • Double Vanity, Walk-In Closet(s), Entrance Foyer, Eat-in Kitchen
    • Flooring: Carpet, Vinyl
    • Has basement: No
    • Number of fireplaces: 1
    • Fireplace features: One, Gas Log
    Interior area
    • Total structure area: 1,911
    • Total interior livable area: 1,620 sqft
    • Finished area above ground: 1,620
    • Finished area below ground: 0

    Property

    Parking
    • Total spaces: 1
    • Parking features: Attached, Garage Faces Front, Garage
    • Attached garage spaces: 1
    Features
    • Levels: Two
    • Stories: 2
    • Patio & porch: Patio
    Lot
    • Size: 7,840 Square Feet
    • Features: Cul-De-Sac, Garden
    Details
    • Parcel number: 33
    • Zoning description: R-10 One-Family Dwelling Districts

    Construction

    Type & style
    • Home type: SingleFamily
    • Property subtype: Single Family Residence
    Materials
    • Stick Built
    • Foundation: Slab
    • Roof: Composition,Shingle
    Condition
    • New construction: No
    • Year built: 1996

    Utilities & green energy

    • Sewer: Public Sewer
    • Water: Public
    • Utilities for property: Cable Available

    Community & HOA

    Community
    • Subdivision: FOREST LAKES
    HOA
    • Has HOA: Yes
    • Amenities included: Trail(s)
    • Services included: Association Management, Common Area Maintenance, Trash
    • HOA fee: $111 monthly
    Location
    • Region: Charlottesville

    Financial & listing details

    • Price per square foot: $252/sqft
    • Tax assessed value: $420,300
    • Annual tax amount: $3,757
    • Date on market: 7/24/2025
    • Cumulative days on market: 231 days

    Price history

    DateEventPrice
    4/29/2026Sold$408,000-3.8%$252/sqft
    Source: CAAR #667208 Report a problem
    3/13/2026Pending sale$424,000$262/sqft
    Source: CAAR #667208 Report a problem
    10/14/2025Price change$424,000-2.5%$262/sqft
    Source: CAAR #667208 Report a problem
    9/23/2025Price change$434,900-0.9%$268/sqft
    Source: CAAR #667208 Report a problem
    7/24/2025Listed for sale$439,000+3.4%$271/sqft
    Source: CAAR #667208 Report a problem
    10/30/2022Listing removed--
    Source: CAAR #631512 Report a problem
    6/29/2022Price change$424,500-3.3%$262/sqft
    Source: CAAR #631512 Report a problem
    6/10/2022Listed for sale$439,000+73.2%$271/sqft
    Source: CAAR #631512 Report a problem
    7/6/2015Sold$253,500-2.5%$156/sqft
    Source: Public Record Report a problem
    4/22/2015Listed for sale$259,900$160/sqft
    Source: KELLER WILLIAMS REALTY #530859 Report a problem

    Public tax history

    YearProperty taxesTax assessment
    2025$3,757 +11.5%$420,300 +6.5%
    2024$3,370 +2%$394,600 +2%
    2023$3,305 +18.7%$387,000 +18.7%
    2022$2,784 +1.1%$326,000 +1.1%
    2021$2,752 +3.5%$322,300 +3.5%
    2020$2,660 +4.7%$311,500 +4.7%
    2019$2,541 +7.5%$297,500 +5.6%
    2018$2,364 +106.5%$281,800 +3.3%
    2017$1,145 -45.5%$272,900 +9%
    2016$2,101 -3.1%$250,400 -5.4%
    2015$2,167 $264,600 +0.7%
    2014-- $262,700 +4.8%
    2013-- $250,700 -0.8%
    2012-- $252,600 -0.7%
    2011-- $254,300 -0.7%
    2010-- $256,100 -3.4%
    2009-- $265,000 -1.8%
    2008-- $269,900 -2.9%
    2007-- $277,900 +22.4%
    2006-- $227,000
    2005-- $227,000 +17.3%
    2004-- $193,500
    2003-- $193,500 +27.8%
    2002-- $151,400
    2001-- $151,400
    Find assessor info on the county website

    Neighborhood: 22911

    Nearby schools

    GreatSchools rating
    Schools provided by the listing agent
    • Elementary: Baker-Butler
    • Middle: Lakeside
    • High: Albemarle

    Source: CAAR. This data may not be complete. We recommend contacting the local school district to confirm school assignments for this home.

    Get a cash offer in 3 minutes
    Find out how much your home could sell for in as little as 3 minutes with a no-obligation cash offer.
    Estimated market value
    $409,700
    Get a cash offer in 3 minutes
    Find out how much your home could sell for in as little as 3 minutes with a no-obligation cash offer.
    Estimated market value
    $409,700