Open Saturday 5/23 1-3. Desirable one-level living in Forest Lakes. Truly move-in ready, 3250 Timberwood Parkway offers traditional spaces including a large family room, dedicated dining room, a primary bedroom and bath, two additional bedrooms, hall bath and laundry. Featuring vaulted ceilings, maple cabinets, stainless appliances, granite counters, gas fireplace and hardwoods and tile throughout, this beautiful home also provides a full size two car garage, a covered private area adjoining the backyard and beautiful landscaping. Located a short distance from the clubhouse, tennis courts and Hollymead Town Center, this home is not one to miss.
Pending
$484,900
3250 Timberwood Pkwy, Charlottesville, VA 22911
3beds
1,325sqft
:
Get pre-qualified$3,108/mo
Single Family Residence
Built in 1996
6,098 Square Feet Lot
$489,300 Zestimate®
$366/sqft
$116/mo HOA
What's special
- 65 days |
- 45 |
- 0 |
Likely to sell faster than
Zillow last checked:
Listing updated:
Listed by:
HEGARTY_PEERY REALTORS 434-535-2289,
KELLER WILLIAMS ALLIANCE - CHARLOTTESVILLE 434-220-2200
Source: CAAR,MLS#: 677339 Originating MLS: Charlottesville Area Association of Realtors
Originating MLS: Charlottesville Area Association of RealtorsFacts & features
Interior
Bedrooms & bathrooms
- Bedrooms: 3
- Bathrooms: 2
- Full bathrooms: 2
- Main level bathrooms: 2
- Main level bedrooms: 3
Rooms
- Room types: Bathroom, Bedroom, Dining Room, Full Bath, Foyer, Kitchen, Laundry, Living Room
Primary bedroom
- Level: First
Bedroom
- Level: First
Primary bathroom
- Level: First
Bathroom
- Level: First
Dining room
- Level: First
Foyer
- Level: First
Kitchen
- Level: First
Laundry
- Level: First
Living room
- Level: First
Heating
- Central, Heat Pump
Cooling
- Central Air, Heat Pump
Appliances
- Included: Electric Range, Microwave, Refrigerator, Dryer, Washer
Features
- Primary Downstairs, Entrance Foyer, Vaulted Ceiling(s)
- Flooring: Ceramic Tile, Hardwood
- Windows: Tilt-In Windows, Vinyl
- Has basement: No
- Number of fireplaces: 1
- Fireplace features: One, Gas
Interior area
- Total structure area: 1,761
- Total interior livable area: 1,325 sqft
- Finished area above ground: 1,325
- Finished area below ground: 0
Video & virtual tour
Property
Parking
- Total spaces: 2
- Parking features: Attached, Electricity, Garage, Garage Door Opener, Garage Faces Side
- Attached garage spaces: 2
Features
- Levels: One
- Stories: 1
- Pool features: Community, Pool, Association
- Has view: Yes
- View description: Residential
Lot
- Size: 6,098 Square Feet
Details
- Parcel number: 046B4000P03500
- Zoning description: R Residential
Construction
Type & style
- Home type: SingleFamily
- Architectural style: Cottage
- Property subtype: Single Family Residence
Materials
- Stick Built, Vinyl Siding
- Foundation: Poured, Slab
- Roof: Architectural
Condition
- New construction: No
- Year built: 1996
Utilities & green energy
- Sewer: Public Sewer
- Water: Public
- Utilities for property: Fiber Optic Available
Community & HOA
Community
- Features: None, Dock, Pool
- Subdivision: FOREST LAKES
HOA
- Has HOA: Yes
- Amenities included: Basketball Court, Boat Dock, Clubhouse, Sport Court, Pool, Tennis Court(s), Trail(s), Water
- HOA fee: $348 quarterly
Location
- Region: Charlottesville
Financial & listing details
- Price per square foot: $366/sqft
- Tax assessed value: $452,100
- Annual tax amount: $4,073
- Date on market: 5/21/2026
- Cumulative days on market: 64 days
Estimated market value
$489,300
$465,000 - $514,000
$2,434/mo
Price history
| Date | Event | Price |
|---|---|---|
| 5/24/2026 | Pending sale | $484,900$366/sqft |
Source:  CAAR #677339 Report a problem CAAR #677339 Report a problem | ||
| 5/21/2026 | Listed for sale | $484,900+39.2%$366/sqft |
Source: CAAR #677339 Report a problem | ||
| 4/16/2020 | Sold | $348,300-0.5%$263/sqft |
Source: Public Record Report a problem | ||
| 3/11/2020 | Listed for sale | $350,000$264/sqft |
Source: Roy Wheeler Realty Co. #VAAB101904 Report a problem | ||
| 3/11/2020 | Pending sale | $350,000$264/sqft |
Source: Roy Wheeler Realty Co. #VAAB101904 Report a problem | ||
| 3/4/2020 | Listed for sale | $350,000$264/sqft |
Source: ROY WHEELER REALTY - GREENE #600922 Report a problem | ||
Public tax history
| Year | Property taxes | Tax assessment |
|---|---|---|
| 2025 | $4,042 +15.2% | $452,100 +10% |
| 2024 | $3,510 +1.2% | $411,000 +1.2% |
| 2023 | $3,468 +14.8% | $406,100 +14.8% |
| 2022 | $3,021 +0.7% | $353,800 +0.7% |
| 2021 | $2,999 +0.8% | $351,200 +0.8% |
| 2020 | $2,974 +3.9% | $348,300 +3.9% |
| 2019 | $2,863 +8.2% | $335,300 +6.3% |
| 2018 | $2,645 +99.2% | $315,300 -0.4% |
| 2017 | $1,328 -43.8% | $316,600 +12.4% |
| 2016 | $2,363 +2.3% | $281,700 -0.2% |
| 2015 | $2,311 | $282,200 +0.8% |
| 2014 | -- | $280,000 +4.8% |
| 2013 | -- | $267,300 -0.7% |
| 2012 | -- | $269,200 -0.7% |
| 2011 | -- | $271,100 +6.2% |
| 2010 | -- | $255,200 -3.3% |
| 2009 | -- | $263,900 -1.7% |
| 2008 | -- | $268,400 -2.7% |
| 2007 | -- | $275,800 +23.5% |
| 2006 | -- | $223,400 |
| 2005 | -- | $223,400 +19.4% |
| 2004 | -- | $187,100 |
| 2003 | -- | $187,100 +22.8% |
| 2002 | -- | $152,400 |
| 2001 | -- | $152,400 |
Find assessor info on the county website
Monthly payment
Est. payment
Payment breakdown
Explore the cost of this home by adjusting the details. Changes won't be saved.Climate risks
Neighborhood: 22911
Nearby schools
GreatSchools rating
- 7/10Baker-Butler Elementary SchoolGrades: PK-5Distance: 0.6 mi
- 8/10Lakeside Middle SchoolGrades: 6-8Distance: 1.3 mi
- 5/10Albemarle High SchoolGrades: 9-12Distance: 5.5 mi
Schools provided by the listing agent
- Elementary: Baker-Butler
- Middle: Lakeside
- High: Albemarle
Source: CAAR. This data may not be complete. We recommend contacting the local school district to confirm school assignments for this home.
- $413,0003 bd3 ba1.7k sqft3244 Timberwood Pkwy, Charlottesville, VA 22911Sold

- $544,0004 bd3 ba1.9k sqft3256 Timberwood Pkwy, Charlottesville, VA 22911Sold

- $530,3004 bd3 ba2k sqft3238 Timberwood Pkwy, Charlottesville, VA 22911Off Market
- $408,0003 bd3 ba1.6k sqft3260 Timberwood Pkwy, Charlottesville, VA 22911Sold
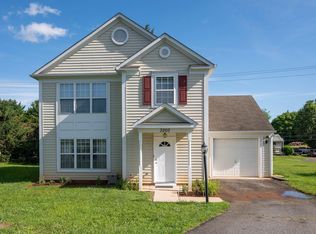
- $466,0003 bd2 ba1.7k sqft3243 Timberwood Pkwy, Charlottesville, VA 22911Off Market
- $524,5004 bd2 ba1.9k sqft3232 Timberwood Pkwy, Charlottesville, VA 22911Off Market
- $460,1003 bd2 ba1.8k sqft3249 Timberwood Pkwy, Charlottesville, VA 22911Off Market
- $462,3003 bd2 ba1.5k sqft3237 Timberwood Pkwy, Charlottesville, VA 22911Off Market
A local agent can set up tours, give advice and negotiate with sellers.
A local lender can help you make sure your offer is ready when you are.
Similar homes
- $440,0003 bd2 ba1.5k sqft1635 Poes Ln, Charlottesville, VA 22911For Sale
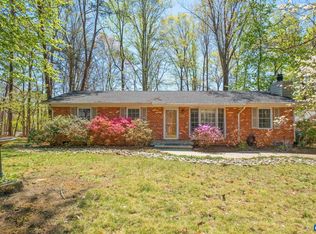
 MLS ID #673740, CLAUDIA TROY, REAL BROKER, LLC. CAAR
 - $467,5003 bd3 ba1.7k sqft1037 Somer Chase Ct, Charlottesville, VA 22911For Sale
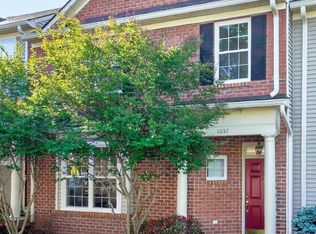 MLS ID #677109, JANET BRADLEY, HOMESELL REALTY. CAAR
 - $460,0003 bd2 ba1.5k sqft2806 Brookmere Rd, Charlottesville, VA 22901For Sale
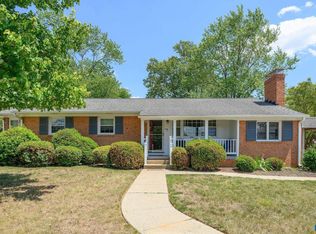 MLS ID #677601, KRISTIN CUMMINGS STREED, NEST REALTY GROUP. CAAR
 - $499,9003 bd3 ba1.8k sqft327 Brentwood Rd, Charlottesville, VA 22901For Sale
 MLS ID #678628, CHRISTINE PORCO, KELLER WILLIAMS ALLIANCE - CHARLOTTESVILLE. CAAR
 - $499,0003 bd2 ba1.5k sqft213 Oak St, Charlottesville, VA 22902For SaleMLS ID #677993, MIKE BROWN, REAL ESTATE III, INC.. CAAR
- $449,9003 bd2 ba1.6k sqft93 W Cedar Dr, Ruckersville, VA 22968For Sale
 MLS ID #VAGR2000878, Josh Harris, Keeton & Co. Real Estate. Bright MLS
 - $550,0003 bd2 ba1.4k sqft108 Bollingbrook Dr, Charlottesville, VA 22911New ConstructionMLS ID #675615, TREY DURHAM, KELLER WILLIAMS ALLIANCE - CHARLOTTESVILLE. CAAR
- $489,0003 bd2 ba1.2k sqft1045 Wintergreen Ln, Charlottesville, VA 22903For SaleMLS ID #676931, ROBERT RUSSO, NEST REALTY GROUP. CAAR
- $519,0003 bd2 ba1.5k sqft2530 Gillums Ridge Ln, Charlottesville, VA 22903For SaleMLS ID #679193, MARJORIE ADAM, BETTER HOMES & GARDENS R.E.-PATHWAYS. CAAR
- $350,0002 bd3 ba1.3k sqft1121 Somer Chase Ct, Charlottesville, VA 22911For SaleMLS ID #679281, DENISE RAMEY TEAM, LONG & FOSTER - CHARLOTTESVILLE WEST. CAAR
- $419,0003 bd2 ba1.1k sqft2696 Dunnes Shop Rd, Ruckersville, VA 22968For SaleMLS ID #677266, JONATHAN STALLARD, KLINE & CO. REAL ESTATE. CAAR
- $309,0003 bd2 ba1.2k sqft2415 Whitney Ct, Charlottesville, VA 22911For SaleMLS ID #677461, PAUL McARTOR, LONG & FOSTER - CHARLOTTESVILLE. CAAR
- $449,9002 bd2 ba1.2k sqft301 Meade Ave, Charlottesville, VA 22902For SaleMLS ID #679259, AUDREY BADGETT, ASSIST2SELL - FIRST RATE REALTY, INC.. CAAR
- $369,0003 bd3 ba1.6k sqft2089 Elm Tree Ct, Charlottesville, VA 22911For SaleMLS ID #678647, JOHAN TORRES, TOWN REALTY. CAAR
- $520,0003 bd3 ba1.4k sqft908 Rives St, Charlottesville, VA 22902For SaleMLS ID #677146, MACON GUNTER, NEST REALTY GROUP. CAAR
- $379,0003 bd4 ba1.7k sqft1991 Asheville Dr, Charlottesville, VA 22911For SaleMLS ID #679296, H. JORDAN HAGUE, Equity Saver USA. CAAR
- $535,0003 bd2 ba1.6k sqft1064 Wintergreen Ln, Charlottesville, VA 22903For SaleMLS ID #678215, HEATHER GRIFFITH, NEST REALTY GROUP. CAAR
- $455,0003 bd3 ba1.5k sqft1557 Primrose Ln, Charlottesville, VA 22902For SaleMLS ID #677333, SUZIE HEGEMIER, LORING WOODRIFF REAL ESTATE ASSOCIATES. CAAR
- $549,7003 bd2 ba1.7k sqft1112 Avon St, Charlottesville, VA 22902For SaleMLS ID #677413, CHELSEA NEWCOMB, LAKE & COUNTRY REALTY, LLC. CAAR
- $400,0003 bd3 ba1.5k sqft103 Longwood Dr #B, Charlottesville, VA 22911For SaleMLS ID #678304, HELEN ASCOLI, NEST REALTY GROUP. CAAR
