OPEN HOUSE Sunday 7/26 from 11 AM to 1 PM | This charming one level living home offers the perfect blend of modern updates and effortless living. The interior features a bright, open floor plan highlighted by soaring vaulted ceilings, a cozy gas fireplace, and a fresh coat of paint throughout. At the heart of the home, you’ll find a completely renovated kitchen with custom built cabinets, built in spice rack, farm sink and quartz counters. The primary bathroom has also been renovated featuring a stylish all ceramic tile shower and vanity. Step outside to your nearly level backyard, an ideal space for relaxation, vegetable garden or play. Featuring both a rear backyard deck and a convenient storage shed. New roof 2018, bathroom remodel 2022. Located in a vibrant community, you'll enjoy access to a community pool, playground, scenic lake, and walking trails. Best of all, you are perfectly situated just five minutes from the University of Virginia and the bustling energy of Downtown Charlottesville. This move-in-ready gem combines suburban tranquility with unbeatable urban proximity.
Active
Price cut: $6K (7/9)
$489,000
1045 Wintergreen Ln, Charlottesville, VA 22903
3beds
1,256sqft
:
Get pre-qualified$3,067/mo
Single Family Residence
Built in 1995
8,276 Square Feet Lot
$483,800 Zestimate®
$389/sqft
$50/mo HOA
What's special
Cozy gas fireplaceOne level living homeFarm sinkRear backyard deckQuartz countersBright open floor planConvenient storage shed
- 79 days |
- 1,374 |
- 46 |
Zillow last checked:
Listing updated:
Listed by:
ROBERT RUSSO 434-825-3253,
NEST REALTY GROUP 434-566-0121
Source: CAAR,MLS#: 676931 Originating MLS: Charlottesville Area Association of Realtors
Originating MLS: Charlottesville Area Association of RealtorsFacts & features
Interior
Bedrooms & bathrooms
- Bedrooms: 3
- Bathrooms: 2
- Full bathrooms: 2
- Main level bathrooms: 2
- Main level bedrooms: 3
Rooms
- Room types: Bathroom, Bedroom, Dining Room, Family Room, Full Bath, Kitchen, Laundry
Primary bedroom
- Level: First
Bedroom
- Level: First
Primary bathroom
- Level: First
Bathroom
- Level: First
Dining room
- Level: First
Family room
- Level: First
Kitchen
- Level: First
Laundry
- Level: First
Heating
- Central, Heat Pump
Cooling
- Central Air
Appliances
- Included: Dishwasher, ENERGY STAR Qualified Appliances, Electric Range, Microwave, Refrigerator
- Laundry: Washer Hookup, Dryer Hookup
Features
- Primary Downstairs, Walk-In Closet(s), Kitchen Island, Vaulted Ceiling(s)
- Flooring: Carpet, Ceramic Tile
- Windows: Screens
- Has basement: No
- Number of fireplaces: 1
- Fireplace features: One, Gas
Interior area
- Total structure area: 1,256
- Total interior livable area: 1,256 sqft
- Finished area above ground: 1,256
- Finished area below ground: 0
Property
Parking
- Parking features: Asphalt
Features
- Levels: One
- Stories: 1
- Patio & porch: Deck, Patio
- Pool features: Community, Pool, Association
Lot
- Size: 8,276 Square Feet
- Features: Level, Open Lot
Details
- Additional structures: Shed(s)
- Parcel number: 076R0040000800
- Zoning description: R-1 Residential
Construction
Type & style
- Home type: SingleFamily
- Architectural style: Ranch
- Property subtype: Single Family Residence
Materials
- Stick Built, Vinyl Siding, Wood Siding
- Foundation: Slab
- Roof: Composition,Shingle
Condition
- New construction: No
- Year built: 1995
Utilities & green energy
- Sewer: Public Sewer
- Water: Public
- Utilities for property: Cable Available, Fiber Optic Available, Natural Gas Available
Community & HOA
Community
- Features: Pool
- Subdivision: REDFIELDS
HOA
- Has HOA: Yes
- Amenities included: Picnic Area, Playground, Pool, Trail(s), Water
- Services included: Common Area Maintenance, Maintenance Structure, Playground, Pool(s), Snow Removal
- HOA fee: $50 monthly
Location
- Region: Charlottesville
Financial & listing details
- Price per square foot: $389/sqft
- Tax assessed value: $443,700
- Annual tax amount: $4,352
- Date on market: 5/8/2026
- Cumulative days on market: 66 days
Estimated market value
$483,800
$460,000 - $508,000
$2,689/mo
Price history
| Date | Event | Price |
|---|---|---|
| 7/9/2026 | Price change | $489,000-1.2%$389/sqft |
Source:  CAAR #676931 Report a problem CAAR #676931 Report a problem | ||
| 6/27/2026 | Listed for sale | $495,000$394/sqft |
Source: CAAR #676931 Report a problem | ||
| 6/13/2026 | Pending sale | $495,000$394/sqft |
Source: CAAR #676931 Report a problem | ||
| 5/8/2026 | Listed for sale | $495,000+106.3%$394/sqft |
Source: CAAR #676931 Report a problem | ||
| 7/19/2012 | Sold | $240,000-2%$191/sqft |
Source: Public Record Report a problem | ||
| 5/10/2012 | Listed for sale | $245,000+9.4%$195/sqft |
Source: Nest Realty Group #499323 Report a problem | ||
| 8/20/2010 | Listing removed | $224,000$178/sqft |
Source: Real Estate III Report a problem | ||
| 6/18/2010 | Price change | $224,000-4.3%$178/sqft |
Source: Better Homes and Gardens Real Estate III #474207 Report a problem | ||
| 5/23/2010 | Price change | $234,000-6%$186/sqft |
Source: Better Homes and Gardens Real Estate III #474207 Report a problem | ||
| 1/12/2010 | Listed for sale | $249,000$198/sqft |
Source: Real Estate III Report a problem | ||
Public tax history
| Year | Property taxes | Tax assessment |
|---|---|---|
| 2025 | $3,967 +16.5% | $443,700 +11.3% |
| 2024 | $3,404 +0.5% | $398,600 +0.5% |
| 2023 | $3,388 +11.1% | $396,700 +11.1% |
| 2022 | $3,050 +6.5% | $357,200 +6.5% |
| 2021 | $2,865 +6.7% | $335,500 +6.7% |
| 2020 | $2,685 +0.3% | $314,400 +0.3% |
| 2019 | $2,676 +7.1% | $313,400 +5.2% |
| 2018 | $2,499 +127.1% | $297,900 +13.5% |
| 2017 | $1,101 -42.4% | $262,400 +15.2% |
| 2016 | $1,910 +108.5% | $227,700 +1.7% |
| 2015 | $916 | $223,800 +0.7% |
| 2014 | -- | $222,300 +4.6% |
| 2013 | -- | $212,600 -0.7% |
| 2012 | -- | $214,000 -0.6% |
| 2011 | -- | $215,400 -5% |
| 2010 | -- | $226,700 -3.1% |
| 2009 | -- | $234,000 -2.7% |
| 2008 | -- | $240,500 +2.7% |
| 2007 | -- | $234,200 +22.7% |
| 2006 | -- | $190,900 |
| 2005 | -- | $190,900 +17.9% |
| 2004 | -- | $161,900 |
| 2003 | -- | $161,900 +24.6% |
| 2002 | -- | $129,900 |
| 2001 | -- | $129,900 |
Find assessor info on the county website
Monthly payment
Est. payment
Payment breakdown
Explore the cost of this home by adjusting the details. Changes won't be saved.Climate risks
Neighborhood: 22903
Nearby schools
GreatSchools rating
- 4/10Paul H Cale Elementary SchoolGrades: PK-5Distance: 2 mi
- 4/10Jackson P Burley Middle SchoolGrades: 6-8Distance: 3.4 mi
- 6/10Monticello High SchoolGrades: 9-12Distance: 2.4 mi
Schools provided by the listing agent
- Elementary: Mountain View
- Middle: Burley
- High: Monticello
Source: CAAR. This data may not be complete. We recommend contacting the local school district to confirm school assignments for this home.
- $546,7003 bd2 ba1.8k sqft1039 Wintergreen Ln, Charlottesville, VA 22903Off Market
- $508,5003 bd3 ba1.7k sqft1051 Wintergreen Ln, Charlottesville, VA 22903Off Market
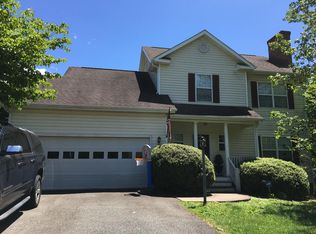
- $491,5003 bd2 ba1.4k sqft1057 Wintergreen Ln, Charlottesville, VA 22903Off Market
- $547,8003 bd3 ba1.6k sqft1033 Wintergreen Ln, Charlottesville, VA 22903Off Market
- $533,0004 bd2 ba1.9k sqft1046 Wintergreen Ln, Charlottesville, VA 22903Off Market
- $541,9004 bd2 ba1.8k sqft1040 Wintergreen Ln, Charlottesville, VA 22903Off Market
- $513,0003 bd2 ba1.6k sqft1052 Wintergreen Ln, Charlottesville, VA 22903Off Market
- $577,7004 bd2 ba2.1k sqft1032 Wintergreen Ln, Charlottesville, VA 22903Off Market
A local agent can set up tours, give advice and negotiate with sellers.
A local lender can help you make sure your offer is ready when you are.
Similar homes
- $535,0003 bd2 ba1.6k sqft1064 Wintergreen Ln, Charlottesville, VA 22903For Sale

 MLS ID #678215, HEATHER GRIFFITH, NEST REALTY GROUP. CAAR
 - $569,0003 bd2 ba1.8k sqft685 Courtyard Ct, Charlottesville, VA 22903For Sale
 MLS ID #676693, CHARLOTTE DAMMANN, MCLEAN FAULCONER INC., REALTOR. CAAR
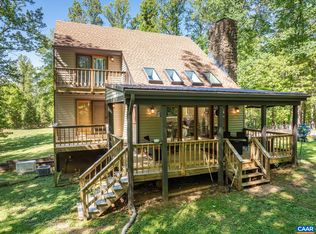
 - $519,0003 bd2 ba1.5k sqft2530 Gillums Ridge Ln, Charlottesville, VA 22903For Sale
 MLS ID #679193, MARJORIE ADAM, BETTER HOMES & GARDENS R.E.-PATHWAYS. CAAR
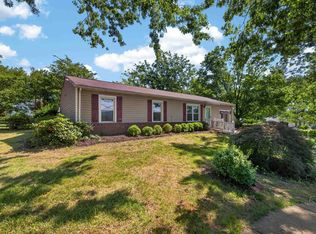
 - $499,0003 bd2 ba1.5k sqft213 Oak St, Charlottesville, VA 22902For Sale
 MLS ID #677993, MIKE BROWN, REAL ESTATE III, INC.. CAAR
 - $450,0003 bd2 ba1.5k sqft1471 Gray Stone Ct, Charlottesville, VA 22902For SaleMLS ID #679267, BOBBY CRICKENBERGER, AKARION REALTY. CAAR
- $499,9503 bd3 ba1.8k sqft2305 Wayne Ave, Charlottesville, VA 22901For SaleMLS ID #679334, TREY DURHAM, KELLER WILLIAMS ALLIANCE - CHARLOTTESVILLE. CAAR
- $524,0003 bd2 ba1.6k sqft668 Miller School Rd, Charlottesville, VA 22903For SaleMLS ID #679186, BEVERLY STERMER, REAL BROKER LLC. CAAR
- $520,0003 bd3 ba1.4k sqft908 Rives St, Charlottesville, VA 22902For SaleMLS ID #677146, MACON GUNTER, NEST REALTY GROUP. CAAR
- $455,0003 bd3 ba1.5k sqft1557 Primrose Ln, Charlottesville, VA 22902For SaleMLS ID #677333, SUZIE HEGEMIER, LORING WOODRIFF REAL ESTATE ASSOCIATES. CAAR
- $399,9003 bd1 ba1k sqft1641 Cherry Ave, Charlottesville, VA 22903For SaleMLS ID #674762, GEORGIA LINDSEY, NEST REALTY GROUP. CAAR
- $320,0003 bd3 ba1.3k sqft1915 Beechcrest Ct Unit 101, Charlottesville, VA 22903For SaleMLS ID #679423, ERIN HALL, NEST REALTY GROUP. CAAR
- $449,9002 bd2 ba1.2k sqft301 Meade Ave, Charlottesville, VA 22902For SaleMLS ID #679259, AUDREY BADGETT, ASSIST2SELL - FIRST RATE REALTY, INC.. CAAR
- $575,0003 bd1 ba944 sqft4362 Ivy Rd, Charlottesville, VA 22903For SaleMLS ID #677235, KELLY CEPPA, NEST REALTY GROUP. CAAR
- $460,0003 bd2 ba1.5k sqft2806 Brookmere Rd, Charlottesville, VA 22901For SaleMLS ID #677601, KRISTIN CUMMINGS STREED, NEST REALTY GROUP. CAAR
- $375,0002 bd2 ba1.2k sqft1208 Cherry Ave, Charlottesville, VA 22903For SaleMLS ID #679165, GEORGIA LINDSEY, NEST REALTY GROUP. CAAR
- $499,9003 bd3 ba1.8k sqft327 Brentwood Rd, Charlottesville, VA 22901For SaleMLS ID #678628, CHRISTINE PORCO, KELLER WILLIAMS ALLIANCE - CHARLOTTESVILLE. CAAR
- $549,7003 bd2 ba1.7k sqft1112 Avon St, Charlottesville, VA 22902For SaleMLS ID #677413, CHELSEA NEWCOMB, LAKE & COUNTRY REALTY, LLC. CAAR
- $260,0003 bd2 ba1.1k sqft1313 Villa Way Unit B, Charlottesville, VA 22903For SaleMLS ID #678421, MAGGIE MacINNIS, REAL ESTATE III, INC.. CAAR
- $450,0003 bd2 ba1k sqft224 Turkey Ridge Rd, Charlottesville, VA 22903New ConstructionMLS ID #678278, VOE MONTGOMERY, NEST REALTY GROUP. CAAR
- $335,0003 bd3 ba1.2k sqft562 Cleveland Ave, Charlottesville, VA 22903For SaleMLS ID #679395, CRAIG MASSIE, COMPASS-Avenue. CAAR
