Vinyl flooring throughout the home with granite in the kitchen and bathrooms. The open Kitchen, that looks onto the Living Room, features a LARGE ISLAND, MOEN Faucets, Garbage Disposal, StainlessDishwasher, Stainless Over the Range Microwave, and Stainless Smooth Top Electric Range. A LARGE Primary Bedroom and LargePrimary Bath boasts a 5 ft. Shower, Soaking Tub, Double Vanities and a very large Walk-In Closet! LED Lighting throughout the home, Double Car Garage w/ 2 Openers. Vinyl clad LOW-E DOUBLE PANE This home features our Home is Connected (SM) Smart HomeTechnology, which includes control panel, doorbell, smart code lock, two smart light switches, and thermostat, all controlled by one app.
Sold for $315,000
$315,000
3260 Vista Del Mar Dr, Lillian, AL 36549
3beds
1,734sqft
Single Family Residence
Built in 2023
0.26 Acres Lot
$328,400 Zestimate®
$182/sqft
$2,360 Estimated rent
Home value
$328,400
$312,000 - $345,000
$2,360/mo
Zestimate® history
Owner options
List your home for rent
$2,360/mo
Rent Zestimate®
Find your next renter with Zillow Rental Manager. Plus, with online applications, you can quickly screen prospective tenants – for free.
$2,360/mo
Rent Zestimate®
Refinance and save
$2,647/mo
Est. payment
Refinancing to a lower rate could help reduce your monthly payments and save thousands over the life of the loan.
$2,647/mo
Est. payment
Explore your selling options
Work with a Zillow partner agent
Leverage their expertise and Zillow's premium Showcase listings to get your home seen by more buyers.
Get startedList with your own agent
Get your home in front of millions of buyers by listing it on Zillow.
Learn how to do itSell it yourself
Take full control of how buyers see your home on Zillow by listing For Sale by Owner (FSBO).
List your homeWhat's special
Zillow last checked:
Listing updated:
Listed by:
Outside Area Selling Agent,
KELLER WILLIAMS REALTY GULF COAST
Bought with:
Outside Area Selling Agent
PAR Outside Area Listing Office
Source: PAR,MLS#: 647534
Facts & features
Interior
Bedrooms & bathrooms
- Bedrooms: 3
- Bathrooms: 2
- Full bathrooms: 2
Primary bedroom
- Level: First
- Area: 208
- Dimensions: 13 x 16
Kitchen
- Level: First
- Area: 130
- Dimensions: 10 x 13
Living room
- Level: First
- Area: 323
- Dimensions: 17 x 19
Heating
- Heat Pump, Central
Cooling
- Central Air, Ceiling Fan(s)
Appliances
- Included: Electric Water Heater
Features
- Windows: Double Pane Windows
- Has basement: No
Interior area
- Total structure area: 1,734
- Total interior livable area: 1,734 sqft
Property
Parking
- Total spaces: 2
- Parking features: 2 Car Garage, Front Entrance
- Garage spaces: 2
Features
- Levels: One
- Stories: 1
- Pool features: None, Community
Lot
- Size: 0.26 Acres
- Features: Central Access
Details
- Parcel number: 5208252003041.000
- Zoning description: Res Single
Construction
Type & style
- Home type: SingleFamily
- Architectural style: Traditional
- Property subtype: Single Family Residence
Materials
- Frame
- Foundation: Slab
- Roof: Shingle
Condition
- Resale
- New construction: No
- Year built: 2023
Utilities & green energy
- Electric: Copper Wiring
- Sewer: Public Sewer
- Water: Public
Community & HOA
Community
- Features: Fitness Center, Fishing, Pier
- Subdivision: Spanish Cove
HOA
- Has HOA: Yes
- Services included: None
- HOA fee: $836 annually
Location
- Region: Lillian
Financial & listing details
- Price per square foot: $182/sqft
- Tax assessed value: $296,800
- Annual tax amount: $619
- Price range: $315K - $315K
- Date on market: 6/17/2024
- Road surface type: Paved
Price history
| Date | Event | Price |
|---|---|---|
| 6/17/2024 | Sold | $315,000+6.1%$182/sqft |
Source:  PAR #647534 Report a problem PAR #647534 Report a problem | ||
| 6/30/2023 | Sold | $296,988$171/sqft |
Source:  Baldwin Realtors #344427 Report a problem Baldwin Realtors #344427 Report a problem | ||
| 5/16/2023 | Listing removed | -- |
Source: Baldwin Realtors #344427 Report a problem | ||
| 4/13/2023 | Listed for sale | $296,988$171/sqft |
Source: Baldwin Realtors #344427 Report a problem | ||
Public tax history
| Year | Property taxes | Tax assessment |
|---|---|---|
| 2025 | $619 -23.7% | $29,680 -3% |
| 2024 | $812 +4041.8% | $30,600 +4271.4% |
| 2023 | $20 | $700 |
| 2022 | -- | $700 -10.3% |
| 2021 | $7 +8.3% | $780 +225% |
| 2020 | $7 | $240 |
| 2019 | $7 | $240 |
| 2018 | $7 | $240 |
| 2017 | $7 | $240 |
| 2016 | $7 | $240 |
| 2015 | -- | $240 |
| 2014 | -- | $240 |
Find assessor info on the county website
Neighborhood: 36549
Nearby homes
- $309,9003 bd3 ba1.5k sqft3233 Cala Linda Ln, Lillian, AL 36549For Sale

- $302,3334 bd2 ba1.7k sqft3172 Vista Del Mar Dr, Lillian, AL 36549Sold

- $287,3493 bd2 ba1.2k sqft3169 Vista Delmar Dr, Lillian, AL 36549Sold

- $302,1893 bd2 ba1.7k sqft3168 Vista Delmar Dr, Lillian, AL 36549Sold
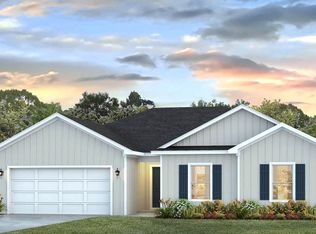
- $332,3334 bd2 ba2k sqft3253 Vista Del Mar Dr, Lillian, AL 36549Sold
- $329,0003 bd2 ba1.8k sqft3256 Vista Del Mar Dr, Lillian, AL 36549Sold
- $320,0004 bd2 ba1.9k sqft3252 Vista Del Mar Dr, Lillian, AL 36549Sold
- $333,6004 bd2 ba1.9k sqft3171 Vista Delmar Dr, Lillian, AL 36549Off Market
Nearby schools
GreatSchools rating
- 7/10Elberta Elementary SchoolGrades: PK-6Distance: 7.8 mi
- 7/10Elberta Middle SchoolGrades: 7-8Distance: 8.7 mi
- 9/10Elberta Middle SchoolGrades: 9-12Distance: 8.7 mi
Schools provided by the listing agent
- Elementary: Local School In County
- Middle: ELBERTA
- High: Local School In County
Source: PAR. This data may not be complete. We recommend contacting the local school district to confirm school assignments for this home.
Get a cash offer in 3 minutes
Find out how much your home could sell for in as little as 3 minutes with a no-obligation cash offer.
Estimated market value
$328,400
Get a cash offer in 3 minutes
Find out how much your home could sell for in as little as 3 minutes with a no-obligation cash offer.
Estimated market value
$328,400
- Alabama
- Baldwin County
- Lillian
- 36549
- 3260 Vista Del Mar Dr
Nearby cities
Nearby zip codes
Other Lillian Topics
