This is not just a home—it's a cinematic experience in residence form. 32602 Archdale is one of the most iconic estates in all of North Carolina. A striking fusion of classical European architecture and modern livability, this 12,400+ sq ft showpiece was crafted for those who live boldly and entertain lavishly. Commanding over 2.5 acres in the prestigious, gated Governors Club, this palatial masterpiece rises with 12-ft ceilings, sweeping staircases, and museum-worthy finishes—from imported French limestone to Venetian plaster walls. The rooms? Epic. The scale? Superhero-worthy. Inside, you'll find grand salons, a theater, multiple libraries, a professional chef's kitchen, and a primary suite that rivals a five-star resort—complete with a private terrace overlooking rolling county views. The outdoor spaces unfold like a private garden escape, with tiered stone patios, manicured hedges, and an herb garden designed for quiet reflection or unforgettable soirées. Smart-home tech, whole-house generator, seven tankless water heaters, and a cooled/heated crawlspace—this estate doesn't just check the boxes. It rewrites them. They say time is the last true luxury, but 32602 Archdale proves that owning a home like this is the real ultimate indulgence. As part of the exclusive Governors Club, enjoy a host of world-class amenities: an 18-hole Jack Nicklaus-designed golf course, a fully equipped fitness center, tennis courts, a resort-style pool, fine dining, and a clubhouse for social events. Walking trails, serene ponds, and lush landscapes further enhance this extraordinary community, making it the perfect place to live, relax, and entertain. Come see it for yourself and make this dream home yours. Please see all details of home in Virtual Tour Link and Documents section for List of Special Features.
Sold for $5,300,000
$5,300,000
32602 Archdale, Chapel Hill, NC 27517
4beds
12,419sqft
Single Family Residence, Residential
Built in 2008
2.5 Acres Lot
$5,228,900 Zestimate®
$427/sqft
$5,000 Estimated rent
Home value
$5,228,900
$4.71M - $5.80M
$5,000/mo
Zestimate® history
Owner options
List your home for rent
$5,000/mo
Rent Zestimate®
Find your next renter with Zillow Rental Manager. Plus, with online applications, you can quickly screen prospective tenants – for free.
$5,000/mo
Rent Zestimate®
Refinance and save
$34,748/mo
Est. payment
Refinancing to a lower rate could help reduce your monthly payments and save thousands over the life of the loan.
$34,748/mo
Est. payment
Explore your selling options
Work with a Zillow partner agent
Leverage their expertise and Zillow's premium Showcase listings to get your home seen by more buyers.
Get startedList with your own agent
Get your home in front of millions of buyers by listing it on Zillow.
Learn how to do itSell it yourself
Take full control of how buyers see your home on Zillow by listing For Sale by Owner (FSBO).
List your homeWhat's special
State-of-the-art spaStone terraceMeticulously manicured gardensSerene highland pond neighborhoodGreek statueMovie theaterBreathtaking views
Zillow last checked:
Listing updated:
Listed by:
Mark Steward 919-593-1881,
Keller Williams Realty
Bought with:
Kimberly Lovegrove, 317808
Governors Club Realty
Source: Doorify MLS,MLS#: 10072640
Facts & features
Interior
Bedrooms & bathrooms
- Bedrooms: 4
- Bathrooms: 9
- Full bathrooms: 6
- 1/2 bathrooms: 3
Heating
- Central, Fireplace(s), Floor Furnace, Natural Gas, Zoned
Cooling
- Central Air, Electric, ENERGY STAR Qualified Equipment, Multi Units, Zoned
Appliances
- Included: Bar Fridge, Built-In Electric Oven, Built-In Freezer, Built-In Refrigerator, Convection Oven, Cooktop, Dishwasher, Disposal, Double Oven, Down Draft, Dryer, Electric Water Heater, ENERGY STAR Qualified Appliances, Exhaust Fan, Free-Standing Gas Oven, Free-Standing Gas Range, Freezer, Gas Cooktop, Gas Oven, Gas Range, Humidifier, Ice Maker, Indoor Grill, Microwave, Plumbed For Ice Maker, Range Hood, Refrigerator, Self Cleaning Oven, Stainless Steel Appliance(s), Tankless Water Heater, Oven, Warming Drawer, Washer, Water Purifier Owned, Water Softener, Water Softener Owned, Wine Cooler, Wine Refrigerator, Other
- Laundry: Electric Dryer Hookup, Inside, Laundry Closet, Laundry Room, Main Level, Sink, Washer Hookup
Features
- Apartment/Suite, Bar, Bathtub Only, Bathtub/Shower Combination, Bidet, Bookcases, Breakfast Bar, Built-in Features, Pantry, Chandelier, Coffered Ceiling(s), Crown Molding, Dual Closets, Dumbwaiter, Eat-in Kitchen, Elevator, Entrance Foyer, Granite Counters, High Ceilings, High Speed Internet, In-Law Floorplan, Kitchen Island, Natural Woodwork, Recessed Lighting, Room Over Garage, Sauna, Second Primary Bedroom, Separate Shower, Shower Only, Smart Light(s), Smart Thermostat, Smooth Ceilings, Sound System, Storage, Walk-In Closet(s), Walk-In Shower, Wet Bar, Whirlpool Tub, Wired for Data, Wired for Sound
- Flooring: Cork, Hardwood, Marble, Stone, Other
- Doors: French Doors
- Windows: Bay Window(s), Window Coverings
- Basement: Concrete, Daylight, Exterior Entry, Finished, Full, Heated, Interior Entry, Crawl Space
- Number of fireplaces: 5
- Fireplace features: Family Room, Gas Log, Library, Living Room, Outside, Master Bedroom, Raised Hearth, Wood Burning
- Common walls with other units/homes: No Common Walls
Interior area
- Total structure area: 12,419
- Total interior livable area: 12,419 sqft
- Finished area above ground: 9,447
- Finished area below ground: 2,972
Property
Parking
- Total spaces: 11
- Parking features: Attached, Circular Driveway, Drive Through, Driveway, Garage, Garage Door Opener, Garage Faces Side, Lighted, Parking Pad, Paved, Private
- Attached garage spaces: 3
- Uncovered spaces: 8
Features
- Levels: Three Or More
- Stories: 3
- Patio & porch: Patio, Screened, Terrace
- Exterior features: Balcony, Built-in Barbecue, Fenced Yard, Garden, Gas Grill, Lighting, Outdoor Grill, Private Entrance, Private Yard, Rain Gutters
- Pool features: Association, Community, In Ground, Outdoor Pool, Swimming Pool Com/Fee
- Has spa: Yes
- Spa features: Bath, Heated, In Ground, Private
- Fencing: Back Yard, Chain Link
- Has view: Yes
- View description: Forest, Garden, Hills, Panoramic
Lot
- Size: 2.5 Acres
- Dimensions: 261' x 386' x 216' x 440' x 115
- Features: Back Yard, Close to Clubhouse, Cul-De-Sac, Few Trees, Front Yard, Garden, Gentle Sloping, Landscaped, Near Golf Course, Paved, Sloped Down, Sprinklers In Front, Sprinklers In Rear, Views, Wooded
Details
- Additional structures: Gazebo
- Parcel number: 0070212
- Zoning: R-1
- Special conditions: Standard
Construction
Type & style
- Home type: SingleFamily
- Architectural style: Traditional
- Property subtype: Single Family Residence, Residential
Materials
- Stone
- Foundation: Concrete Perimeter, Stone
- Roof: Asphalt, Fiberglass, Metal, Shingle
Condition
- New construction: No
- Year built: 2008
Utilities & green energy
- Sewer: Public Sewer
- Water: Public
- Utilities for property: Cable Connected, Electricity Connected, Natural Gas Connected, Phone Connected, Sewer Connected, Water Connected
Green energy
- Energy efficient items: Appliances, Exposure/Shade, Insulation, Thermostat, Water Heater
Community & HOA
Community
- Features: Clubhouse, Curbs, Fitness Center, Gated, Golf, Lake, Park, Playground, Pool, Racquetball, Restaurant, Sidewalks, Street Lights, Tennis Court(s), Other
- Subdivision: Governors Club
HOA
- Has HOA: Yes
- Amenities included: Basketball Court, Clubhouse, Exercise Course, Fitness Center, Gated, Golf Course, Indoor Pool, Jogging Path, Landscaping, Maintenance, Maintenance Grounds, Management, Meeting Room, Parking, Playground, Pond Year Round, Pool, Recreation Facilities, Recreation Room, Security, Tennis Court(s), Other
- Services included: Maintenance Grounds, Road Maintenance, Security
- HOA fee: $3,744 annually
Location
- Region: Chapel Hill
Financial & listing details
- Price per square foot: $427/sqft
- Tax assessed value: $3,565,348
- Annual tax amount: $22,238
- Date on market: 1/24/2025
- Road surface type: Asphalt
Price history
| Date | Event | Price |
|---|---|---|
| 10/22/2025 | Sold | $5,300,000-3.6%$427/sqft |
Source:  Doorify MLS #10072640 Report a problem Doorify MLS #10072640 Report a problem | ||
| 7/15/2025 | Pending sale | $5,500,000$443/sqft |
Source: Doorify MLS #10072640 Report a problem | ||
| 5/27/2025 | Price change | $5,500,000-6.8%$443/sqft |
Source: Doorify MLS #10072640 Report a problem | ||
| 1/24/2025 | Listed for sale | $5,900,000-13.2%$475/sqft |
Source: Doorify MLS #10072640 Report a problem | ||
| 5/4/2024 | Listing removed | -- |
Source: Doorify MLS #2509283 Report a problem | ||
| 5/5/2023 | Listed for sale | $6,800,000+1056.5%$548/sqft |
Source: Doorify MLS #2509283 Report a problem | ||
| 10/2/2007 | Sold | $588,000+27.8%$47/sqft |
Source: Public Record Report a problem | ||
| 9/25/2006 | Sold | $460,000$37/sqft |
Source: Doorify MLS #828067 Report a problem | ||
Public tax history
| Year | Property taxes | Tax assessment |
|---|---|---|
| 2025 | $25,186 +12.6% | $3,565,348 +36.8% |
| 2024 | $22,375 +5.6% | $2,607,044 |
| 2023 | $21,195 +3.8% | $2,607,044 |
| 2022 | $20,413 +1.3% | $2,607,044 |
| 2021 | $20,152 -2.2% | $2,607,044 -1.5% |
| 2020 | $20,600 +5.7% | $2,647,787 |
| 2019 | $19,490 | $2,647,787 |
| 2017 | -- | $2,647,787 |
| 2016 | -- | $2,647,787 |
| 2015 | $19,600 | $2,647,787 |
| 2014 | -- | $2,647,787 |
| 2013 | -- | $2,647,787 +3.4% |
| 2012 | -- | $2,561,360 |
| 2011 | -- | $2,561,360 |
Find assessor info on the county website
Neighborhood: Governors Club
Nearby homes
- $4,860,3005 bd6 ba-- sqft32601 Archdale, Chapel Hill, NC 27517Off Market
- $2,519,1004 bd3 ba-- sqft32603 Archdale, Chapel Hill, NC 27517Off Market
- $2,489,7004 bd5 ba6.8k sqft32600 Archdale, Chapel Hill, NC 27517Off Market
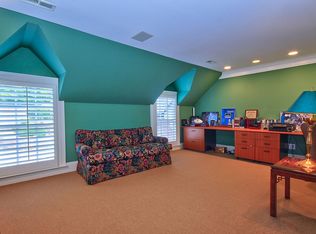
- $3,275,0005 bd5 ba9.2k sqft32528 Archdale, Chapel Hill, NC 27517Sold
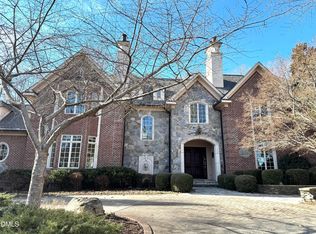
- $3,000,0006 bd10 ba15k sqft32520 Archdale, Chapel Hill, NC 27517Sold
- $230,0001.62 Acres11608 Morehead #180, Chapel Hill, NC 27517Sold
- $1,610,2004 bd5 ba5.6k sqft11612 Morehead, Chapel Hill, NC 27517Off Market
- $344,412-- bd-- ba-- sqft32516 Archdale, Chapel Hill, NC 27517Off Market
Nearby schools
GreatSchools rating
- 9/10North Chatham ElementaryGrades: PK-5Distance: 1.6 mi
- 6/10Margaret B. Pollard Middle SchoolGrades: 6-8Distance: 3.5 mi
- 6/10Seaforth HighGrades: 9-12Distance: 7.3 mi
Schools provided by the listing agent
- Elementary: Chatham - N Chatham
- Middle: Chatham - Margaret B Pollard
- High: Chatham - Seaforth
Source: Doorify MLS. This data may not be complete. We recommend contacting the local school district to confirm school assignments for this home.
Get a cash offer in 3 minutes
Find out how much your home could sell for in as little as 3 minutes with a no-obligation cash offer.
Estimated market value
$5,228,900
Get a cash offer in 3 minutes
Find out how much your home could sell for in as little as 3 minutes with a no-obligation cash offer.
Estimated market value
$5,228,900
Nearby cities
Nearby neighborhoods
Nearby zip codes
Other Chapel Hill Topics
