One or more photo(s) was virtually staged. No more waiting for your dream home to hit the market...this one checks ALL the boxes! Located in the distinguished gated neighborhood of Peregrina in the highly sought-after Watergrass community, this luxurious 4 bedroom, 3.5 bathroom home is overflowing with impressive features, including a DUAL PRIMARY BEDROOM floor plan, MASSIVE 1300 sq ft screened in LANAI, UPGRADED and EXTENDED KITCHEN CABINETS, GRANITE throughout, and an ENORMOUS second floor MASTER BEDROOM with additional flex space. The architecturally dramatic front of the home includes SPLIT GARAGES, a one car garage with front entrance and a two-car garage with side entrance, both with additional storage racks that convey with the home. Entering through the front of the house, just past the charming front porch, the foyer opens into a flex room full of natural light, through which is located the first-floor PRIMARY BEDROOM with walk-in closet and ensuite bathroom, as well as the powder room for your guests. The OPEN CONCEPT living/dining/kitchen spans the entire length of the back of the home, overlooking the immense screened in lanai, making this the perfect space for entertaining. The GOURMET KITCHEN itself features GRANITE countertops, UPGRADED and EXTENDED cabinets, an ISLAND, and plenty of room for a DINING ROOM set. Upstairs in this home is equally as impressive, featuring a LOFT area, MEDIA ROOM, two secondary bedrooms and a bathroom, HUGE LAUNDRY ROOM with additional cabinets, a utility sink, and a walk-in closet. But the truly exceptional feature of this floor is the second PRIMARY BEDROOM. This room is ENORMOUS and features it's own FLEX SPACE and ENSUITE BATHROOM with his and hers walk-in closets, additional linen closet, dual separated sinks, granite countertops, a garden tub, walk-in shower, and water closet. This home comes with all the Peregrina neighborhood and Watergrass community has to offer, including a neighborhood park, playground, and basketball court in addition to the community amenities: two resort-style pools, a lap pool, splash zone, fitness center, clubhouse, tennis courts, basketball courts, and dog parks. Watergrass is situated in close proximity to Advent Health Hospital, Tampa Premium Outlets, The Shops at Wiregrass, The Grove, and AdventHealth Center Ice, as well as additional shopping and dining options. With easy access to I-75 through the Overpass interchange, Watergrass is a great location for an easy commute to downtown Tampa, MacDill AFB, and St. Pete. It is an easy drive to the many local Gulf Beaches and only approximately one and half hours to the Orlando Theme Parks. With truly too many exceptional features to mention, you must see this home for yourself! Room Feature: Linen Closet In Bath (Primary Bathroom). Bedroom Closet Type: Walk-in Closet (Primary Bedroom).
Sold for $675,000
$675,000
32605 SUMMERGLADE DRIVE, WESLEY CHAPEL, FL 33545
4beds
3,459sqft
Single Family Residence
Built in 2013
7,800 Square Feet Lot
$634,900 Zestimate®
$195/sqft
$3,371 Estimated rent
Home value
$634,900
$603,000 - $667,000
$3,371/mo
Zestimate® history
Owner options
List your home for rent
$3,371/mo
Rent Zestimate®
Find your next renter with Zillow Rental Manager. Plus, with online applications, you can quickly screen prospective tenants – for free.
$3,371/mo
Rent Zestimate®
Refinance and save
$4,597/mo
Est. payment
Refinancing to a lower rate could help reduce your monthly payments and save thousands over the life of the loan.
$4,597/mo
Est. payment
Explore your selling options
Work with a Zillow partner agent
Leverage their expertise and Zillow's premium Showcase listings to get your home seen by more buyers.
Get startedList with your own agent
Get your home in front of millions of buyers by listing it on Zillow.
Learn how to do itSell it yourself
Take full control of how buyers see your home on Zillow by listing For Sale by Owner (FSBO).
List your homeWhat's special
Zillow last checked:
Listing updated:
Listed by:
Jennifer Chase 417-825-9747,
BHHS FLORIDA PROPERTIES GROUP 813-907-8200
Bought with:
Edlira Clevenger, PA, 3418491
EXP REALTY LLC
Source: Stellar MLS,MLS#: T3498075 Originating MLS: Tampa
Originating MLS: Tampa
Facts & features
Interior
Bedrooms & bathrooms
- Bedrooms: 4
- Bathrooms: 4
- Full bathrooms: 3
- 1/2 bathrooms: 1
Rooms
- Room types: Den/Library/Office, Great Room, Utility Room, Loft, Media Room
Primary bedroom
- Features: Ceiling Fan(s), En Suite Bathroom, Walk-In Closet(s)
- Level: Second
- Dimensions: 28x18
Bedroom 2
- Features: Walk-In Closet(s)
- Level: Second
- Dimensions: 16x11
Bedroom 3
- Features: Walk-In Closet(s)
- Level: Second
- Dimensions: 12x11
Bedroom 4
- Features: Ceiling Fan(s), En Suite Bathroom, Walk-In Closet(s)
- Level: First
- Dimensions: 11x12
Primary bathroom
- Features: Dual Sinks, Garden Bath, Granite Counters, Split Vanities, Tub with Separate Shower Stall, Water Closet/Priv Toilet
- Level: Second
- Dimensions: 17x11
Bathroom 2
- Features: Dual Sinks
- Level: Second
- Dimensions: 11x5
Family room
- Level: First
- Dimensions: 11x12
Kitchen
- Features: Granite Counters, Kitchen Island, Pantry
- Level: First
- Dimensions: 16x20
Living room
- Features: Ceiling Fan(s)
- Level: First
- Dimensions: 17x22
Loft
- Level: Second
- Dimensions: 12x11
Media room
- Level: Second
- Dimensions: 17x16
Heating
- Central
Cooling
- Central Air
Appliances
- Included: Cooktop, Dishwasher, Disposal, Dryer, Electric Water Heater, Microwave, Refrigerator, Washer
- Laundry: Inside, Laundry Room, Upper Level
Features
- Built-in Features, Ceiling Fan(s), Eating Space In Kitchen, High Ceilings, PrimaryBedroom Upstairs, Solid Wood Cabinets, Split Bedroom, Stone Counters, Thermostat, Tray Ceiling(s), Walk-In Closet(s)
- Flooring: Carpet, Ceramic Tile
- Doors: Sliding Doors
- Has fireplace: No
Interior area
- Total structure area: 4,495
- Total interior livable area: 3,459 sqft
Property
Parking
- Total spaces: 3
- Parking features: Garage - Attached
- Attached garage spaces: 3
Features
- Levels: Two
- Stories: 2
- Exterior features: Irrigation System, Sidewalk, Sprinkler Metered
Lot
- Size: 7,800 Square Feet
Details
- Parcel number: 2025350010018000110
- Zoning: MPUD
- Special conditions: None
Construction
Type & style
- Home type: SingleFamily
- Property subtype: Single Family Residence
Materials
- Block
- Foundation: Slab
- Roof: Shingle
Condition
- New construction: No
- Year built: 2013
Details
- Builder name: Standard Pacific
Utilities & green energy
- Sewer: Public Sewer
- Water: Public
- Utilities for property: Cable Available, Electricity Connected, Public, Sewer Connected, Sprinkler Meter, Sprinkler Recycled, Street Lights, Underground Utilities, Water Connected
Green energy
- Water conservation: Irrigation-Reclaimed Water
Community & HOA
Community
- Features: Gated Community - No Guard, Irrigation-Reclaimed Water, Playground, Pool
- Pet fee: $0 monthly
- Subdivision: WATERGRASS
HOA
- Has HOA: Yes
- Amenities included: Basketball Court, Clubhouse, Fence Restrictions, Fitness Center, Park, Playground, Pool, Tennis Court(s)
- Services included: Community Pool
- HOA fee: $10 monthly
- HOA name: Alba Sanchez
- HOA phone: 813-991-1116
Location
- Region: Wesley Chapel
Financial & listing details
- Price per square foot: $195/sqft
- Tax assessed value: $590,019
- Annual tax amount: $7,241
- Date on market: 1/19/2024
- Cumulative days on market: 134 days
- Listing terms: Cash,Conventional,VA Loan
- Ownership: Fee Simple
- Total actual rent: 0
- Electric utility on property: Yes
- Road surface type: Asphalt
Price history
| Date | Event | Price |
|---|---|---|
| 7/2/2024 | Sold | $675,000$195/sqft |
Source:  Stellar MLS #T3498075 Report a problem Stellar MLS #T3498075 Report a problem | ||
| 6/3/2024 | Pending sale | $675,000$195/sqft |
Source: Stellar MLS #T3498075 Report a problem | ||
| 4/9/2024 | Price change | $675,000-1.5%$195/sqft |
Source: Stellar MLS #T3498075 Report a problem | ||
| 1/20/2024 | Listed for sale | $685,000+81.5%$198/sqft |
Source: Stellar MLS #T3498075 Report a problem | ||
| 9/3/2019 | Sold | $377,500-1.9%$109/sqft |
Source: Public Record Report a problem | ||
| 7/18/2019 | Pending sale | $385,000$111/sqft |
Source: RE/MAX Dynamic #T3170815 Report a problem | ||
| 6/18/2019 | Price change | $385,000-3.8%$111/sqft |
Source: RE/MAX DYNAMIC #T3170815 Report a problem | ||
| 4/26/2019 | Listed for sale | $400,000+8.8%$116/sqft |
Source: RE/MAX DYNAMIC #T3170815 Report a problem | ||
| 12/18/2013 | Sold | $367,707$106/sqft |
Source: Public Record Report a problem | ||
Public tax history
| Year | Property taxes | Tax assessment |
|---|---|---|
| 2024 | $8,233 +2.5% | $362,580 |
| 2023 | $8,028 +10.9% | $362,580 +3% |
| 2022 | $7,241 +1.2% | $352,020 +6.1% |
| 2021 | $7,156 +1% | $331,820 +1.4% |
| 2020 | $7,083 +3.8% | $327,240 +6.1% |
| 2019 | $6,827 | $308,540 +1.9% |
| 2018 | $6,827 +1.2% | $302,791 |
| 2017 | $6,747 +0.2% | $302,791 +4.2% |
| 2016 | $6,731 +1.2% | $290,463 +0.7% |
| 2015 | $6,654 +3.6% | $288,444 +1.8% |
| 2014 | $6,424 | $283,299 +1395.1% |
| 2013 | -- | $18,948 |
| 2012 | -- | $18,948 +66.7% |
| 2011 | -- | $11,369 |
| 2010 | -- | $11,369 |
| 2009 | -- | $11,369 -27.9% |
| 2008 | -- | $15,768 -17.7% |
| 2007 | -- | $19,170 |
Find assessor info on the county website
Neighborhood: Watergrass
Nearby homes
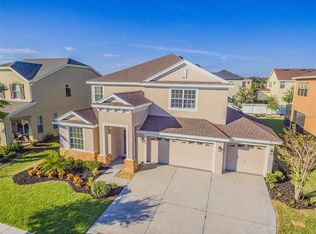
- $541,2005 bd3 ba3.3k sqft32551 Summerglade Dr, Wesley Chapel, FL 33545Off Market
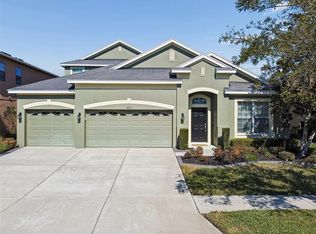
- $614,9004 bd3 ba3k sqft32613 Summerglade Dr, Wesley Chapel, FL 33545For Sale
- $541,0004 bd3 ba3k sqft32613 Summerglade Dr, Zephyrhills, FL 33545Off Market
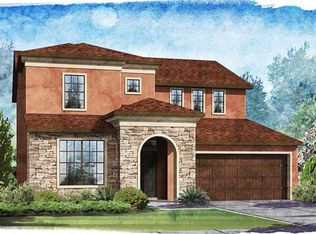
- $583,2005 bd5 ba3.4k sqft7146 Peregrina Loop, Wesley Chapel, FL 33545Off Market
- $544,400-- bd3 ba3.2k sqft32545 Summerglade Dr, Wesley Chapel, FL 33545Off Market
- $664,700-- bd4 ba3.5k sqft7152 Peregrina Loop, Wesley Chapel, FL 33545Off Market
- $644,6005 bd4 ba4k sqft7138 Peregrina Loop, Wesley Chapel, FL 33545Off Market
- $523,000-- bd3 ba2.6k sqft32619 Summerglade Dr, Wesley Chapel, FL 33545Off Market
Nearby schools
GreatSchools rating
- 3/10Watergrass Elementary SchoolGrades: PK-5Distance: 0.4 mi
- 6/10Thomas E. Weightman Middle SchoolGrades: 6-8Distance: 1.8 mi
- 5/10Wesley Chapel High SchoolGrades: 9-12Distance: 2.1 mi
Schools provided by the listing agent
- Elementary: Watergrass Elementary-PO
- Middle: Thomas E Weightman Middle-PO
- High: Wesley Chapel High-PO
Source: Stellar MLS. This data may not be complete. We recommend contacting the local school district to confirm school assignments for this home.
Get a cash offer in 3 minutes
Find out how much your home could sell for in as little as 3 minutes with a no-obligation cash offer.
Estimated market value
$634,900
Get a cash offer in 3 minutes
Find out how much your home could sell for in as little as 3 minutes with a no-obligation cash offer.
Estimated market value
$634,900
- Florida
- Pasco County
- Wesley Chapel
- 33545
- Watergrass
- 32605 SUMMERGLADE DRIVE
Nearby cities
Nearby neighborhoods
Nearby zip codes
Other Wesley Chapel Topics
