Under contract-accepting backup offers. **Seller is a licensed real estate agent in the State of Florida.** Back on the market and priced to stand out in WaterGrass! Located within the gated Peregrina enclave, this well-maintained 4-bedroom, 3-bath home offers over 3,080 square feet of thoughtfully designed living space, including a recently completed saltwater pool and desirable 3-car garage. The split floor plan features all bedrooms and a dedicated office on the first floor, plus a spacious upstairs bonus room ideal for a media room, playroom, or additional living space. The kitchen includes stainless steel appliances with double ovens, granite countertops, center island, peninsula seating, butler’s pantry, and walk-in pantry. Additional improvements include a 2024 HVAC system. The fully fenced backyard offers a covered patio and direct pool bath access, creating a functional outdoor space for relaxing or entertaining. WaterGrass residents enjoy access to community pools, clubhouse, fitness center, playgrounds, tennis and basketball courts, and walking trails, with convenient access to I-75, SR 54, shopping, dining, medical facilities, and nearby schools. Seller is offering a home warranty for added buyer confidence. Schedule your private showing today.
Under contract
$614,900
32613 SUMMERGLADE DRIVE, WESLEY CHAPEL, FL 33545
4beds
3,081sqft
:
Get pre-qualified$4,076/mo
Single Family Residence
Built in 2012
7,800 Square Feet Lot
$599,400 Zestimate®
$200/sqft
$15/mo HOA
What's special
Center islandPeninsula seatingDedicated officeGranite countertopsRecently completed saltwater poolSpacious upstairs bonus roomSplit floor plan
- 152 days |
- 292 |
- 0 |
Zillow last checked:
Listing updated:
Listed by:
Alice White 813-712-0470,
REAL BROKER, LLC 855-450-0442
Source: Stellar MLS,MLS#: TB8476423 Originating MLS: Orlando Regional
Originating MLS: Orlando Regional
Facts & features
Interior
Bedrooms & bathrooms
- Bedrooms: 4
- Bathrooms: 3
- Full bathrooms: 3
Rooms
- Room types: Bonus Room, Den/Library/Office, Living Room
Primary bedroom
- Features: Ceiling Fan(s), Walk-In Closet(s)
- Level: First
- Area: 286 Square Feet
- Dimensions: 22x13
Bedroom 1
- Features: Ceiling Fan(s), Built-in Closet
- Level: First
- Area: 144 Square Feet
- Dimensions: 12x12
Bedroom 2
- Features: Ceiling Fan(s), Built-in Closet
- Level: First
- Area: 144 Square Feet
- Dimensions: 12x12
Bedroom 3
- Features: Ceiling Fan(s), Built-in Closet
- Level: First
- Area: 132 Square Feet
- Dimensions: 11x12
Primary bathroom
- Features: Dual Sinks, En Suite Bathroom, Garden Bath, Granite Counters, Tub with Separate Shower Stall, Water Closet/Priv Toilet
- Level: First
- Area: 120 Square Feet
- Dimensions: 12x10
Bathroom 1
- Features: Dual Sinks, Granite Counters
- Level: First
- Area: 60 Square Feet
- Dimensions: 5x12
Bathroom 2
- Features: Shower No Tub
- Level: First
- Area: 72 Square Feet
- Dimensions: 8x9
Bonus room
- Features: Ceiling Fan(s), Built-in Closet
- Level: Second
- Area: 464 Square Feet
- Dimensions: 29x16
Dining room
- Level: First
- Area: 144 Square Feet
- Dimensions: 12x12
Kitchen
- Features: Granite Counters, Kitchen Island, Pantry
- Level: First
- Area: 266 Square Feet
- Dimensions: 19x14
Living room
- Features: Ceiling Fan(s)
- Level: First
- Area: 380 Square Feet
- Dimensions: 19x20
Office
- Level: First
- Area: 132 Square Feet
- Dimensions: 11x12
Heating
- Heat Pump
Cooling
- Central Air
Appliances
- Included: Oven, Cooktop, Dishwasher, Disposal, Electric Water Heater, Microwave, Refrigerator
- Laundry: Electric Dryer Hookup, Inside, Laundry Room, Washer Hookup
Features
- Ceiling Fan(s), Eating Space In Kitchen, High Ceilings, Open Floorplan, Primary Bedroom Main Floor, Split Bedroom, Thermostat, Tray Ceiling(s), Walk-In Closet(s)
- Flooring: Carpet, Ceramic Tile, Engineered Hardwood
- Doors: Sliding Doors
- Windows: Blinds, Window Treatments
- Has fireplace: No
Interior area
- Total structure area: 3,876
- Total interior livable area: 3,081 sqft
Video & virtual tour
Property
Parking
- Total spaces: 3
- Parking features: Garage - Attached
- Attached garage spaces: 3
Features
- Levels: Two
- Stories: 2
- Patio & porch: Covered, Front Porch, Patio
- Exterior features: Irrigation System, Lighting, Private Yard
- Has private pool: Yes
- Pool features: Gunite, In Ground, Salt Water
- Fencing: Vinyl
Lot
- Size: 7,800 Square Feet
- Features: Landscaped, Sidewalk
Details
- Parcel number: 3525200010018000100
- Zoning: MPUD
- Special conditions: None
Construction
Type & style
- Home type: SingleFamily
- Property subtype: Single Family Residence
Materials
- Block, Stucco, Wood Frame
- Foundation: Slab
- Roof: Shingle
Condition
- Completed
- New construction: No
- Year built: 2012
Details
- Builder model: Chelsea
- Builder name: Standard Pacific
- Warranty included: Yes
Utilities & green energy
- Sewer: Public Sewer
- Water: Public
- Utilities for property: BB/HS Internet Available, Cable Available, Cable Connected, Electricity Available, Electricity Connected, Phone Available, Sewer Available, Sewer Connected, Underground Utilities, Water Available, Water Connected
Green energy
- Indoor air quality: HVAC UV/Elec. Filtration
- Water conservation: Irrigation-Reclaimed Water
Community & HOA
Community
- Features: Deed Restrictions, Gated Community - No Guard, Irrigation-Reclaimed Water, Playground, Sidewalks
- Security: Gated Community, Security System Owned, Smoke Detector(s)
- Pet fee: $0 monthly
- Subdivision: WATERGRASS
HOA
- Has HOA: Yes
- Amenities included: Basketball Court, Clubhouse, Fence Restrictions, Fitness Center, Lobby Key Required, Playground, Pool, Tennis Court(s)
- HOA fee: $15 monthly
- HOA name: Condominium Associates
Location
- Region: Wesley Chapel
Financial & listing details
- Price per square foot: $200/sqft
- Tax assessed value: $546,191
- Annual tax amount: $7,626
- Date on market: 3/6/2026
- Cumulative days on market: 146 days
- Listing terms: Cash,Conventional,FHA,VA Loan
- Ownership: Fee Simple
- Total actual rent: 0
- Electric utility on property: Yes
- Road surface type: Paved, Asphalt
Estimated market value
$599,400
$569,000 - $629,000
$3,052/mo
Price history
| Date | Event | Price |
|---|---|---|
| 7/8/2026 | Contingent | $614,900$200/sqft |
Source:  Stellar MLS #TB8476423 Report a problem Stellar MLS #TB8476423 Report a problem | ||
| 7/8/2026 | Pending sale | $614,900$200/sqft |
Source: Stellar MLS #TB8476423 Report a problem | ||
| 5/6/2026 | Price change | $614,900-0.8%$200/sqft |
Source: Stellar MLS #TB8476423 Report a problem | ||
| 4/1/2026 | Listed for sale | $619,900$201/sqft |
Source: Stellar MLS #TB8476423 Report a problem | ||
| 3/25/2026 | Pending sale | $619,900$201/sqft |
Source: Stellar MLS #TB8476423 Report a problem | ||
| 3/19/2026 | Price change | $619,900-1.3%$201/sqft |
Source: Stellar MLS #TB8476423 Report a problem | ||
| 3/6/2026 | Listed for sale | $627,900-0.3%$204/sqft |
Source: Stellar MLS #TB8476423 Report a problem | ||
| 3/22/2022 | Listing removed | -- |
Source: Stellar MLS #T3360451 Report a problem | ||
| 3/15/2022 | Listed for sale | $630,000+125%$204/sqft |
Source: Stellar MLS #T3360451 Report a problem | ||
| 10/13/2015 | Sold | $280,000+1.8%$91/sqft |
Source: Public Record Report a problem | ||
| 8/25/2015 | Price change | $275,000-5.1%$89/sqft |
Source: Tampa - WEICHERT, REALTORS - Yates and Associates #T2748421 Report a problem | ||
| 8/14/2015 | Price change | $289,900-3.3%$94/sqft |
Source: Tampa - WEICHERT, REALTORS - Yates and Associates #T2748421 Report a problem | ||
| 7/30/2015 | Price change | $299,900-6.3%$97/sqft |
Source: Tampa - WEICHERT, REALTORS - Yates and Associates #T2748421 Report a problem | ||
| 6/19/2015 | Price change | $319,900-3%$104/sqft |
Source: Tampa - WEICHERT, REALTORS - Yates and Associates #T2748421 Report a problem | ||
| 3/29/2015 | Listed for sale | $329,900+30.9%$107/sqft |
Source: WEICHERT REALTORS YATES& ASSOC #T2748421 Report a problem | ||
| 4/2/2012 | Sold | $252,105$82/sqft |
Source: Public Record Report a problem | ||
Public tax history
| Year | Property taxes | Tax assessment |
|---|---|---|
| 2024 | $7,626 +2.5% | $326,760 |
| 2023 | $7,441 +10.9% | $326,760 +3% |
| 2022 | $6,711 +1.2% | $317,250 +6.1% |
| 2021 | $6,633 +1% | $299,040 +1.4% |
| 2020 | $6,567 -1% | $294,920 -0.6% |
| 2019 | $6,636 | $296,733 +1.9% |
| 2018 | $6,636 +1.2% | $291,200 -1.1% |
| 2017 | $6,560 -10.8% | $294,326 +5% |
| 2016 | $7,355 +4.2% | $280,228 +2.8% |
| 2015 | $7,062 +6.5% | $272,711 +4.1% |
| 2014 | $6,631 | $261,996 +14.3% |
| 2013 | -- | $229,121 +1.3% |
| 2012 | -- | $226,195 +1889.6% |
| 2011 | -- | $11,369 |
| 2010 | -- | $11,369 |
| 2009 | -- | $11,369 -27.9% |
| 2008 | -- | $15,768 -17.7% |
| 2007 | -- | $19,170 |
Find assessor info on the county website
Monthly payment
Est. payment
Payment breakdown
Explore the cost of this home by adjusting the details. Changes won't be saved.Climate risks
Neighborhood: Watergrass
Nearby schools
GreatSchools rating
- 3/10Watergrass Elementary SchoolGrades: PK-5Distance: 0.4 mi
- 6/10Thomas E. Weightman Middle SchoolGrades: 6-8Distance: 1.8 mi
- 5/10Wesley Chapel High SchoolGrades: 9-12Distance: 2.1 mi
Schools provided by the listing agent
- Elementary: Watergrass Elementary-PO
- Middle: Thomas E Weightman Middle-PO
- High: Wesley Chapel High-PO
Source: Stellar MLS. This data may not be complete. We recommend contacting the local school district to confirm school assignments for this home.
- $541,0004 bd3 ba3k sqft32613 Summerglade Dr, Zephyrhills, FL 33545Off Market
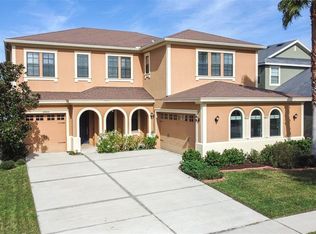
- $675,0004 bd4 ba3.4k sqft32605 Summerglade Dr, Wesley Chapel, FL 33545Sold
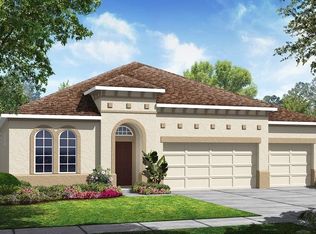
- $523,000-- bd3 ba2.6k sqft32619 Summerglade Dr, Wesley Chapel, FL 33545Off Market
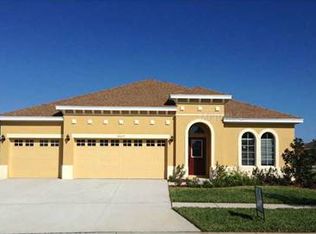
- $490,5004 bd3 ba2.6k sqft32619 Summerglade Dr, Zephyrhills, FL 33545Off Market
- $664,700-- bd4 ba3.5k sqft7152 Peregrina Loop, Wesley Chapel, FL 33545Off Market
- $541,2005 bd3 ba3.3k sqft32551 Summerglade Dr, Wesley Chapel, FL 33545Off Market
- $583,2005 bd5 ba3.4k sqft7146 Peregrina Loop, Wesley Chapel, FL 33545Off Market
- $585,4005 bd3 ba2.6k sqft7204 Peregrina Loop, Wesley Chapel, FL 33545Off Market
A local agent can set up tours, give advice and negotiate with sellers.
A local lender can help you make sure your offer is ready when you are.
Similar homes
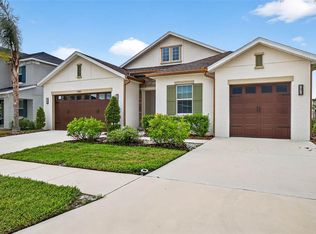
- $499,9994 bd3 ba2.6k sqft33487 AZALEA RIDGE DRIVE, WESLEY CHAPEL, FL 33545For Sale
 MLS ID #TB8487517, Ami Rivera, SMITH & ASSOCIATES REAL ESTATE. Stellar MLS
 - $675,4904 bd3 ba3k sqft33433 BARNEBROOK DRIVE, WESLEY CHAPEL, FL 33545New Construction
 Stellar MLS
 - $699,9995 bd4 ba3.1k sqft7109 BAY LAUREL COURT, WESLEY CHAPEL, FL 33545For Sale
 MLS ID #TB8516314, Ami Rivera, SMITH & ASSOCIATES REAL ESTATE. Stellar MLS
 - $480,0004 bd3 ba2.9k sqft6846 PINE SPRINGS, WESLEY CHAPEL, FL 33545For Sale
 MLS ID #TB8525626, Melissa DeMaria, KELLER WILLIAMS TAMPA PROPERTIES. Stellar MLS
 - $750,0004 bd3 ba3.3k sqft32697 NATURAL BRIDGE ROAD, WESLEY CHAPEL, FL 33543For SaleMLS ID #TB8535402, Elisabeth Christenson, CENTURY 21 CIRCLE. Stellar MLS
- $625,0004 bd4 ba2.9k sqft3326 ACACIA BAY AVENUE, WESLEY CHAPEL, FL 33543For SaleMLS ID #TB8485507, Maria Hoffman, KELLER WILLIAMS RLTY NEW TAMPA. Stellar MLS
- $650,0004 bd3 ba2.8k sqft4020 EMPOLI COURT, WESLEY CHAPEL, FL 33543For SaleMLS ID #TB8533691, Sazan Powers, FRANK ALBERT REALTY. Stellar MLS
- $609,9004 bd3 ba2.4k sqft28692 COZY CREEK DRIVE, WESLEY CHAPEL, FL 33543For SaleMLS ID #TB8525242, Richard Solkin, PA, FUTURE HOME REALTY INC. Stellar MLS
- $525,0003 bd2 ba1.7k sqft7930 OLIVE BROOK DRIVE, WESLEY CHAPEL, FL 33545For SaleMLS ID #TB8522045, Crystal Dukes PA, PREMIER SOTHEBYS INTL REALTY. Stellar MLS
- $605,0004 bd3 ba2.5k sqft4588 SAN MARTINO DRIVE, WESLEY CHAPEL, FL 33543For SaleMLS ID #TB8502246, Elizaveta Stoma, GULF SHORES REALTY ERA POWERED LLC. Stellar MLS
- $560,0004 bd4 ba2.8k sqft32430 BANNACK LANE, WESLEY CHAPEL, FL 33543For SaleMLS ID #TB8494101, Carrie Frederickson, BHHS FLORIDA PROPERTIES GROUP. Stellar MLS
- $644,9993 bd3 ba2.1k sqft32732 TREE OF LIFE AVENUE, WESLEY CHAPEL, FL 33543For SaleMLS ID #TB8509603, Christy Almonte, FIVE STAR REAL ESTATE OF FLORIDA LLC. Stellar MLS
- $585,0005 bd4 ba3.3k sqft2336 NESSLEWOOD DRIVE, WESLEY CHAPEL, FL 33543For SaleMLS ID #TB8499263, Michael Ceparano, FUTURE HOME REALTY INC. Stellar MLS
- $795,0005 bd5 ba3.8k sqft6870 TALAMORE DRIVE, WESLEY CHAPEL, FL 33545For SaleMLS ID #TB8502894, Sam Corson, CORSON REALTY GROUP,INC.. Stellar MLS
- $650,0004 bd3 ba2.3k sqft5026 TIVOLI DRIVE, WESLEY CHAPEL, FL 33543For SaleMLS ID #TB8478168, Carolina Cognetta, LLC, MIHARA & ASSOCIATES INC.. Stellar MLS
- $539,9005 bd3 ba3.1k sqft1297 BERING ROAD, WESLEY CHAPEL, FL 33543For SaleMLS ID #TB8530335, Maria Hoffman, KELLER WILLIAMS RLTY NEW TAMPA. Stellar MLS
- $599,0004 bd3 ba2.3k sqft4547 SAN MARTINO DRIVE, WESLEY CHAPEL, FL 33543For SaleMLS ID #TB8484501, Jason Catalanotto, LPT REALTY, LLC. Stellar MLS
- $385,0004 bd3 ba2.2k sqft5233 SUNCATCHER DRIVE, WESLEY CHAPEL, FL 33545For SaleMLS ID #TB8516771, Maria Hoffman, KELLER WILLIAMS RLTY NEW TAMPA. Stellar MLS
- $424,9003 bd2 ba2k sqft34014 ASTORIA CIRCLE, WESLEY CHAPEL, FL 33545For SaleMLS ID #TB8531553, Harshal Patel, H. PATEL REAL ESTATE LLC. Stellar MLS
- $399,9004 bd2 ba1.9k sqft5234 TURTLE BAY DRIVE, WESLEY CHAPEL, FL 33545For SaleMLS ID #TB8516741, Jennifer Abreu, LOMBARDO TEAM REAL ESTATE LLC. Stellar MLS
