Skip main navigation
Sold
  • Price Unknown

    32605 W 174th St, Gardner, KS 66030

    3beds
    1,611sqft
    Single Family Residence
    Built in 2005
    10,874 Square Feet Lot
    $337,000 Zestimate®
    $--/sqft
    $2,207 Estimated rent

    Home value

    $337,000

    $320,000 - $354,000

    $2,207/mo

    Zestimate® history
    Loading
    Loading...

    Owner options

    List your home for rent

    $2,207/mo

    Rent Zestimate®

    Find your next renter with Zillow Rental Manager. Plus, with online applications, you can quickly screen prospective tenants – for free.

    Learn more

    $2,207/mo

    Rent Zestimate®

    Refinance and save

    Refinancing to a lower rate could help reduce your monthly payments and save thousands over the life of the loan.

    See today's rates

    Explore your selling options

    Work with a Zillow partner agent

    Leverage their expertise and Zillow's premium Showcase listings to get your home seen by more buyers.

    Get started

    List with your own agent

    Get your home in front of millions of buyers by listing it on Zillow.

    Learn how to do it

    Sell it yourself

    Take full control of how buyers see your home on Zillow by listing For Sale by Owner (FSBO).

    List your home

    What's special

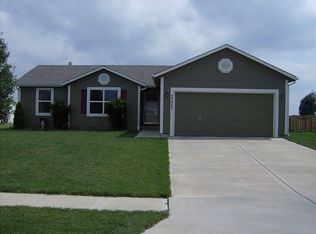
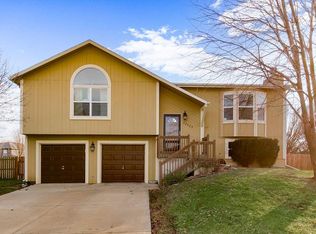
    PRICE IMPROVED AND READY TO SELL! Bring your reasonable offer to this cute split-entry home, where comfort meets charm in Gardner, KS! This delightful property boasts 3 bedrooms, 2.5 bathrooms, and a spacious 1611 square feet of living space. Step inside and experience open, light-filled rooms that exude an inviting atmosphere. Meticulously maintained from top to bottom, this home is truly move-in ready, with numerous updates ensuring modern convenience at every turn. The main level features a vaulted ceiling Great Room, perfect for gatherings and relaxation alike, while the lower level Family Room offers additional space for cozy evenings in. Entertaining is a breeze in the dining room, which opens to a deck overlooking the large privacy-fenced backyard. Whether you're hosting a barbecue or simply enjoying your morning coffee, this outdoor oasis provides the ideal setting for both everyday living and special occasions. Downstairs, the finished walk-out lower level offers even more versatility, complete with its own convenient half bath. The master bedroom retreat awaits upstairs, boasting two closets, a double vanity, and a tub with a shower over it, ensuring a tranquil escape at the end of the day. With over 1600 square feet, this home offers ample space to spread out and make memories. Don't miss your chance to call it home sweet home—schedule your showing today and prepare to fall in love!

    Zillow last checked:

    Listing updated:

    Listing Provided by:

    Breeze Team 816-778-9434,

    EXP Realty LLC,

    Virginia Franzese 816-778-9434,

    EXP Realty LLC

    Bought with:

    Isom James, 0024337

    Platinum Realty LLC

    Source: Heartland MLS as distributed by MLS GRID,MLS#: 2482832MLS Logo

    Facts & features

    Interior

    Bedrooms & bathrooms
    • Bedrooms: 3
    • Bathrooms: 3
    • Full bathrooms: 2
    • 1/2 bathrooms: 1
    Primary bedroom
    • Features: Carpet
    • Level: Second
    • Area: 165 Square Feet
    • Dimensions: 15 x 11
    Bedroom 2
    • Features: Carpet
    • Level: Second
    • Area: 117 Square Feet
    • Dimensions: 13 x 9
    Bedroom 3
    • Features: Carpet
    • Level: Second
    • Area: 80 Square Feet
    • Dimensions: 10 x 8
    Primary bathroom
    • Features: Shower Over Tub, Vinyl
    • Level: Second
    Bathroom 1
    • Features: Shower Over Tub, Vinyl
    • Level: Second
    Dining room
    • Features: Vinyl
    • Level: Second
    • Area: 110 Square Feet
    • Dimensions: 11 x 10
    Family room
    • Features: Carpet
    • Level: Basement
    • Area: 320 Square Feet
    • Dimensions: 20 x 16
    Half bath
    • Features: Vinyl
    • Level: Basement
    Kitchen
    • Features: Vinyl
    • Level: Second
    • Area: 100 Square Feet
    • Dimensions: 10 x 10
    Living room
    • Features: Carpet, Ceiling Fan(s), Fireplace
    • Level: Second
    • Area: 204 Square Feet
    • Dimensions: 17 x 12
    Heating
    • Forced Air
    Cooling
    • Electric
    Appliances
    • Included: Dishwasher, Disposal, Exhaust Fan, Humidifier, Built-In Electric Oven
    • Laundry: Laundry Room, Lower Level
    Features
    • Ceiling Fan(s), Pantry, Vaulted Ceiling(s)
    • Flooring: Carpet
    • Windows: Window Coverings
    • Basement: Daylight,Finished,Walk-Out Access
    • Number of fireplaces: 1
    • Fireplace features: Gas Starter, Great Room, Wood Burning
    Interior area
    • Total structure area: 1,611
    • Total interior livable area: 1,611 sqft
    • Finished area above ground: 1,111
    • Finished area below ground: 500

    Property

    Parking
    • Total spaces: 2
    • Parking features: Attached, Garage Door Opener, Garage Faces Front
    • Attached garage spaces: 2
    Features
    • Patio & porch: Deck, Patio
    • Fencing: Privacy
    Lot
    • Size: 10,874 sqft
    • Features: Corner Lot
    Details
    • Parcel number: CP82500000 0138

    Construction

    Type & style
    • Home type: SingleFamily
    • Architectural style: Traditional
    • Property subtype: Single Family Residence
    Materials
    • Frame
    • Roof: Composition
    Condition
    • Year built: 2005

    Utilities & green energy

    • Sewer: Public Sewer
    • Water: City/Public - Verify

    Community & neighborhood

    Security
    • Security features: Security System, Smoke Detector(s)
    Location
    • Region: Gardner
    • Subdivision: St. Johns Trace

    HOA & financial

    HOA
    • Has HOA: No

    Other

    Other facts
    • Listing terms: Cash,Conventional,FHA,VA Loan
    • Ownership: Investor

    Price history

    DateEventPrice
    9/19/2024Sold--
    Source: Heartland MLS as distributed by MLS GRID #2482832 Report a problem
    8/19/2024Pending sale$299,900$186/sqft
    Source: Heartland MLS as distributed by MLS GRID #2482832 Report a problem
    8/10/2024Price change$299,900-3.3%$186/sqft
    Source: Heartland MLS as distributed by MLS GRID #2482832 Report a problem
    7/25/2024Price change$310,000-1.6%$192/sqft
    Source: Heartland MLS as distributed by MLS GRID #2482832 Report a problem
    7/15/2024Price change$315,000-3.1%$196/sqft
    Source: Heartland MLS as distributed by MLS GRID #2482832 Report a problem
    6/26/2024Price change$325,000-4.4%$202/sqft
    Source: Heartland MLS as distributed by MLS GRID #2482832 Report a problem
    6/17/2024Listed for sale$340,000$211/sqft
    Source: Heartland MLS as distributed by MLS GRID #2482832 Report a problem
    5/14/2024Listing removed--
    Source: Heartland MLS as distributed by MLS GRID #2482832 Report a problem
    4/13/2024Listed for sale$340,000$211/sqft
    Source: Heartland MLS as distributed by MLS GRID #2482832 Report a problem
    5/31/2019Listing removed$1,595$1/sqft
    Source: Renters Warehouse Report a problem
    5/6/2019Listed for rent$1,595+6.3%$1/sqft
    Source: Renters Warehouse Report a problem
    9/9/2014Listing removed$1,500$1/sqft
    Source: Voepel Property Management Report a problem
    8/25/2014Price change$1,500-3.2%$1/sqft
    Source: Voepel Property Management Report a problem
    6/17/2014Listed for rent$1,550$1/sqft
    Source: Voepel Property Management Report a problem
    5/29/2014Sold--
    Source: Heartland MLS as distributed by MLS GRID #1876308 Report a problem

    Public tax history

    YearProperty taxesTax assessment
    2025$4,100 -4.9%$33,914 -3.9%
    2024$4,311 +6.8%$35,282 +9.8%
    2023$4,036 +14.7%$32,120 +15.7%
    2022$3,520 $27,761 +8%
    2021-- $25,714 +8.1%
    2020$3,227 $23,793 +4.3%
    2019-- $22,816 +1.5%
    2018-- $22,471 +5.4%
    2017$2,880 +13.8%$21,310 +14.4%
    2016$2,532 +3.9%$18,630 +2.2%
    2015$2,437 +4.8%$18,228 +2.1%
    2013$2,325 -6.8%$17,859 +3.5%
    2012$2,495 -4.3%$17,261 -3%
    2010$2,608 +4.3%$17,802 -2.5%
    2009$2,501 +1%$18,250 -0.8%
    2008$2,476 -0.5%$18,400 -0.4%
    2007$2,487 +4.2%$18,480 +1.9%
    2006$2,388 $18,135 +590.1%
    2005-- $2,628

    Find assessor info on the county website

    Neighborhood: 66030

    Nearby schools

    GreatSchools rating
    Schools provided by the listing agent
    • Elementary: Madison
    • Middle: Pioneer Ridge
    • High: Gardner Edgerton

    Source: Heartland MLS as distributed by MLS GRID. This data may not be complete. We recommend contacting the local school district to confirm school assignments for this home.

    Get a cash offer in 3 minutes
    Find out how much your home could sell for in as little as 3 minutes with a no-obligation cash offer.
    Estimated market value
    $337,000
    Get a cash offer in 3 minutes
    Find out how much your home could sell for in as little as 3 minutes with a no-obligation cash offer.
    Estimated market value
    $337,000