Skip main navigation
Sold
Street View
  • Price Unknown

    32625 W 174th St, Gardner, KS 66030

    3beds
    1,510sqft
    Single Family Residence
    Built in 2004
    8,750 Square Feet Lot
    $344,200 Zestimate®
    $--/sqft
    $2,101 Estimated rent

    Home value

    $344,200

    $320,000 - $368,000

    $2,101/mo

    Zestimate® history
    Loading
    Loading...

    Owner options

    List your home for rent

    $2,101/mo

    Rent Zestimate®

    Find your next renter with Zillow Rental Manager. Plus, with online applications, you can quickly screen prospective tenants – for free.

    Learn more

    $2,101/mo

    Rent Zestimate®

    Refinance and save

    Refinancing to a lower rate could help reduce your monthly payments and save thousands over the life of the loan.

    See today's rates

    Explore your selling options

    Work with a Zillow partner agent

    Leverage their expertise and Zillow's premium Showcase listings to get your home seen by more buyers.

    Get started

    List with your own agent

    Get your home in front of millions of buyers by listing it on Zillow.

    Learn how to do it

    Sell it yourself

    Take full control of how buyers see your home on Zillow by listing For Sale by Owner (FSBO).

    List your home

    What's special

    New vanitiesModern appliancesSolidly stained deckUpgraded storage systemsStriking countertopsNew exterior light fixturesFully repainted interior
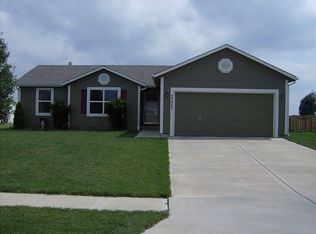
    It's open, airy & move-in ready! This charming home has been remarkably remodeled and offers 3 bedrooms and 2 bathrooms, providing ample space for comfortable living. The exterior of the home boasts a fresh coat of paint, new exterior light fixtures, and a solidly stained deck, making it a delight to both see and use. Step inside to find a meticulously upgraded interior featuring luxury vinyl plank flooring and plush carpeting throughout. The kitchen is a chef's paradise with updated cabinetry, modern appliances, and striking countertops. Both bathrooms shine with new vanities and fixtures. Additional enhancements include a revamped HVAC system and water heater as well as a new sump pump. This home is move-in ready with a fully repainted interior and upgraded storage systems. Imagine living where every detail has been thoughtfully addressed to offer you a seamless and elegant environment. Fantastic Gardner Schools and easy access to schools, shops, restaurants & highway access. Welcome home!

    Zillow last checked:

    Listing updated:

    Listing Provided by:

    The Collective Team 913-359-9333,

    Compass Realty Group,

    Stephanie Bulcock 816-213-1311,

    Compass Realty Group

    Bought with:

    Jerry Kelso, BR00018265

    Kelso Real Estate

    Source: Heartland MLS as distributed by MLS GRID,MLS#: 2559150MLS Logo

    Facts & features

    Interior

    Bedrooms & bathrooms
    • Bedrooms: 3
    • Bathrooms: 2
    • Full bathrooms: 2
    Primary bedroom
    • Features: Carpet
    • Level: Second
    • Area: 182 Square Feet
    • Dimensions: 14 x 13
    Bedroom 2
    • Features: Carpet
    • Level: Second
    • Area: 132 Square Feet
    • Dimensions: 12 x 11
    Bedroom 3
    • Features: Carpet
    • Level: Second
    • Area: 110 Square Feet
    • Dimensions: 11 x 10
    Dining room
    • Features: Carpet
    • Level: Second
    • Area: 121 Square Feet
    • Dimensions: 11 x 11
    Kitchen
    • Features: Pantry, Vinyl
    • Level: Second
    • Area: 100 Square Feet
    • Dimensions: 10 x 10
    Living room
    • Features: Carpet
    • Level: First
    • Area: 266 Square Feet
    • Dimensions: 19 x 14
    Heating
    • Forced Air
    Cooling
    • Electric
    Appliances
    • Included: Dishwasher, Disposal, Exhaust Fan, Built-In Electric Oven
    • Laundry: Lower Level
    Features
    • Pantry
    • Basement: Concrete,Sump Pump
    • Number of fireplaces: 1
    • Fireplace features: Family Room
    Interior area
    • Total structure area: 1,510
    • Total interior livable area: 1,510 sqft
    • Finished area above ground: 1,310
    • Finished area below ground: 200

    Property

    Parking
    • Total spaces: 2
    • Parking features: Attached, Garage Faces Front
    • Attached garage spaces: 2
    Features
    • Patio & porch: Patio
    Lot
    • Size: 8,750 sqft
    • Features: Level
    Details
    • Parcel number: CP825000000139

    Construction

    Type & style
    • Home type: SingleFamily
    • Architectural style: Traditional
    • Property subtype: Single Family Residence
    Materials
    • Frame
    • Roof: Composition
    Condition
    • Year built: 2004

    Utilities & green energy

    • Sewer: Public Sewer
    • Water: Public

    Community & neighborhood

    Location
    • Region: Gardner
    • Subdivision: St. Johns Trace

    HOA & financial

    HOA
    • Has HOA: No

    Other

    Other facts
    • Listing terms: Cash,Conventional,FHA,VA Loan
    • Ownership: Private

    Price history

    DateEventPrice
    7/31/2025Sold--
    Source: Heartland MLS as distributed by MLS GRID #2559150 Report a problem
    6/30/2025Pending sale$335,000$222/sqft
    Source: Heartland MLS as distributed by MLS GRID #2559150 Report a problem
    6/27/2025Listed for sale$335,000$222/sqft
    Source: Heartland MLS as distributed by MLS GRID #2559150 Report a problem

    Public tax history

    YearProperty taxesTax assessment
    2025$4,289 +3.8%$35,409 +4.5%
    2024$4,133 +3.6%$33,880 +6.7%
    2023$3,989 +6%$31,751 +7.2%
    2022$3,761 $29,613 +14.8%
    2021-- $25,806 +8.7%
    2020$3,219 $23,736 +4.7%
    2019-- $22,667 +3.6%
    2018-- $21,885 +8.9%
    2017$2,714 +7.2%$20,102 +7.8%
    2016$2,533 +2.2%$18,641 +0.6%
    2015$2,479 +8%$18,538 +10%
    2013$2,296 -9.5%$16,859 -3.2%
    2012$2,537 -1.5%$17,422 -1.3%
    2010$2,576 +5.4%$17,652 -3%
    2009$2,444 -1.4%$18,193 -1.7%
    2008$2,479 0%$18,503 0%
    2007$2,480 +3.3%$18,504 +1.5%
    2006$2,402 $18,239 +275.8%
    2005-- $4,853

    Find assessor info on the county website

    Neighborhood: 66030

    Nearby schools

    GreatSchools rating
    Schools provided by the listing agent
    • Elementary: Gardner
    • Middle: Wheatridge
    • High: Gardner Edgerton

    Source: Heartland MLS as distributed by MLS GRID. This data may not be complete. We recommend contacting the local school district to confirm school assignments for this home.

    Get a cash offer in 3 minutes
    Find out how much your home could sell for in as little as 3 minutes with a no-obligation cash offer.
    Estimated market value
    $344,200
    Get a cash offer in 3 minutes
    Find out how much your home could sell for in as little as 3 minutes with a no-obligation cash offer.
    Estimated market value
    $344,200