Skip main navigation
Off market
  • $430,000

    32606 Rapids Loop #2126, Wesley Chapel, FL 33545

    3beds
    2,056sqft
    SingleFamily
    Built in 2016
    6,943 Square Feet Lot
    $430,000 Zestimate®
    $209/sqft
    $2,584 Estimated rent

    Home value

    $430,000

    $409,000 - $452,000

    $2,584/mo

    Zestimate® history
    Loading
    Loading...

    Owner options

    List your home for rent

    $2,584/mo

    Rent Zestimate®

    Find your next renter with Zillow Rental Manager. Plus, with online applications, you can quickly screen prospective tenants – for free.

    Learn more

    $2,584/mo

    Rent Zestimate®

    Refinance and save

    $2,982/mo

    Est. payment

    Refinancing to a lower rate could help reduce your monthly payments and save thousands over the life of the loan.

    See today's rates

    $2,982/mo

    Est. payment

    Explore your selling options

    Work with a Zillow partner agent

    Leverage their expertise and Zillow's premium Showcase listings to get your home seen by more buyers.

    Get started

    List with your own agent

    Get your home in front of millions of buyers by listing it on Zillow.

    Learn how to do it

    Sell it yourself

    Take full control of how buyers see your home on Zillow by listing For Sale by Owner (FSBO).

    List your home

    What's special

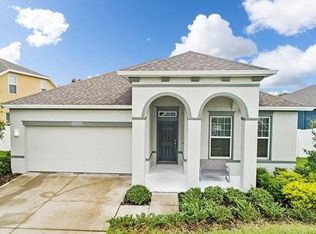
    SINGLE-STORY home boasts 3 bedrooms, 2 baths, covered lanai, and a two-car garage. This home is meticulous in every way, spacious foyer welcomes and invites guests into your new home. The kitchen has a center island with sink to provide the ideal location for food preparation while chatting with friends and family. Caledonia granite, stainless appliances, tile backsplash, Timberlake maple cabinets with Espresso finish compliment this beautiful home. Master bedroom is located in the back of home for privacy and best views. Enjoy a luxurious garden tub, separate glass-enclosed shower with glass tile trim, and double sinks, plus access to enormous walk-in closet. Bedroom 2 and 3 have access to full bath. *18x18 tile throughout foyer, kitchen, dining, living, hallways and bathrooms; Mohawk carpet in bedrooms. 8' interior doors with Wooden Accented walls in the living room and entry way. T&G Vinyl Privacy fence 90 ft (6ft high) with gate secures the rear of the property. New Epoxy resin for Garage flooring, LED lighting throughout the property so very energy efficient. Walking distance to all amenities, new charter school Opening this month!! There are 20k in upgrades from initial build. Make sure you put this on your list.

    This property is off market, which means it's not currently listed for sale or rent on Zillow. This may be different from what's available on other websites or public sources.
    Facts & features

    Interior

    Bedrooms & bathrooms
    • Bedrooms: 3
    • Bathrooms: 2
    • Full bathrooms: 2
    Heating
    • Forced air, Heat pump, Electric
    Cooling
    • Central
    Appliances
    • Included: Dishwasher, Garbage disposal, Microwave, Range / Oven
    • Laundry: Inside
    Features
    • Master Bedroom Downstairs, Walk-In Closet(s), Open Floorplan, Solid Surface Counters, Solid Wood Cabinets, Eating Space In Kitchen, Built in Features, Stone Counters
    • Flooring: Tile, Carpet
    Interior area
    • Structure area source: Builder
    • Total interior livable area: 2,056 sqft

    Property

    Parking
    • Total spaces: 2
    • Parking features: Garage - Attached
    Features
    • Levels: One
    • Patio & porch: Covered, Deck, Patio, Porch
    • Exterior features: Stucco, Wood
    Lot
    • Size: 6,943 sqft
    • Features: In County, Street Paved, Cul-de-sac, Sidewalk
    Details
    • Zoning: MPUD

    Construction

    Type & style
    • Home type: SingleFamily
    Condition
    • Year built: 2016

    Utilities & green energy

    • Sewer: Public Sewer
    • Water: Public
    • Utilities for property: Public, Electricity Connected
    Green energy
    • Energy efficient items: Appliances, Thermostat, HVAC
    • Indoor air quality: No/Low VOC Paint/Finish, Ventilation, HVAC Filter MERV 8+, No/Low VOC Flooring
    • Water conservation: Low-Flow Fixtures

    Community & neighborhood

    Security
    • Security features: Smoke Detector(s)
    Location
    • Region: Wesley Chapel
    • Subdivision: AVALON PARK WEST

    HOA & financial

    HOA
    • Has HOA: Yes
    • HOA fee: $50 monthly
    • Amenities included: Playground, Park
    • Services included: Cable TV, Community Pool

    Other

    Other facts
    • Additional Rooms: Inside Utility, Formal Dining Room Separate, Great Room
    • Appliances: Dishwasher, Disposal, Microwave, Range
    • Association Amenities: Playground, Park
    • Association Fee Frequency: Quarterly
    • Association Fee Includes: Cable TV, Community Pool
    • Association Fee Requirement: Required
    • Community Features: Deed Restrictions, Playground, Park, Pool
    • Construction Materials: Block, Stucco, Wood Frame
    • Cooling: Central Air, Zoned
    • Direction Faces: West
    • Exterior Features: Sliding Doors, Irrigation System, Rain Gutters, Sprinkler Metered
    • Flooring: Carpet, Ceramic Tile
    • Foundation Details: Slab
    • Heating: Heat Pump, Central, Heat Recovery Unit
    • Interior Features: Master Bedroom Downstairs, Walk-In Closet(s), Open Floorplan, Solid Surface Counters, Solid Wood Cabinets, Eating Space In Kitchen, Built in Features, Stone Counters
    • Laundry Features: Inside
    • Levels: One
    • Lot Features: In County, Street Paved, Cul-de-sac, Sidewalk
    • Patio And Porch Features: Covered, Deck, Patio, Porch
    • Roof: Shingle
    • Pets Allowed: Yes
    • Property Type: Residential
    • Security Features: Smoke Detector(s)
    • Total Acreage: Up to 10, 889 Sq. Ft.
    • Utilities: Public, Electricity Connected
    • Building Area Source: Builder
    • Disaster Mitigation: Hurricane Shutters/Windows
    • Green Energy Efficient: Appliances, Thermostat, HVAC
    • Green Indoor Air Quality: No/Low VOC Paint/Finish, Ventilation, HVAC Filter MERV 8+, No/Low VOC Flooring
    • Green Water Conservation: Low-Flow Fixtures
    • Additional Parcels YN: 0
    • Fireplace YN: 0
    • Pool Private YN: 0
    • Water Access YN: 0
    • Water Extras YN: 0
    • Waterfront Feet Total: 0
    • Waterfront YN: 0
    • Water View YN: 0
    • Room Count: 7
    • Year Built: 2016
    • Available For Lease YN: 0
    • Public Survey Range: 20
    • Pet Restrictions: See HOA docs
    • Planned Unit Development YN: 1
    • Public Survey Section: 14
    • Zoning: MPUD
    • Association Fee: 150.00
    • Tax Year: 2018
    • Garage Dimensions: 24x24
    • Flood Zone Code: AH
    • Building Area Total: 2056.00
    • Living Area: 2056.00
    • Garage Spaces: 2
    • DPRYN: 1
    • Attached Garage YN: 1
    • Garage YN: 1
    • New Construction YN: 0
    • Furnished: Unfurnished
    • Water Source: Public
    • Sewer: Public Sewer
    • Homestead YN: 0
    • Subdivision Name: AVALON PARK WEST
    • Tax Annual Amount: 4678.00
    • Association Name: leyland Management/ Mary Fritzler

    Price history

    DateEventPrice
    3/24/2020Listing removed$289,900$141/sqft
    Source: YELLOWTAIL REALTY ADVISORS LLC #T3196224 Report a problem
    9/3/2019Listed for sale$289,900+4.7%$141/sqft
    Source: YELLOWTAIL REALTY ADVISORS LLC #T3196224 Report a problem
    1/27/2017Sold$276,915+1.1%$135/sqft
    Source: Stellar MLS #T2836119 Report a problem
    9/14/2016Listing removed$273,885$133/sqft
    Source: BEAZER REALTY CORP #T2836119 Report a problem
    9/6/2016Price change$273,885-0.9%$133/sqft
    Source: BEAZER REALTY CORP #T2836119 Report a problem
    9/1/2016Price change$276,495+1.5%$134/sqft
    Source: BEAZER REALTY CORP #T2836119 Report a problem
    8/18/2016Listed for sale$272,495$133/sqft
    Source: BEAZER REALTY CORP #T2836119 Report a problem

    Public tax history

    Tax history is unavailable.

    Neighborhood: New River Lakes

    Nearby schools

    GreatSchools rating
    Schools provided by the listing agent
    • Elementary: New River Elementary
    • Middle: Thomas E Weightman Middle-PO
    • High: Wesley Chapel High-PO

    Source: The MLS. This data may not be complete. We recommend contacting the local school district to confirm school assignments for this home.

    Get a cash offer in 3 minutes
    Find out how much your home could sell for in as little as 3 minutes with a no-obligation cash offer.
    Estimated market value
    $430,000
    Get a cash offer in 3 minutes
    Find out how much your home could sell for in as little as 3 minutes with a no-obligation cash offer.
    Estimated market value
    $430,000