Buyers will love this Model Perfect Home! This lovely three bedroom, three bath condominium has been well maintained and ready to move into.
It has recently been professionally painted and new carpet has been installed. This home can be considered as a multi family home option.
The first floor is perfect for in-laws or guests. It is complete with a bedroom, plantation shutters, ceiling fan, full bath, laundry area, and full garage direct access. The second floor has an open and spacious floor plan which includes a wonderful kitchen, living room, second bedroom and bath. The kitchen is complete with tile flooring, wood cabinets, beautiful granite countertops, glass backsplash, custom faucet, stainless steel appliances, recessed lighting and a convenient walk in pantry for storage. The adjacent living area is perfect for family living with pretty plantation shutters, laminate floors and recessed lighting. The living room leads out onto an outdoor balcony to enjoy the evening breeze. The third floor takes you to an inviting expansive master suite. Buyers will enjoy the relaxing soaking tub, separate shower and very convenient separate double vanities. The bedroom features plantation shutters, ceiling fan and walk in closet. The other home features include all paneled doors, newer tankless water heater and ceiling fans. The garage has been completely refinished and freshly painted with desirable epoxy flooring. This well kept community includes a pool, spa, clubhouse, park, play area and dog park. This home is a pleasure to show.
Sold for $533,500
Listed by: REALTY ONE GROUP WEST • Yolanda Maldonado • 909-694-0160
Bought with: The Oppenheim Group
$533,500
3261 S Westmont Ln Unit 4, Ontario, CA 91761
3beds
1,599sqft
Condominium
Built in 2008
-- sqft lot
$564,700 Zestimate®
$334/sqft
$3,121 Estimated rent
Home value
$564,700
$536,000 - $593,000
$3,121/mo
Zestimate® history
Owner options
List your home for rent
$3,121/mo
Rent Zestimate®
Find your next renter with Zillow Rental Manager. Plus, with online applications, you can quickly screen prospective tenants – for free.
$3,121/mo
Rent Zestimate®
Refinance and save
$3,616/mo
Est. payment
Refinancing to a lower rate could help reduce your monthly payments and save thousands over the life of the loan.
$3,616/mo
Est. payment
Explore your selling options
Work with a Zillow partner agent
Leverage their expertise and Zillow's premium Showcase listings to get your home seen by more buyers.
Get startedList with your own agent
Get your home in front of millions of buyers by listing it on Zillow.
Learn how to do itSell it yourself
Take full control of how buyers see your home on Zillow by listing For Sale by Owner (FSBO).
List your homeWhat's special
Zillow last checked:
Listing updated:
Listed by:
Yolanda Maldonado DRE #00993788 909-694-0160,
REALTY ONE GROUP WEST
Bought with:
Justin Itzen, DRE #01993489
The Oppenheim Group
Source: CRMLS,MLS#: CV23130005 Originating MLS: California Regional MLS
Originating MLS: California Regional MLSFacts & features
Interior
Bedrooms & bathrooms
- Bedrooms: 3
- Bathrooms: 3
- Full bathrooms: 3
- Main level bathrooms: 1
- Main level bedrooms: 1
Rooms
- Room types: Bedroom, Laundry, Living Room, Primary Bathroom
Bedroom
- Features: Bedroom on Main Level
Bathroom
- Features: Bathtub, Dual Sinks, Soaking Tub, Separate Shower, Tub Shower
Kitchen
- Features: Granite Counters, Kitchen/Family Room Combo
Heating
- Central
Cooling
- Central Air
Appliances
- Included: Dishwasher, Free-Standing Range, Gas Oven, Gas Range, Tankless Water Heater
- Laundry: Inside
Features
- Balcony, Eat-in Kitchen, Granite Counters, Pantry, Bedroom on Main Level
- Flooring: Carpet, Laminate
- Doors: Panel Doors
- Has fireplace: No
- Fireplace features: None
- Common walls with other units/homes: 2+ Common Walls
Interior area
- Total interior livable area: 1,599 sqft
Property
Parking
- Total spaces: 2
- Parking features: Direct Access, Garage
- Attached garage spaces: 2
Accessibility
- Accessibility features: Low Pile Carpet, Parking, Accessible Doors
Features
- Levels: Three Or More
- Stories: 3
- Entry location: first floor
- Pool features: Community, Association
- Spa features: None
- Has view: Yes
- View description: Neighborhood
Lot
- Size: 1,000 Square Feet
- Features: Greenbelt, Landscaped
Details
- Parcel number: 0218961600000
- Special conditions: Standard
Construction
Type & style
- Home type: Condo
- Property subtype: Condominium
- Attached to another structure: Yes
Materials
- Stucco
Condition
- Turnkey
- New construction: No
- Year built: 2008
Utilities & green energy
- Sewer: Public Sewer
- Water: Public
- Utilities for property: Cable Available
Community & HOA
Community
- Features: Curbs, Dog Park, Park, Street Lights, Sidewalks, Pool
HOA
- Has HOA: Yes
- Amenities included: Clubhouse, Dog Park, Maintenance Grounds, Meeting/Banquet/Party Room, Barbecue, Playground, Pool, Pets Allowed
- HOA fee: $252 monthly
- HOA name: Edenglen
- Second HOA fee: $115 monthly
Location
- Region: Ontario
Financial & listing details
- Price per square foot: $334/sqft
- Tax assessed value: $544,170
- Annual tax amount: $6,909
- Date on market: 7/14/2023
- Cumulative days on market: 45 days
- Listing terms: Cash,Cash to New Loan,Conventional,FHA
Price history
| Date | Event | Price |
|---|---|---|
| 8/9/2026 | Listing removed | $2,995$2/sqft |
Source: Zillow Rentals Report a problem | ||
| 7/22/2026 | Listed for rent | $2,995+1.5%$2/sqft |
Source: Zillow Rentals Report a problem | ||
| 9/28/2023 | Listing removed | -- |
Source: Zillow Rentals Report a problem | ||
| 9/14/2023 | Listed for rent | $2,950$2/sqft |
Source: Zillow Rentals Report a problem | ||
| 9/11/2023 | Sold | $533,500-3.9%$334/sqft |
Source:  CRMLS #CV23130005 Report a problem CRMLS #CV23130005 Report a problem | ||
| 8/28/2023 | Pending sale | $554,900$347/sqft |
Source: CRMLS #CV23130005 Report a problem | ||
| 7/31/2023 | Price change | $554,900-2.5%$347/sqft |
Source: CRMLS #CV23130005 Report a problem | ||
| 7/14/2023 | Listed for sale | $569,000+52.1%$356/sqft |
Source: CRMLS #CV23130005 Report a problem | ||
| 6/30/2020 | Sold | $374,000+1.1%$234/sqft |
Source:  CRMLS #TR20072915 Report a problem CRMLS #TR20072915 Report a problem | ||
| 4/30/2020 | Pending sale | $369,980$231/sqft |
Source: Heritage Real Estate #TR20072915 Report a problem | ||
| 4/16/2020 | Listed for sale | $369,980+27.6%$231/sqft |
Source: Heritage Real Estate #TR20072915 Report a problem | ||
| 3/24/2014 | Sold | $290,000+9.4%$181/sqft |
Source: Public Record Report a problem | ||
| 1/6/2009 | Sold | $265,000$166/sqft |
Source: Public Record Report a problem | ||
Public tax history
| Year | Property taxes | Tax assessment |
|---|---|---|
| 2025 | $6,909 +1.9% | $544,170 +2% |
| 2024 | $6,782 +29.9% | $533,500 +35.7% |
| 2023 | $5,222 +1% | $393,141 +2% |
| 2022 | $5,172 -0.5% | $385,433 +2% |
| 2021 | $5,196 +10.9% | $377,875 +16.2% |
| 2020 | $4,685 +0.4% | $325,060 +2% |
| 2019 | $4,664 -1.2% | $318,686 +2% |
| 2018 | $4,723 +6.5% | $312,437 +2% |
| 2017 | $4,433 | $306,311 +2% |
| 2016 | $4,433 +1.6% | $300,305 +1.5% |
| 2015 | $4,365 +0.6% | $295,794 +6.3% |
| 2014 | $4,338 | $278,383 +0.5% |
| 2013 | -- | $277,124 +2% |
| 2012 | -- | $271,690 +2% |
| 2011 | -- | $266,363 +0.8% |
| 2010 | -- | $264,372 +73.2% |
| 2009 | -- | $152,635 |
Find assessor info on the county website
Neighborhood: Edenglen
Nearby homes
- $487,1002 bd2 ba1.4k sqft3261 S Westmont Ln UNIT 9, Ontario, CA 91761Off Market
- $527,8002 bd2 ba1 sqft3261 S Westmont Ln UNIT 1, Ontario, CA 91761Off Market

- $544,0003 bd3 ba1.5k sqft3261 S Westmont Ln UNIT 5, Ontario, CA 91761Off Market
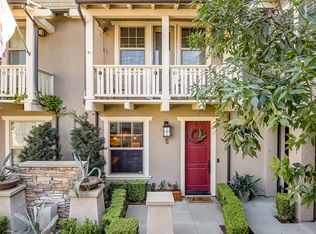
- $559,4003 bd-- ba1.7k sqft3261 S Westmont Ln UNIT 3, Ontario, CA 91761Off Market

- $517,3002 bd2 ba1.5k sqft3261 S Westmont Ln UNIT 2, Ontario, CA 91761Off Market
- $459,9002 bd2 ba1.1k sqft3261 S Westmont Ln UNIT 8, Ontario, CA 91761Off Market
- $414,0001 bd1 ba1k sqft3261 S Westmont Ln UNIT 10, Ontario, CA 91761Off Market
- $474,6002 bd2 ba1.3k sqft3261 S Westmont Ln UNIT 7, Ontario, CA 91761Off Market
Nearby schools
GreatSchools rating
- 6/10Creek View Elementary SchoolGrades: K-6Distance: 0.8 mi
- 6/10Grace Yokley Middle SchoolGrades: 7-8Distance: 1.2 mi
- 5/10Colony High SchoolGrades: 9-12Distance: 0.4 mi
Schools provided by the listing agent
- Elementary: Creek View
- Middle: Grace Yokley
- High: Colony
Source: CRMLS. This data may not be complete. We recommend contacting the local school district to confirm school assignments for this home.
Get a cash offer in 3 minutes
Find out how much your home could sell for in as little as 3 minutes with a no-obligation cash offer.
Estimated market value
$564,700
Get a cash offer in 3 minutes
Find out how much your home could sell for in as little as 3 minutes with a no-obligation cash offer.
Estimated market value
$564,700
- California
- San Bernardino County
- Ontario
- 91761
- Edenglen
- 3261 S Westmont Ln Unit 4
Nearby cities
Nearby neighborhoods
Nearby zip codes
Other Ontario Topics
