Step inside this charming 3-bedroom, 2-bath home in Frankfort's Crestwood neighborhood. The front door opens to a cozy living room with hardwood floors and built-in cabinets. Quaint arched openings lead to the dining room and on to the modern kitchen complete with stainless appliances. The main level also features the primary bedroom with nearby full bath, two additional bedrooms and another bathroom. The handy laundry/utility room connects the kitchen to the back porch. Downstairs there is a large unfinished basement with loads of storage and flexible space to spread out. With both walk-up and exterior access, the basement provides all kinds of possibilities. Outside, the pleasant backyard offers fenced-in privacy and is overlooked by the large covered patio. Conveniently located on the east side of Frankfort, not far from US 60, 460, 421, downtown Frankfort, and I-64, this house is tucked away but close to plenty of shopping, restaurants, and major thoroughfares. Great opportunity at a very reasonable price.
For sale
$239,900
220 Beechwood Ave, Frankfort, KY 40601
3beds
1,314sqft
Single Family Residence
Built in ----
8,712 Square Feet Lot
$233,100 Zestimate®
$183/sqft
$-- HOA
What's special
- 4 days
- 911
- 74
Likely to sell faster than
Zillow last checked:
Listing updated:
Listed by:
Jordan Hall 502-320-4915,
CENTURY 21 Simpson & Associates
Source: Imagine MLS,MLS#: 26026001
Facts & features
Interior
Bedrooms & bathrooms
- Bedrooms: 3
- Bathrooms: 2
- Full bathrooms: 2
Primary bedroom
- Level: First
Bedroom 3
- Level: First
Bathroom 1
- Level: First
Bathroom 2
- Level: First
Bathroom 2
- Level: First
Dining room
- Level: First
Kitchen
- Level: First
Living room
- Level: First
Utility room
- Level: First
Heating
- Forced Air
Cooling
- Central Air
Appliances
- Included: Dishwasher, Microwave, Refrigerator, Oven, Range
- Laundry: Electric Dryer Hookup, Washer Hookup
Features
- Ceiling Fan(s)
- Flooring: Hardwood, Tile
- Windows: Blinds
- Basement: Unfinished,Walk-Out Access,Walk-Up Access
- Number of fireplaces: 2
- Fireplace features: Basement, Living Room
Interior area
- Total structure area: 1,314
- Total interior livable area: 1,314 sqft
- Finished area above ground: 1,314
- Finished area below ground: 0
Property
Features
- Levels: One
- Fencing: Chain Link,Wood
Lot
- Size: 8,712 Square Feet
Details
- Parcel number: 0743013008.00
Construction
Type & style
- Home type: SingleFamily
- Property subtype: Single Family Residence
Materials
- Vinyl Siding
- Foundation: Block
- Roof: Shingle
Utilities & green energy
- Sewer: Public Sewer
- Water: Public
- Utilities for property: Electricity Connected, Natural Gas Connected, Sewer Connected, Water Connected
Community & HOA
Community
- Subdivision: Crestwood
HOA
- Has HOA: No
Location
- Region: Frankfort
Financial & listing details
- Price per square foot: $183/sqft
- Tax assessed value: $139,500
- Annual tax amount: $1,671
- Date on market: 9/20/2026
Estimated market value
$233,100
$221,000 - $245,000
$1,406/mo
Price history
| Date | Event | Price |
|---|---|---|
| 9/20/2026 | Listed for sale | $239,900+72%$183/sqft |
Source:  Imagine MLS #26026001 Report a problem Imagine MLS #26026001 Report a problem | ||
| 4/4/2019 | Sold | $139,500+105.1%$106/sqft |
Source: Public Record Report a problem | ||
| 10/25/2018 | Sold | $68,000+4.6%$52/sqft |
Source: Public Record Report a problem | ||
| 7/20/2017 | Sold | $65,000$49/sqft |
Source: Public Record Report a problem | ||
Public tax history
| Year | Property taxes | Tax assessment |
|---|---|---|
| 2025 | $1,671 -0.7% | $139,500 |
| 2024 | $1,684 +1% | $139,500 |
| 2023 | $1,667 +0.9% | $139,500 |
| 2022 | $1,652 -1.2% | $139,500 |
| 2021 | $1,672 +511.5% | $139,500 |
| 2020 | $273 | $139,500 |
Find assessor info on the county website
Monthly payment
Est. payment
Payment breakdown
Explore the cost of this home by adjusting the details. Changes won't be saved.Climate risks
Neighborhood: 40601
Nearby schools
Schools provided by the listing agent
- Elementary: Elkhorn Elem
- Middle: Elkhorn Middle
- High: Franklin Co
Source: Imagine MLS. This data may not be complete. We recommend contacting the local school district to confirm school assignments for this home.


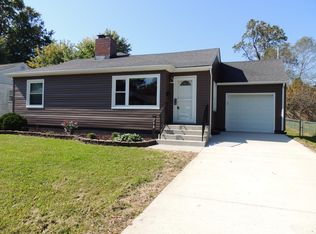
Similar homes
- $264,9003 bd2 ba1.9k sqft1037 Algonquin Trl, Frankfort, KY 40601For Sale
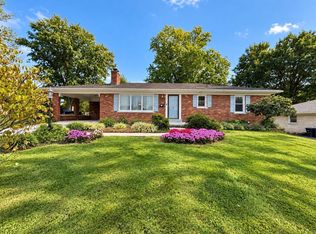
 MLS ID #26026411, Jason Crask, THRIVE Realty. Imagine MLS
 - $226,0004 bd2 ba1.3k sqft149 Willis St, Frankfort, KY 40601For Sale By Owner
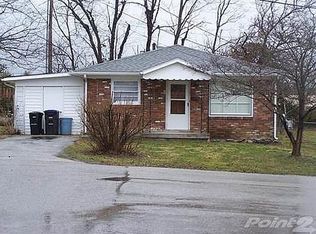
- $249,9003 bd2 ba1.7k sqft861 Chestnut Dr, Frankfort, KY 40601For Sale
 MLS ID #26022196, Todd S Reed, RE/MAX Creative Realty. Imagine MLS
 - $220,0003 bd2 ba1.8k sqft852 Kentucky Ave, Frankfort, KY 40601For Sale
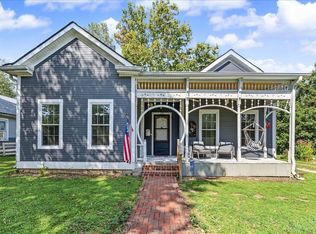 MLS ID #26025920, Shana Moore, Keys To Kentucky Realty. Imagine MLS
 - $269,9003 bd2 ba1.4k sqft508 Hiawatha Trl, Frankfort, KY 40601For SaleMLS ID #26024665, Rebecca McKee, Plum Tree Realty. Imagine MLS
- $247,5004 bd2 ba1.5k sqft216 Rancho Dr, Frankfort, KY 40601For SaleMLS ID #26019673, Makenna Walls, Torrey Smith Realty Co, LLC. Imagine MLS
- $178,0003 bd1 ba850 sqft202 Lyons Dr, Frankfort, KY 40601For SaleMLS ID #26026264, Paula Elder, Christies International Real Estate Bluegrass. Imagine MLS
- $254,9003 bd2 ba1.1k sqft112 Jeremy Dr, Frankfort, KY 40601For SaleMLS ID #26023217, Sandra L Moore, CENTURY 21 Simpson & Associates. Imagine MLS
- $269,9003 bd2 ba1.2k sqft1417 Corral Way, Frankfort, KY 40601For SaleMLS ID #26025153, Mike Barnes, Marshall Lane Real Estate. Imagine MLS
- $258,0003 bd2 ba1.4k sqft320 Logan St, Frankfort, KY 40601For SaleMLS ID #25506681, Mary Ellen Foster, Heart of KY Real Estate. Imagine MLS
- $265,0003 bd2 ba1.2k sqft707 Woodland Ave, Frankfort, KY 40601For SaleMLS ID #26024895, Taylor A Marshall, Marshall Lane Real Estate. Imagine MLS
- $229,0004 bd3 ba1.8k sqft310 Steele St, Frankfort, KY 40601For SaleMLS ID #26025207, Betty C Fern, Fern Realty. Imagine MLS
- $259,9003 bd1 ba1.5k sqft857 Leestown Ln, Frankfort, KY 40601For Sale
 MLS ID #1726490, Jennifer Woods, Marshall Lane Real Estate. Metro Search Inc. LLC DBA Apex MLS
 - $239,9003 bd2 ba1.3k sqft33 Meadowbrook Dr, Frankfort, KY 40601For SaleMLS ID #26020750, Mary S Cook, EXIT Realty Crutcher Frankfort. Imagine MLS
- $209,9002 bd2 ba1.1k sqft503 W Broadway St, Frankfort, KY 40601For SaleMLS ID #26025752, David Dean, Bluegrass Realty & Investments. Imagine MLS
- $192,0002 bd1 ba788 sqft137 Elkhorn Dr, Frankfort, KY 40601For SaleMLS ID #26025644, Heidi A Snyder, EXIT Town & Country Realtors. Imagine MLS
- $239,5002 bd1 ba1.5k sqft125 E Campbell St, Frankfort, KY 40601For SaleMLS ID #26019744, Larry E Moore, CENTURY 21 Simpson & Associates. Imagine MLS
- $199,9004 bd1 ba1.4k sqft116 Buffalo Trl, Frankfort, KY 40601For SaleMLS ID #26021106, Hope Hedden, Transactionbroker.com. Imagine MLS
- $269,9003 bd2 ba1.7k sqft499 Grama Dr, Frankfort, KY 40601For SaleMLS ID #26024874, Kim M Stiles, RE/MAX Creative Realty. Imagine MLS
- $239,9002 bd1 ba1.2k sqft1303 Devils Hollow Rd, Frankfort, KY 40601For SaleMLS ID #26008765, Larry E Moore, CENTURY 21 Simpson & Associates. Imagine MLS
