RARE TOWNHOME STYLE HOME IN VILLAGE WOODS! Welcome home to 3262 Ashford St Unit F, a beautifully appointed townhome offering comfort, style, and an exceptional opportunity to enjoy low-maintenance living in a highly desirable location. This thoughtfully designed unit features an open-concept floor plan that seamlessly connects the living, dining, and kitchen areas, creating a bright and inviting space ideal for both everyday living and entertaining. Large windows invite natural light to pour in, enhancing the airy feel and highlighting the home’s tasteful finishes. The kitchen is well-equipped with ample cabinetry, generous counter space, and modern appliances—perfect for preparing everything from casual weeknight meals to dinner gatherings with friends. The adjoining living area provides a comfortable retreat, whether you’re relaxing after a long day or hosting guests. The primary bedroom offers a peaceful sanctuary with generous closet space, while the additional bedroom provides versatility for guests, a home office, or creative space. The residence also provides a private outdoor space, assigned parking, and community pool/spa, all contributing to effortless day-to-day living. Whether you’re a first-time buyer, investor, or seeking a lock-and-leave lifestyle, 3262 Ashford Unit F presents an exceptional opportunity to own a stylish, move-in-ready home in a convenient and sought-after setting.
For sale
Price cut: $25K (5/4)
$499,999
3262 Ashford St Unit F, San Diego, CA 92111
2beds
936sqft
:
Get pre-qualified$3,844/mo
Condominium
Built in 1975
-- sqft lot
$498,300 Zestimate®
$534/sqft
$546/mo HOA
What's special
Tasteful finishesGenerous closet spaceBeautifully appointed townhomeOpen-concept floor planBright and inviting spaceGenerous counter spacePrivate outdoor space
- 157 days |
- 546 |
- 43 |
Zillow last checked:
Listing updated:
Listed by:
Johnny Noris DRE #02023983 858-349-7170,
Compass,
Ramon Maldonado DRE #01920346 619-791-9226,
Compass
Source: SDMLS,MLS#: 260004455 Originating MLS: SDMLS
Originating MLS: SDMLSFacts & features
Interior
Bedrooms & bathrooms
- Bedrooms: 2
- Bathrooms: 2
- Full bathrooms: 1
- 1/2 bathrooms: 1
Heating
- Wall/Gravity
Cooling
- N/K
Appliances
- Included: Range/Oven, Refrigerator
- Laundry: Other/Remarks
Interior area
- Total structure area: 936
- Total interior livable area: 936 sqft
Video & virtual tour
Property
Parking
- Total spaces: 1
- Parking features: None Known
Features
- Levels: 2 Story
- Stories: 3
- Patio & porch: Balcony
- Pool features: Community/Common
- Spa features: Community/Common
- Fencing: N/K
Lot
- Size: 4.22 Acres
Details
- Parcel number: 4275101630
- Zoning: R-1:SINGLE
- Zoning description: R-1:SINGLE
Construction
Type & style
- Home type: Condo
- Property subtype: Condominium
Materials
- Stucco
- Roof: Common Roof
Condition
- Turnkey
- Year built: 1975
Utilities & green energy
- Sewer: Public Sewer
- Water: Available
Community & HOA
Community
- Features: Laundry Facilities, Pool, Spa/Hot Tub
- Subdivision: CLAIREMONT
HOA
- Amenities included: Spa, Pool
- Services included: Common Area Maintenance, Exterior (Landscaping), Exterior Bldg Maintenance
- HOA fee: $546 monthly
- HOA name: Village Woods
Location
- Region: San Diego
Financial & listing details
- Price per square foot: $534/sqft
- Tax assessed value: $155,572
- Annual tax amount: $1,892
- Date on market: 2/26/2026
- Listing terms: Cash,Conventional,VA
Estimated market value
$498,300
$473,000 - $523,000
$2,513/mo
Price history
| Date | Event | Price |
|---|---|---|
| 5/4/2026 | Price change | $499,999-4.8%$534/sqft |
Source:  SDMLS #260004455 Report a problem SDMLS #260004455 Report a problem | ||
| 3/17/2026 | Price change | $524,999-4.5%$561/sqft |
Source: SDMLS #260004455 Report a problem | ||
| 2/26/2026 | Listed for sale | $549,900$588/sqft |
Source: SDMLS #260004455 Report a problem | ||
Public tax history
| Year | Property taxes | Tax assessment |
|---|---|---|
| 2025 | $1,892 +4% | $155,572 +2% |
| 2024 | $1,819 +2.4% | $152,523 +2% |
| 2023 | $1,777 +2.8% | $149,533 +2% |
| 2022 | $1,728 +0.8% | $146,602 +2% |
| 2021 | $1,715 +1.3% | $143,728 +1% |
| 2020 | $1,694 +3.8% | $142,255 +2% |
| 2019 | $1,632 +5% | $139,467 +2% |
| 2018 | $1,554 +2.5% | $136,733 +2% |
| 2017 | $1,516 +1.8% | $134,053 +2% |
| 2016 | $1,489 +1.6% | $131,426 +1.5% |
| 2015 | $1,466 +1.7% | $129,453 +2% |
| 2014 | $1,442 | $126,918 +0.5% |
| 2013 | -- | $126,345 +2% |
| 2012 | -- | $123,869 +2% |
| 2011 | -- | $121,441 +0.8% |
| 2010 | -- | $120,534 -0.2% |
| 2009 | -- | $120,822 +2% |
| 2008 | -- | $118,454 +2% |
| 2007 | -- | $116,132 +2% |
| 2006 | -- | $113,856 +2% |
| 2005 | -- | $111,625 +2% |
| 2004 | -- | $109,437 +1.9% |
| 2003 | -- | $107,433 +2% |
| 2002 | -- | $105,327 +2% |
| 2001 | -- | $103,262 |
Find assessor info on the county website
Monthly payment
Est. payment
Payment breakdown
Explore the cost of this home by adjusting the details. Changes won't be saved.Climate risks
Neighborhood: Clairemont Mesa East
Nearby schools
GreatSchools rating
- 4/10Ross Elementary SchoolGrades: K-5Distance: 0.6 mi
- 7/10Montgomery Middle SchoolGrades: 6-8Distance: 1.3 mi
- 9/10Kearny Digital Media & Design SchoolGrades: 9-12Distance: 0.2 mi
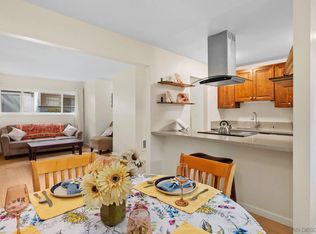
- $539,0002 bd2 ba916 sqft3262 Ashford St UNIT A, San Diego, CA 92111Sold
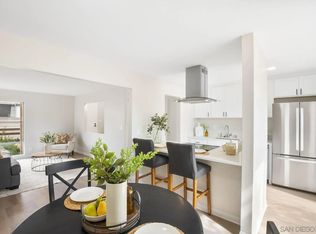
- $515,0002 bd2 ba936 sqft3262 Ashford St UNIT G, San Diego, CA 92111Sold
- $545,0002 bd2 ba936 sqft3262 Ashford St UNIT I, San Diego, CA 92111Sold

- $288,600-- bd1 ba463 sqft3266 Ashford St UNIT G, San Diego, CA 92111Off Market

- $299,000-- bd1 ba463 sqft3266 Ashford St UNIT M, San Diego, CA 92111For Sale
- $436,9002 bd1 ba716 sqft3266 Ashford St UNIT K, San Diego, CA 92111For Sale
- $450,0001 bd1 ba716 sqft3290 Ashford St UNIT F, San Diego, CA 92111Sold
- $380,0001 bd1 ba716 sqft3290 Ashford St UNIT C, San Diego, CA 92111Sold
A local agent can set up tours, give advice and negotiate with sellers.
Similar homes
- $469,0002 bd1 ba834 sqft8024 Linda Vista Rd #1D, San Diego, CA 92111For Sale
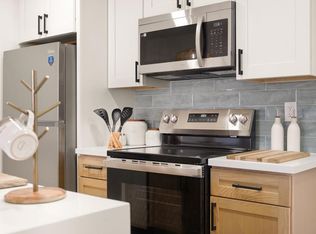 MLS ID #PTP2605265, Alejandro Ibarra, CA-RES. CRMLS
 - $436,9002 bd1 ba716 sqftVillage Woods, San Diego, CA 92111For Sale
 MLS ID #260009932, Kristopher Saenz, Kris Saenz Real Estate Inc. SDMLS
 - $455,0002 bd2 ba794 sqftBlossom Walk, San Diego, CA 92111For Sale
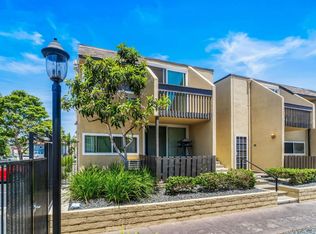 MLS ID #260013922, Jon Erro, Redfin Corporation. SDMLS
 - $500,0003 bd2 ba1k sqftCole Manor North, San Diego, CA 92117For Sale
 MLS ID #260018212, Brian Meinert, eXp Realty of California, Inc.. SDMLS
 - $499,9992 bd2 ba834 sqftMission Plaza, San Diego, CA 92108For SaleMLS ID #260006971, Daniel Grandfield, Grandfield Properties, Inc.. SDMLS
- $475,0002 bd2 ba973 sqft8609 Lake Murray Blvd Unit 11, San Diego, CA 92119For SaleMLS ID #SW26140425, Phemie Espiritu, Fathom Realty Group Inc.. CRMLS
- $599,0002 bd2 ba1k sqftCity Scene, San Diego, CA 92111For SaleMLS ID #260013440, Corey Wyatt, Compass. SDMLS
- $589,0003 bd2 ba1k sqftWoodbridge Estates, San Diego, CA 92123For SaleMLS ID #260016627, Melina Rissone, Coldwell Banker West. SDMLS
- $595,0002 bd2 ba1k sqftThe Plaza, San Diego, CA 92109For SaleMLS ID #260018651, Trish Yelenosky, Wedgewood Homes Realty. SDMLS
- $475,0002 bd1 ba945 sqftPenasquitos Three, San Diego, CA 92129For SaleMLS ID #260018455, Rachel K Gardner, Redfin Corporation. SDMLS
- $450,0002 bd2 ba973 sqftCasa Dorada, San Diego, CA 92119For SaleMLS ID #260016958, Rebecca L Roman Stevens, Redfin. SDMLS
- $474,9992 bd1 ba866 sqft6191 Rancho Mission Rd Unit 315, San Diego, CA 92108For SaleMLS ID #PTP2605612, Alberto Aguirre Dominguez, Finest City Homes. CRMLS
- $579,0002 bd2 ba1k sqftRiver Colony, San Diego, CA 92108For SaleMLS ID #260014930, Josette N Alvarez, Compass. SDMLS
- $415,0002 bd1 ba836 sqftCasa Del Cerro, San Diego, CA 92119For SaleMLS ID #260015997, Reem Bollinger, Altatera. SDMLS
- $618,0002 bd2 ba1k sqftMission Greens, San Diego, CA 92108For SaleMLS ID #260013042, Kaushal K Patel, ENRG Realty, Inc.. SDMLS
- $599,0002 bd2 ba824 sqftVantage III, San Diego, CA 92116For SaleMLS ID #260018379, Voltaire Lepe, eXp Realty of California, Inc.. SDMLS
- $535,0002 bd2 ba1.2k sqftLomas Del Cerro, San Diego, CA 92119For SaleMLS ID #260015345, Yen Nguyen, Yside Realty. SDMLS
- $519,9002 bd2 ba950 sqftMission Village, San Diego, CA 92108For SaleMLS ID #260016096, Liliana Bristman, Compass. SDMLS
- $549,0002 bd2 ba780 sqftBay View Terrace, San Diego, CA 92117For SaleMLS ID #260017593, Carly Ferry, Compass. SDMLS
- $573,0002 bd2 ba920 sqftSummit Ridge, San Diego, CA 92126For SaleMLS ID #260017284, Miguel Beer, eXp Realty of California, Inc.. SDMLS
Local buyer's agents are ready to help
