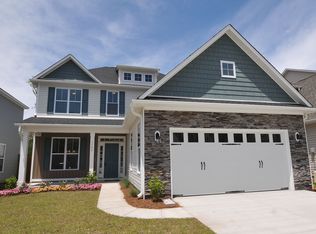
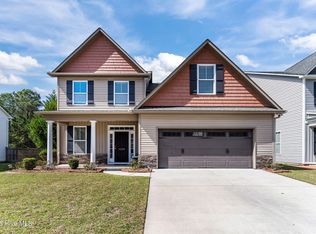
The Nicklaus plan has 4 bedrooms and 3 baths with a guest suite on the first level. This home features a formal dining room, large great room and an open kitchen overlooking a bright breakfast nook. Upstairs you'll find the spacious master suite with attached bath with dual vanities, shower, soaking tub and separate water closet. There are also two bedrooms, a full bath, laundry room, and a loft/living area. Additional features include stainless steel appliances, 36 in upper cabinets, granite countertops, recessed kitchen lights, coach lights, laminate wood and tile flooring in select areas, 9 ft ceilings on the first floor, upgraded trim detail front stone accent, and a sod and irrigated yard. This home is built to Stevens Energy Wise standards of construction. *Completion date Apr 2016*
This property is not currently displayed as for sale or rent on Zillow. This may be different from what's on other websites or public sources.