Welcome to this beautiful home nestled in the coveted neighborhood of The Creek at Willowick. This home offers the perfect location, close to everything that makes this area of Wilmington so desirable. Walk/bike your children to the highly regarded Masonboro Elementary and finish at top-ranked Hoggard High School. Take a stroll on the Masonboro Loop Trail, enjoy nearby dining, utilize the Trails End boat ramp or take a short drive to Carolina Beach or Wrightsville Beach. Your family will thrive in this spacious home boasting over 3000 sq ft, offering room for lifestyle and versatility. You will be greeted by lovely curb appeal on a corner lot with a covered front porch. Once inside you will love the beautiful LVP flooring and natural light flowing through an abundance of windows. The heart of the home is a gorgeous kitchen featuring white cabinetry, stainless appliances, gas range w/ hood, granite countertops, white tile backsplash and elegant gold touches. Enjoy a generous pantry and wraparound counter for casual dining. Open to the spacious living room and dining room, this home is ideal for gathering with family. A half bath and office/flex room complete the first floor. Heading upstairs, five bedrooms and three full bathrooms provide ample space for family, guests and versatile uses such as a bonus room and home office. A large primary suite features a sitting nook, tray ceiling and spacious walk-in closet with custom shelving. The remodeled master bath features beautiful quartz countertops, gorgeous tile flooring, a soaking tub and a walk-in tile shower with gold accents. 4 more spacious bedrooms, 2 ensuite baths and laundry room are sure to please. The beauty and versatility continue in your large, fenced backyard with expansive stone hardscape. This outdoor space promises peaceful evenings with privacy, a stone fire pit, multiple entertainment areas and palm trees swaying in the breeze. This home is the perfect blend of location, lifestyle, & value.
Sold for $576,500
$576,500
3274 Kellerton Place, Wilmington, NC 28409
5beds
3,045sqft
Single Family Residence
Built in 2017
6,969 Square Feet Lot
$576,100 Zestimate®
$189/sqft
$3,678 Estimated rent
Home value
$576,100
$536,000 - $616,000
$3,678/mo
Zestimate® history
Owner options
List your home for rent
$3,678/mo
Rent Zestimate®
Find your next renter with Zillow Rental Manager. Plus, with online applications, you can quickly screen prospective tenants – for free.
$3,678/mo
Rent Zestimate®
Refinance and save
$3,625/mo
Est. payment
Refinancing to a lower rate could help reduce your monthly payments and save thousands over the life of the loan.
$3,625/mo
Est. payment
Explore your selling options
Work with a Zillow partner agent
Leverage their expertise and Zillow's premium Showcase listings to get your home seen by more buyers.
Get startedList with your own agent
Get your home in front of millions of buyers by listing it on Zillow.
Learn how to do itSell it yourself
Take full control of how buyers see your home on Zillow by listing For Sale by Owner (FSBO).
List your homeWhat's special
Zillow last checked:
Listing updated:
Listed by:
Gary J Traflet 910-620-8838,
Living Seaside Realty Group
Bought with:
Christa C Preville, 215857
Keller Williams Innovate-Wilmington
Source: Hive MLS,MLS#: 100551440 Originating MLS: Cape Fear Realtors MLS, Inc.
Originating MLS: Cape Fear Realtors MLS, Inc.Facts & features
Interior
Bedrooms & bathrooms
- Bedrooms: 5
- Bathrooms: 4
- Full bathrooms: 3
- 1/2 bathrooms: 1
Rooms
- Room types: Living Room, Dining Room, Sunroom, Master Bedroom, Bedroom 1, Bedroom 2, Bedroom 3, Bedroom 4
Primary bedroom
- Level: Second
- Dimensions: 22 x 19
Bedroom 1
- Level: Second
- Dimensions: 15 x 14
Bedroom 2
- Level: Second
- Dimensions: 14 x 12
Bedroom 3
- Level: Second
- Dimensions: 12 x 11
Bedroom 4
- Level: Second
- Dimensions: 11 x 10
Dining room
- Level: First
- Dimensions: 14 x 13
Kitchen
- Level: First
- Dimensions: 13 x 12
Living room
- Level: First
- Dimensions: 21 x 17
Sunroom
- Level: First
- Dimensions: 17 x 14
Heating
- Heat Pump, Electric
Cooling
- Heat Pump
Appliances
- Included: Electric Oven, Built-In Microwave, Disposal, Dishwasher, Gas Range
- Laundry: Laundry Room
Features
- Walk-in Closet(s), Tray Ceiling(s), High Ceilings, Ceiling Fan(s), Pantry, Walk-in Shower, Blinds/Shades, Walk-In Closet(s)
- Basement: None
Interior area
- Total structure area: 3,045
- Total interior livable area: 3,045 sqft
Property
Parking
- Total spaces: 2
- Parking features: Concrete
- Has attached garage: Yes
Features
- Levels: Two
- Patio & porch: Covered, Patio, See Remarks, Front Porch
- Fencing: Back Yard,Wood
- Has view: Yes
- View description: See Remarks
- Frontage type: See Remarks
Lot
- Size: 6,969 Square Feet
- Dimensions: 57 x 111 x 68 x 121
Details
- Parcel number: R07200007138000
- Zoning: R-15
- Special conditions: Standard
Construction
Type & style
- Home type: SingleFamily
- Property subtype: Single Family Residence
Materials
- Vinyl Siding
- Foundation: Slab
- Roof: Architectural Shingle
Condition
- New construction: No
- Year built: 2017
Utilities & green energy
- Sewer: Public Sewer
- Water: Public
- Utilities for property: Cable Available, Sewer Connected, Water Connected
Community & HOA
Community
- Subdivision: The Creek at Willowick
HOA
- Has HOA: Yes
- Amenities included: Maintenance Common Areas, Management, None
- HOA fee: $316 annually
- HOA name: The Creek at Willowick HOA
- HOA phone: 910-679-3012
Location
- Region: Wilmington
Financial & listing details
- Price per square foot: $189/sqft
- Tax assessed value: $573,500
- Annual tax amount: $3,375
- Date on market: 1/29/2026
- Cumulative days on market: 5 days
- Listing agreement: Exclusive Right To Sell
- Listing terms: Cash,Conventional,FHA,VA Loan
- Road surface type: Paved
Price history
| Date | Event | Price |
|---|---|---|
| 3/10/2026 | Sold | $576,500+1.3%$189/sqft |
Source:  Hive MLS #100551440 Report a problem Hive MLS #100551440 Report a problem | ||
| 1/31/2026 | Pending sale | $569,000$187/sqft |
Source: Hive MLS #100551440 Report a problem | ||
| 1/29/2026 | Listed for sale | $569,000+77.2%$187/sqft |
Source: Hive MLS #100551440 Report a problem | ||
| 4/27/2018 | Sold | $321,130+1%$105/sqft |
Source: Hive MLS #100065999 Report a problem | ||
| 3/24/2018 | Pending sale | $318,000$104/sqft |
Source: Stevens Fine Homes Report a problem | ||
| 3/13/2018 | Price change | $318,000+0.6%$104/sqft |
Source: Coldwell Banker Sea Coast Advantage #100065999 Report a problem | ||
| 3/7/2018 | Pending sale | $316,230$104/sqft |
Source: Coldwell Banker Sea Coast Advantage #100065999 Report a problem | ||
| 3/7/2018 | Listed for sale | $316,230+321.6%$104/sqft |
Source: Coldwell Banker Sea Coast Advantage #100065999 Report a problem | ||
| 5/15/2017 | Sold | $75,000$25/sqft |
Source: Public Record Report a problem | ||
Public tax history
| Year | Property taxes | Tax assessment |
|---|---|---|
| 2025 | $3,375 +3.1% | $573,500 +52.4% |
| 2024 | $3,274 +3% | $376,300 |
| 2023 | $3,180 -0.6% | $376,300 |
| 2022 | $3,199 -0.7% | $376,300 |
| 2021 | $3,220 +4.6% | $376,300 +28.7% |
| 2020 | $3,080 | $292,400 |
| 2019 | $3,080 | $292,400 |
| 2018 | $3,080 | $292,400 +289.9% |
| 2017 | $3,080 +456% | $75,000 +50% |
| 2016 | $554 | $50,000 |
Find assessor info on the county website
Neighborhood: Milbrook
Nearby homes
- $451,6003 bd2 ba2.1k sqft3270 Kellerton Pl, Wilmington, NC 28409Off Market
- $423,3003 bd2 ba1.9k sqft5624 Millhaven Ct, Wilmington, NC 28409Off Market
- $655,4004 bd3 ba3.1k sqft3306 Kellerton Pl, Wilmington, NC 28409Off Market
- $520,9004 bd3 ba2.5k sqft3266 Kellerton Pl, Wilmington, NC 28409Off Market
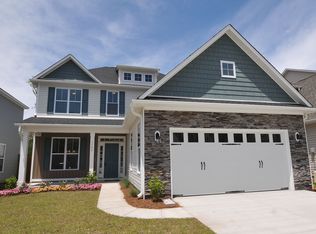
- $558,0004 bd3 ba3.2k sqft3262 Kellerton Pl, Wilmington, NC 28409Off Market
- $524,3004 bd4 ba2.5k sqft3310 Kellerton Pl, Wilmington, NC 28409Off Market
- $418,6003 bd2 ba1.9k sqft3275 Kellerton Pl, Wilmington, NC 28409Off Market
- $443,1003 bd2 ba2.1k sqft3271 Kellerton Pl, Wilmington, NC 28409Off Market
Nearby schools
GreatSchools rating
- 10/10Masonboro Elementary SchoolGrades: K-5Distance: 1.1 mi
- 9/10Myrtle Grove MiddleGrades: 6-8Distance: 2.1 mi
- 6/10John T Hoggard HighGrades: 9-12Distance: 2.8 mi
Schools provided by the listing agent
- Elementary: Masonboro Elementary
- Middle: Myrtle Grove
- High: Hoggard
Source: Hive MLS. This data may not be complete. We recommend contacting the local school district to confirm school assignments for this home.
Get a cash offer in 3 minutes
Find out how much your home could sell for in as little as 3 minutes with a no-obligation cash offer.
Estimated market value
$576,100
Get a cash offer in 3 minutes
Find out how much your home could sell for in as little as 3 minutes with a no-obligation cash offer.
Estimated market value
$576,100
- North Carolina
- New Hanover County
- Wilmington
- 28409
- Milbrook
- 3274 Kellerton Place
Nearby cities
Nearby neighborhoods
Nearby zip codes
Other Wilmington Topics
