Skip main navigation
Off market
  • $785,500

    3262 Prairie Vista Ct, Richfield, OH 44286

    3beds
    3baths
    2,486sqft
    SingleFamily
    Built in 2011
    0.88 Acres Lot
    $785,500 Zestimate®
    $316/sqft
    $4,226 Estimated rent

    Home value

    $785,500

    $738,000 - $840,000

    $4,226/mo

    Zestimate® history
    Loading
    Loading...

    Owner options

    List your home for rent

    $4,226/mo

    Rent Zestimate®

    Find your next renter with Zillow Rental Manager. Plus, with online applications, you can quickly screen prospective tenants – for free.

    Learn more

    $4,226/mo

    Rent Zestimate®

    Refinance and save

    $5,294/mo

    Est. payment

    Refinancing to a lower rate could help reduce your monthly payments and save thousands over the life of the loan.

    See today's rates

    $5,294/mo

    Est. payment

    Explore your selling options

    Work with a Zillow partner agent

    Leverage their expertise and Zillow's premium Showcase listings to get your home seen by more buyers.

    Get started

    List with your own agent

    Get your home in front of millions of buyers by listing it on Zillow.

    Learn how to do it

    Sell it yourself

    Take full control of how buyers see your home on Zillow by listing For Sale by Owner (FSBO).

    List your home

    What's special

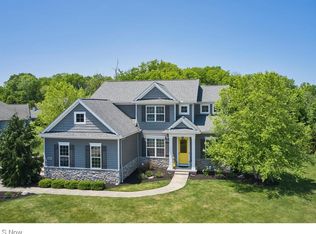
    Only Three Years Young! Petros Built Ranch (Salem Model)! Premium End of the Cul-de-Sac Location! Backing to Wooded Never Buildable Park Land! Very Open Floor Plan Features 12 Ft Great Rm w/Fireplace and Foyer w/Crown Molding! Eat-In Kitchen is Open to Great Rm, has a Breakfast Nook AND Breakfast Bar, Center Island w/Granite Counters, Tons of Counter Space, Cherry Cabinets w/Crown Molding and a Corner Walk-In Pantry! Stainless Steel Appliances Can Stay! Gorgeous Upgraded Oak Flooring Foyer through Great Room and Kitchen! Den off Foyer! Nine Ft Ceilings Throughout Most of House! Master is Vaulted, has Glamour Bath with Double Vanities, Soaking Tub, Separate Shower, Private Throne Room & Spacious Walk-In Closet! Third Bedroom is a Guest Suite on Other Side of House with Full Bath! Large First Floor Laundry Room has Ceramic Tile AND All Bathrooms have Ceramic Tile & Granite Counters! HUGE 13 Course Full Basement Unfinished and is Plumbed for a Future Bath! Upgraded Hi-Ef Furnace and Central Air and 80 Gallon Hot Water Tank! Now Here is the Great Part: 40x20 In Ground Pool Has "State of the Art Heating and Filtering Systems"! Elephant Hide Cover! Spacious Patio and Surrounded by 4.5 Ft Aluminum Fence! Immediate Occupancy is Available!

    This property is not currently displayed as for sale or rent on Zillow. This may be different from what's on other websites or public sources.

    Facts & features

    Interior

    Bedrooms & bathrooms
    • Bedrooms: 3
    • Bathrooms: 3
    Heating
    • Forced air, Gas
    Cooling
    • Central
    Appliances
    • Included: Dishwasher, Garbage disposal, Microwave, Range / Oven, Refrigerator
    Features
    • Has fireplace: Yes
    Interior area
    • Total interior livable area: 2,486 sqft

    Property

    Parking
    • Total spaces: 3
    • Parking features: Garage - Attached
    Features
    • Exterior features: Stone, Vinyl
    Lot
    • Size: 0.88 Acres
    Details
    • Parcel number: 5002740

    Construction

    Type & style
    • Home type: SingleFamily
    Materials
    • Metal
    • Roof: Asphalt
    Condition
    • Year built: 2011

    Community & HOA

    HOA
    • Has HOA: Yes
    • HOA fee: $41 monthly
    Location
    • Region: Richfield

    Financial & listing details

    • Price per square foot: $316/sqft
    • Tax assessed value: $626,820
    • Annual tax amount: $9,908

    Price history

    DateEventPrice
    4/21/2015Sold$425,000-3.2%$171/sqft
    Source: MLS Now #3644212 Report a problem
    12/17/2014Pending sale$439,262$177/sqft
    Source: RE/MAX Omega #3644212 Report a problem
    11/24/2014Price change$439,262-4.4%$177/sqft
    Source: RE/MAX Omega #3644212 Report a problem
    11/1/2014Listed for sale$459,500+13.5%$185/sqft
    Source: RE/MAX Omega #3644212 Report a problem
    7/25/2011Sold$405,000+261.6%$163/sqft
    Source: Public Record Report a problem
    3/29/2011Sold$112,000$45/sqft
    Source: Public Record Report a problem

    Public tax history

    YearProperty taxesTax assessment
    2025$9,908 +0.2%$219,390
    2024$9,884 +4.9%$219,390
    2023$9,422 +13.3%$219,390 +28.8%
    2022$8,317 -0.1%$170,370
    2021$8,323 $170,370
    2020-- $170,370 +19.3%
    2019$7,266 +1.2%$142,787 +0%
    2018$7,182 +12.2%$142,780
    2017$6,404 $142,780 +6.6%
    2016$6,404 $133,890
    2015$6,404 +0.7%$133,890
    2014$6,359 +5.2%$133,890 +0.2%
    2013$6,046 -0.3%$133,580
    2012$6,062 +185.1%$133,580 +213%
    2011$2,126 +15.6%$42,683
    2010$1,839 $42,683
    2009-- $42,683 -29%
    2008$2,588 +3.1%$60,116
    2007$2,511 +2234%$60,116 +2217.5%
    2006$108 $2,594
    Find assessor info on the county website

    Neighborhood: 44286

    Nearby schools

    GreatSchools rating
    Schools provided by the listing agent
    • District: Revere LSD

    Source: The MLS. This data may not be complete. We recommend contacting the local school district to confirm school assignments for this home.

    Get a cash offer in 3 minutes
    Find out how much your home could sell for in as little as 3 minutes with a no-obligation cash offer.
    Estimated market value
    $785,500
    Get a cash offer in 3 minutes
    Find out how much your home could sell for in as little as 3 minutes with a no-obligation cash offer.
    Estimated market value
    $785,500