Skip main navigation
Off market
  • $1,599,300

    3267 Prairie Vista Ct, Richfield, OH 44286

    5beds
    6baths
    11,094sqft
    SingleFamily
    Built in 2007
    0.92 Acres Lot
    $1,599,300 Zestimate®
    $144/sqft
    $7,771 Estimated rent

    Home value

    $1,599,300

    $1.46M - $1.78M

    $7,771/mo

    Zestimate® history
    Loading
    Loading...

    Owner options

    List your home for rent

    $7,771/mo

    Rent Zestimate®

    Find your next renter with Zillow Rental Manager. Plus, with online applications, you can quickly screen prospective tenants – for free.

    Learn more

    $7,771/mo

    Rent Zestimate®

    Refinance and save

    $8,732/mo

    Est. payment

    Refinancing to a lower rate could help reduce your monthly payments and save thousands over the life of the loan.

    See today's rates

    $8,732/mo

    Est. payment

    Explore your selling options

    Work with a Zillow partner agent

    Leverage their expertise and Zillow's premium Showcase listings to get your home seen by more buyers.

    Get started

    List with your own agent

    Get your home in front of millions of buyers by listing it on Zillow.

    Learn how to do it

    Sell it yourself

    Take full control of how buyers see your home on Zillow by listing For Sale by Owner (FSBO).

    List your home

    What's special

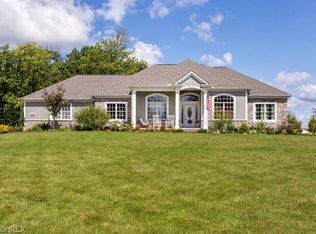
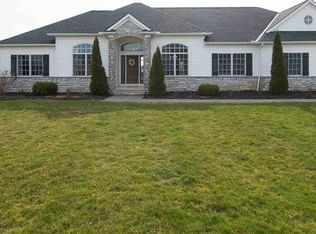
    This gorgeous meticulously maintained home is located within 2 minutes of Summit County Metroparks and the I-271 and I-77 freeways. Completed in 2011, it sits on a beautifully landscaped .92 acre lot with common green space behind it. It is the most prestigious home on the street and has dramatic down lighting and a 4-car side-entry attached garage. A stamped concrete walkway wraps around to the covered front entrance. Off to the right, in front of the dining room bay windows sits a lovely fountain. The rear of the property has plenty of yard for you and your pets to enjoy. A 44x22 sq. ft. salt water in-ground pool, surrounded by a large sunning patio, offers hours of fun and relaxation. It is 3.0 - 5.5 ft deep, enclosed with black wrought iron fencing for safety, and comes with a retractable safety cover. Salt water pools have several advantages over chlorine pools, including fewer chemicals, lower cost of upkeep, and minimal maintenance. Just outside the fence to the right is steps leading to a half bath. No more running in and out of the house to use the bathroom when you are outside. There's also an expansive upper patio deck for outdoor dining and entertaining, and barbecues. Inside the home is very open with warm neutral decor. Throughout you will find large rooms, granite countertops, high ceilings, rounded corners and archways, walk-in closets, en-suite baths, crown moldings, high baseboards, and beautiful hardwood floors that flow throughout most of the 1st and 2nd floors. The covered entry leads to an open 2-story Foyer. Directly ahead is a 2-story Great Room with bay window wall overlooking the yard and pool. It has a gas fireplace flanked by large top and bottom art display niches. To the right of the foyer is a large formal Dining Room with bay window and lighted tray ceiling. It is ideal for formal entertaining and large holiday dinners. It can seat up to 12 people comfortably. Both the Dining Room and Great Room leads to the Eat-in Kitchen. It is open to a large Morning Room for daily dining and to the Family Room. The Kitchen has dark cherry cabinets, expansive granite countertops, upper and under cabinet lighting, several upper glass cabinets, stainless steel appliances including an 8-burner gas range. There's also a center island breakfast bar with prep sink and an expansive breakfast bar with a stunning copper farmers sink. The breakfast bar can seat up to eight (8) people. A set of sliding glass doors lead directly to the upper and lower patios making it convenient for grilling and entertaining. The 2-story Family Room has a gas Fireplace with TV mount overhead and a window wall that overlooks the rear yard and the pool. The open concept makes it easy for you to prepare meals while watching TV or entertaining. A rear staircase with decorative wrought iron balusters off the family room leads to a large Loft with creme colored built-ins and to the rest of the 2nd floor. The Loft is a great study area, play area, or large Office. Around the corner from the Kitchen is a large tiled Mudroom area. It leads to the Garage, a large Walk-in Pantry, the 1st floor granite & tile Laundry Room, and the side entrance. To the left of the Foyer is a Powder Room, another art niche, and the 1st floor Owners Suite. This suite is huge! It has a vaulted tent ceiling, a bay window wall with gas fireplace, wall-to-wall carpeting, a huge tile and granite Glamour Bath with an expansive creme color vanity with dual sinks, oil-rubbed bronze lighting and hardware, a step up jetted tub surrounded in tile, an over-sized tiled shower with rainfall privacy glass doors, a private commode, and a huge walk-in closet. A front winding staircase with decorative wrought iron balusters off the foyer leads to an Office that sits between the 1st and 2nd floor. It has French doors and a Bay Window with a great view. Upstairs are four (4) large Bedroom Suites all with walk-in closets, hardwood floors, wood blinds, and granite and tile En-

    This property is not currently displayed as for sale or rent on Zillow. This may be different from what's on other websites or public sources.

    Facts & features

    Interior

    Bedrooms & bathrooms
    • Bedrooms: 5
    • Bathrooms: 6
    Heating
    • Forced air
    Cooling
    • Central, Other
    Appliances
    • Included: Dishwasher, Garbage disposal, Microwave, Range / Oven, Refrigerator, Washer
    Features
    • Flooring: Tile, Hardwood
    • Has fireplace: Yes
    Interior area
    • Total interior livable area: 11,094 sqft

    Property

    Parking
    • Parking features: Garage - Attached, On-street
    Features
    • Exterior features: Stone
    Lot
    • Size: 0.92 Acres
    Details
    • Parcel number: 5002734

    Construction

    Type & style
    • Home type: SingleFamily
    • Architectural style: Colonial
    Materials
    • masonry
    Condition
    • Year built: 2007

    Community & HOA

    HOA
    • Has HOA: Yes
    • HOA fee: $25 monthly
    Location
    • Region: Richfield

    Financial & listing details

    • Price per square foot: $144/sqft
    • Tax assessed value: $1,149,930
    • Annual tax amount: $18,173

    Price history

    DateEventPrice
    4/1/2015Sold$930,000-11.4%$84/sqft
    Source: MLS Now #3658741 Report a problem
    1/24/2015Price change$1,050,000-8.7%$95/sqft
    Source: Platinum Real Estate #3658741 Report a problem
    10/22/2014Price change$1,150,000-4.2%$104/sqft
    Source: Platinum Real Estate Professionals Report a problem
    9/21/2014Listed for sale$1,200,000+157.1%$108/sqft
    Source: Owner Report a problem
    12/14/2010Sold$466,667+191.7%$42/sqft
    Source: Public Record Report a problem
    11/8/2006Sold$160,000$14/sqft
    Source: Public Record Report a problem

    Public tax history

    YearProperty taxesTax assessment
    2025$18,173 +0.2%$402,470
    2024$18,128 +4.9%$402,470
    2023$17,281 +13.6%$402,470 +29.2%
    2022$15,206 -0.1%$311,585
    2021$15,217 $311,585
    2020-- $311,585 +1.3%
    2019$15,646 +1.2%$307,605 0%
    2018$15,465 +6.4%$307,610
    2017$14,536 $307,610 +8.2%
    2016$14,536 $284,280
    2015$14,536 +0.8%$284,280
    2014$14,420 -1.7%$284,280 -6.3%
    2013$14,668 -0.3%$303,410
    2012$14,708 +0.1%$303,410 +0%
    2011$14,697 +12.6%$303,405 +0.2%
    2010$13,047 $302,737 -0.1%
    2009-- $302,901 +44.2%
    2008$12,466 +409.3%$210,088 +279.3%
    2007$2,448 +2059.3%$55,395 +1929.1%
    2006$113 $2,730
    Find assessor info on the county website

    Neighborhood: 44286

    Nearby schools

    GreatSchools rating
    Get a cash offer in 3 minutes
    Find out how much your home could sell for in as little as 3 minutes with a no-obligation cash offer.
    Estimated market value
    $1,599,300
    Get a cash offer in 3 minutes
    Find out how much your home could sell for in as little as 3 minutes with a no-obligation cash offer.
    Estimated market value
    $1,599,300