ACCEPTED OFFER 4/30- inspections scheduled 5/1- FROM MULTIPLE OFFERS RECEIVED.....Gorgeous curb appeal continues inside in this spacious, well maintained and very much loved by the current owners expansive raised ranch....Freshly painted, move in condition home with lots of updates is perfect for entertaining with beautiful kitchen open to the dining room and fun sunroom overlooking gorgeous level backyard that backs up to green space....This home has it all- hardwood floors, recessed lighting, 3 full baths, big family room downstairs and a location convenient to all- Taconic, shopping, restaurants, FDR Park....With parking for at least 10 cars in the driveway and a 2 car garage there is plenty of room for your vehicles, toys and having friends visit your man cave!! Make an appointment today to see this very special home!!
Sold for $665,000
$665,000
3262 Stony Street, Mohegan Lake, NY 10547
3beds
1,514sqft
Single Family Residence, Residential
Built in 1977
0.5 Acres Lot
$710,900 Zestimate®
$439/sqft
$4,540 Estimated rent
Home value
$710,900
$640,000 - $796,000
$4,540/mo
Zestimate® history
Owner options
List your home for rent
$4,540/mo
Rent Zestimate®
Find your next renter with Zillow Rental Manager. Plus, with online applications, you can quickly screen prospective tenants – for free.
$4,540/mo
Rent Zestimate®
Refinance and save
$4,391/mo
Est. payment
Refinancing to a lower rate could help reduce your monthly payments and save thousands over the life of the loan.
$4,391/mo
Est. payment
Explore your selling options
Work with a Zillow partner agent
Leverage their expertise and Zillow's premium Showcase listings to get your home seen by more buyers.
Get startedList with your own agent
Get your home in front of millions of buyers by listing it on Zillow.
Learn how to do itSell it yourself
Take full control of how buyers see your home on Zillow by listing For Sale by Owner (FSBO).
List your homeWhat's special
Zillow last checked:
Listing updated:
Listed by:
Maureen Connolly 914-419-6251,
Coldwell Banker Realty 914-245-3400
Bought with:
Dominick Passafiume, 10401352022
Houlihan Lawrence Inc.
Source: OneKey® MLS as distributed by MLS GRID,MLS#: 853047
Facts & features
Interior
Bedrooms & bathrooms
- Bedrooms: 3
- Bathrooms: 3
- Full bathrooms: 3
Primary bedroom
- Description: With hardwood floors & recessed lighting/ ensuite bath
- Level: Second
Bedroom 1
- Description: With hardwood floors & recessed lighting
- Level: Second
Bedroom 2
- Description: With hardwood floors & recessed lighting
- Level: Second
Primary bathroom
- Description: Updated w/ beautiful flooring & new vanity
- Level: Second
Bathroom 1
- Description: Updated w/ wainscoating, new vanity, tiled bath
- Level: Second
Bathroom 3
- Description: With shower- freshly painted
- Level: Basement
Basement
- Description: Walk out-Large Family room w/ wainscoating, wood burning stove, ceiling fans, slider to lower patio
- Level: Lower
Dining room
- Description: Open to the Updated Kitchen w/ sliders to sun porch overlooking spacious, level backyard & above ground pool
- Level: Second
Living room
- Description: Open to Dining room w/ wood stove, hardwood floors and bay window allowing lots of natural light
- Level: Second
Heating
- Baseboard, Oil
Cooling
- Wall/Window Unit(s)
Appliances
- Included: Cooktop, Dishwasher, Dryer, Microwave, Oven, Refrigerator, Stainless Steel Appliance(s), Washer, Indirect Water Heater
- Laundry: Electric Dryer Hookup, In Basement, Laundry Room
Features
- Ceiling Fan(s), Granite Counters, Primary Bathroom, Open Floorplan, Open Kitchen, Recessed Lighting
- Flooring: Carpet, Hardwood
- Windows: Bay Window(s)
- Basement: Finished,Full,Walk-Out Access
- Attic: Pull Stairs
- Number of fireplaces: 2
Interior area
- Total structure area: 1,514
- Total interior livable area: 1,514 sqft
Property
Parking
- Total spaces: 12
- Parking features: Driveway, Garage, Oversized
- Garage spaces: 2
- Has uncovered spaces: Yes
Features
- Levels: Two
- Patio & porch: Covered, Deck, Patio
- Exterior features: Lighting
- Pool features: Above Ground
- Fencing: Back Yard,Fenced,Full
Lot
- Size: 0.5 Acres
Details
- Parcel number: 5400016018000010000009
- Special conditions: None
Construction
Type & style
- Home type: SingleFamily
- Property subtype: Single Family Residence, Residential
Materials
- Advanced Framing Technique
Condition
- Year built: 1977
Utilities & green energy
- Sewer: Public Sewer
- Water: Public
- Utilities for property: Sewer Connected, Trash Collection Public, Water Available
Community & HOA
HOA
- Has HOA: No
Location
- Region: Mohegan Lake
Financial & listing details
- Price per square foot: $439/sqft
- Tax assessed value: $7,150
- Annual tax amount: $11,806
- Date on market: 4/27/2025
- Cumulative days on market: 11 days
- Listing agreement: Exclusive Right To Sell
Price history
| Date | Event | Price |
|---|---|---|
| 7/22/2025 | Sold | $665,000+6.4%$439/sqft |
Source:  OneKey® MLS as distributed by MLS GRID #853047 Report a problem OneKey® MLS as distributed by MLS GRID #853047 Report a problem | ||
| 5/9/2025 | Pending sale | $625,000$413/sqft |
Source: OneKey® MLS as distributed by MLS GRID #853047 Report a problem | ||
| 4/27/2025 | Listed for sale | $625,000+316.7%$413/sqft |
Source: OneKey® MLS as distributed by MLS GRID #853047 Report a problem | ||
| 3/13/1997 | Sold | $150,000$99/sqft |
Source: Public Record Report a problem | ||
Public tax history
| Year | Property taxes | Tax assessment |
|---|---|---|
| 2025 | -- | $7,150 |
| 2024 | -- | $7,150 |
| 2023 | -- | $7,150 |
| 2022 | -- | $7,150 |
| 2021 | -- | $7,150 |
| 2020 | -- | $7,150 |
| 2019 | -- | $7,150 |
| 2018 | -- | $7,150 |
| 2017 | -- | $7,150 |
| 2016 | -- | $7,150 |
| 2015 | $5,851 | $7,150 |
| 2014 | $5,851 | $7,150 |
| 2013 | $5,851 | $7,150 |
| 2012 | -- | $7,150 |
| 2011 | -- | $7,150 |
| 2010 | -- | $7,150 |
| 2009 | -- | $7,150 |
| 2008 | -- | $7,150 |
| 2007 | -- | $7,150 |
| 2006 | -- | $7,150 |
| 2005 | -- | $7,150 |
| 2004 | -- | $7,150 |
| 2003 | -- | $7,150 |
| 2002 | -- | $7,150 |
| 1999 | -- | $7,150 |
Find assessor info on the county website
Neighborhood: 10547
Nearby homes
- $6,6503 bd1 ba784 sqft3256 Stony St, Mohegan Lake, NY 10547Off Market
- $763,5003 bd3 ba2k sqft3276 Stony St, Mohegan Lake, NY 10547Off Market
- $856,2004 bd3 ba2k sqft1254 Judy Rd, Mohegan Lake, NY 10547Off Market
- $729,9004 bd2 ba1.6k sqft3279 Stony St, Mohegan Lake, NY 10547Off Market
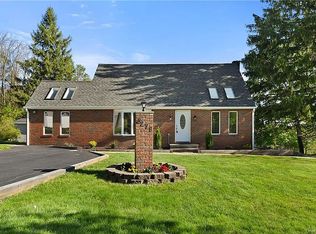
- $666,1003 bd2 ba1.2k sqft3269 Stony St, Mohegan Lake, NY 10547Off Market
- $899,8004 bd3 ba2.8k sqft1262 Judy Rd, Mohegan Lake, NY 10547Off Market
- $700,0003 bd3 ba1.6k sqft3296 Stony St, Mohegan Lake, NY 10547Pending
- $778,8004 bd3 ba1.8k sqft1270 Judy Rd, Mohegan Lake, NY 10547Off Market
Nearby schools
GreatSchools rating
- 7/10Benjamin Franklin Elementary SchoolGrades: K-5Distance: 0.8 mi
- 4/10Lakeland Copper Beech Middle SchoolGrades: 6-8Distance: 1 mi
- 10/10Lakeland High SchoolGrades: 9-12Distance: 0.6 mi
Schools provided by the listing agent
- Elementary: Benjamin Franklin
- Middle: Lakeland-Copper Beech Middle Sch
- High: Lakeland High School
Source: OneKey® MLS as distributed by MLS GRID. This data may not be complete. We recommend contacting the local school district to confirm school assignments for this home.
- New York
- Westchester County
- Lake Mohegan
- 10547
- 3262 Stony Street
Nearby cities
Nearby zip codes
Other Lake Mohegan Topics
