Stunning 3BR Ranch with Finished Walkout Lower Level, Pool & Solar – Move-In Ready!
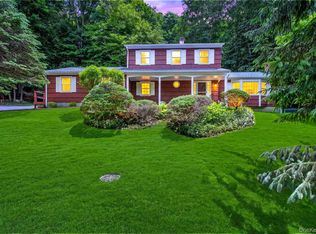
Discover your perfect private oasis in this stunning 3-bedroom, 2.5 bath ranch sitting on a little more than1/2 an acre, designed for easy living and entertaining! Gleaming hardwood floors span the sun-drenched main level, featuring a dramatic vaulted ceiling in the open-concept living and dining areas. Updated for modern living, this move-in-ready home includes transferable solar panels for energy efficiency and central air conditioning. The finished walk-out lower level offers incredible versatility, providing ample space for a myriad of activities, along with a full bath. Outdoor living is a dream with a beautifully landscaped, level yard featuring both upper and lower decks—perfect for your summer above-ground pool party! Situated in a private, quiet setting yet only minutes from shopping and highways, this home offers the ideal combination of seclusion and convenience. Don't miss this rare opportunity—a must-see!
Pending
$700,000
3296 Stony Street, Mohegan Lake, NY 10547
3beds
1,610sqft
Single Family Residence, Residential
Built in 1963
0.65 Acres Lot
$-- Zestimate®
$435/sqft
$-- HOA
What's special
Beautifully landscaped level yardFinished walk-out lower levelCentral air conditioningUpper and lower decksSun-drenched main levelDramatic vaulted ceilingGleaming hardwood floors
- 102 days |
- 37 |
- 0 |
Likely to sell faster than
Zillow last checked:
Listing updated:
Listed by:
Dorothy Jensen Realty, Inc. 914-328-3650,
Dina C. Lewis 914-682-0419,
Dorothy Botsoe 914-450-0600,
Dorothy Jensen Realty, Inc.
Source: OneKey® MLS as distributed by MLS GRID,MLS#: 994010
Facts & features
Interior
Bedrooms & bathrooms
- Bedrooms: 3
- Bathrooms: 3
- Full bathrooms: 2
- 1/2 bathrooms: 1
Heating
- Oil
Cooling
- Central Air
Appliances
- Included: Dishwasher, Dryer, Microwave, Range, Refrigerator, Washer
- Laundry: Washer/Dryer Hookup
Features
- High Ceilings, Recessed Lighting, Walk Through Kitchen
- Basement: Finished,Full,Storage Space,Walk-Out Access
- Attic: Scuttle
Interior area
- Total structure area: 1,610
- Total interior livable area: 1,610 sqft
Video & virtual tour
Property
Parking
- Total spaces: 1
- Parking features: Garage, Off Street
- Garage spaces: 1
Features
- Has private pool: Yes
- Pool features: Above Ground
Lot
- Size: 0.65 Acres
Details
- Parcel number: 5400016018000010000005
- Special conditions: None
Construction
Type & style
- Home type: SingleFamily
- Architectural style: Ranch
- Property subtype: Single Family Residence, Residential
Materials
- Other
- Foundation: Other
Condition
- Year built: 1963
Utilities & green energy
- Sewer: Public Sewer
- Water: Public
- Utilities for property: Electricity Available, Propane
Community & HOA
HOA
- Has HOA: No
Location
- Region: Mohegan Lake
Financial & listing details
- Price per square foot: $435/sqft
- Tax assessed value: $7,700
- Annual tax amount: $12,835
- Date on market: 5/4/2026
- Cumulative days on market: 99 days
- Listing agreement: Exclusive Right To Sell
- Electric utility on property: Yes
Estimated market value
Not available
Estimated sales range
Not available
Not available
Price history
| Date | Event | Price |
|---|---|---|
| 6/3/2026 | Pending sale | $700,000$435/sqft |
Source:  OneKey® MLS as distributed by MLS GRID #994010 Report a problem OneKey® MLS as distributed by MLS GRID #994010 Report a problem | ||
| 5/4/2026 | Listed for sale | $700,000+102.9%$435/sqft |
Source: OneKey® MLS as distributed by MLS GRID #994010 Report a problem | ||
| 11/30/2015 | Sold | $345,000-1.4%$214/sqft |
Source: Public Record Report a problem | ||
| 6/25/2015 | Listing removed | $349,900$217/sqft |
Source: William Raveis Real Estate #4524173 Report a problem | ||
| 5/30/2015 | Listed for sale | $349,900$217/sqft |
Source: William Raveis Real Estate #4524173 Report a problem | ||
Public tax history
| Year | Property taxes | Tax assessment |
|---|---|---|
| 2025 | -- | $7,700 |
| 2024 | -- | $7,700 |
| 2023 | -- | $7,700 |
| 2022 | -- | $7,700 |
| 2021 | -- | $7,700 |
| 2020 | -- | $7,700 |
| 2019 | -- | $7,700 |
| 2018 | -- | $7,700 |
| 2017 | -- | $7,700 |
| 2016 | -- | $7,700 |
| 2015 | $6,119 | $7,700 |
| 2014 | $6,119 | $7,700 +3.4% |
| 2013 | $6,119 | $7,450 |
| 2012 | -- | $7,450 |
| 2011 | -- | $7,450 |
| 2010 | -- | $7,450 |
| 2009 | -- | $7,450 |
| 2008 | -- | $7,450 |
| 2007 | -- | $7,450 |
| 2006 | -- | $7,450 |
| 2005 | -- | $7,450 |
| 2004 | -- | $7,450 |
| 2003 | -- | $7,450 |
| 2002 | -- | $7,450 |
| 1999 | -- | $7,450 |
Find assessor info on the county website
Monthly payment
Climate risks
Neighborhood: 10547
Nearby schools
GreatSchools rating
- 7/10Benjamin Franklin Elementary SchoolGrades: K-5Distance: 0.8 mi
- 4/10Lakeland Copper Beech Middle SchoolGrades: 6-8Distance: 1 mi
- 10/10Lakeland High SchoolGrades: 9-12Distance: 0.5 mi
Schools provided by the listing agent
- Elementary: Benjamin Franklin
- Middle: Lakeland-Copper Beech Middle Sch
- High: Lakeland High School
Source: OneKey® MLS as distributed by MLS GRID. This data may not be complete. We recommend contacting the local school district to confirm school assignments for this home.
- $763,5003 bd3 ba2k sqft3276 Stony St, Mohegan Lake, NY 10547Off Market
- $751,8004 bd3 ba1.8k sqft3308 Stony St, Mohegan Lake, NY 10547Off Market
- $670,4003 bd2 ba1.2k sqft3269 Stony St, Mohegan Lake, NY 10547Off Market
- $723,2003 bd2 ba1.4k sqft3293 Stony St, Mohegan Lake, NY 10547Off Market

- $670,9004 bd3 ba1.8k sqft3320 Stony St, Mohegan Lake, NY 10547Off Market
- $665,0003 bd3 ba1.5k sqft3262 Stony St, Mohegan Lake, NY 10547Sold
- $729,9004 bd2 ba1.6k sqft3279 Stony St, Mohegan Lake, NY 10547Off Market
- $--8.07 acres3319 Stoney St, Mohegan Lake, NY 10547Off Market
A local agent can set up tours, give advice and negotiate with sellers.
Similar homes
- $789,0004 bd3 ba1.8k sqft3320 Chelsey Street, Mohegan Lake, NY 10547For Sale

 MLS ID #1031827, Donald Dwyer, Listing by: Howard Hanna Rand Realty. OneKey® MLS as distributed by MLS GRID
 - $685,0003 bd2 ba1.6k sqft617 Cardinal Road, Cortlandt Manor, NY 10567For Sale
 MLS ID #1033712, Sophia Dedivanaj, Listing by: Real Broker NY LLC. OneKey® MLS as distributed by MLS GRID
 - $745,0003 bd3 ba2.4k sqft431 Bonnie Court, Yorktown Heights, NY 10598For Sale
 MLS ID #1021020, Yvonne Mazza, Listing by: Houlihan Lawrence Inc.. OneKey® MLS as distributed by MLS GRID
 - $699,9003 bd3 ba2.1k sqft1096 Sunset Street, Yorktown Heights, NY 10598For Sale
 MLS ID #1008447, Michael S. Blank, Listing by: Michael S. Blank Realty. OneKey® MLS as distributed by MLS GRID
 - $685,0004 bd2 ba1.6k sqft12 Logwynn Lane, Cortlandt Manor, NY 10567For SaleMLS ID #1018699, Marlena Mucci, Listing by: The Select Team, LLC. OneKey® MLS as distributed by MLS GRID
- $749,9003 bd2 ba1.7k sqft6 Prince Road, Mahopac, NY 10541For SaleMLS ID #1031515, Imma Carletto, Listing by: Serhant LLC. OneKey® MLS as distributed by MLS GRID
- $645,0003 bd2 ba1.5k sqft17 Ridge Road, Cortlandt Manor, NY 10567For SaleMLS ID #1024580, Lynn Stoecker, Listing by: Briante Realty Group, LLC. OneKey® MLS as distributed by MLS GRID
- $599,0003 bd2 ba1.4k sqft35 Wheeler Drive, Cortlandt Manor, NY 10567For SaleMLS ID #961786, Sarah Mirza Mulhall, Listing by: Julia B Fee Sothebys Int. Rlty. OneKey® MLS as distributed by MLS GRID
- $599,0003 bd2 ba1k sqft8 Durrin Avenue, Cortlandt Manor, NY 10567For SaleMLS ID #1021216, Jessica Diaz, Listing by: BHHS River Towns Real Estate. OneKey® MLS as distributed by MLS GRID
- $599,0003 bd3 ba1.6k sqft76 Meadow Sweet Road, Cortlandt Manor, NY 10567For SaleMLS ID #1036158, Andrea Rudkowski, Listing by: Closer Real Estate. OneKey® MLS as distributed by MLS GRID
- $635,5503 bd2 ba1.6k sqft3453 Flanders Drive, Yorktown Heights, NY 10598For SaleMLS ID #986119, Philip Simonetti, Listing by: Redfin Real Estate. OneKey® MLS as distributed by MLS GRID
- $619,0003 bd3 ba2.2k sqft45 Wiccopee Road, Putnam Valley, NY 10579For SaleMLS ID #1032469, Deborah J. Glatz, Listing by: Coldwell Banker Realty. OneKey® MLS as distributed by MLS GRID
- $849,9993 bd3 ba2.3k sqft2289 Sultana Drive, Yorktown Heights, NY 10598For SaleMLS ID #1023947, Maria Tomaselli, Listing by: Howard Hanna Rand Realty. OneKey® MLS as distributed by MLS GRID
- $590,0003 bd2 ba2k sqft140 Nardin Road, Lake Peekskill, NY 10537For SaleMLS ID #1032394, Elizabeth Broderick, Listing by: Tuxedo Hudson Realty Corp. OneKey® MLS as distributed by MLS GRID
- $725,0003 bd2 ba1.2k sqft136 Pound Ridge Road, Bedford, NY 10506For SaleMLS ID #1020037, Mark Boyland, Listing by: Keller Williams Realty Partner. OneKey® MLS as distributed by MLS GRID
- $590,0002 bd3 ba1.5k sqft210 Sandpiper Court #210, Yorktown Heights, NY 10598For SaleMLS ID #1030986, Noreen Parrell, Listing by: William Raveis Real Estate. OneKey® MLS as distributed by MLS GRID
- $695,0003 bd2 ba1.8k sqft1 Lookout Drive, Ridgefield, CT 06877For Sale
 MLS ID #24190632, Jefferson A. Guthrie, Coldwell Banker Realty. Smart MLS
 - $615,0003 bd1 ba1.8k sqft110 Laurel Hill Road, Croton-on-Hudson, NY 10520For SaleMLS ID #977869, Soleil Jackman, Listing by: Howard Hanna Rand Realty. OneKey® MLS as distributed by MLS GRID
- $649,9904 bd3 ba2k sqft95 Pine Hill Road, Highland Mills, NY 10930For SaleMLS ID #1000710, Haakim Byrd, Listing by: HomeSmart Homes & Estates. OneKey® MLS as distributed by MLS GRID
- $499,0002 bd1 ba1.3k sqft28 Mahopac Avenue, Amawalk, NY 10501For SaleMLS ID #1023284, Patricia A. Wagner, Listing by: Compass Greater NY, LLC. OneKey® MLS as distributed by MLS GRID
