Skip main navigation
Off market
  • $5,114,100

    32625 Hudspeth Ln, Steamboat Springs, CO 80487

    4beds
    4baths
    4,937sqft
    Detached Single Family
    Built in 2009
    35.1 Acres Lot
    $5,114,100 Zestimate®
    $1,036/sqft
    $7,213 Estimated rent

    Home value

    $5,114,100

    $4.45M - $5.93M

    $7,213/mo

    Zestimate® history
    Loading
    Loading...

    Owner options

    List your home for rent

    $7,213/mo

    Rent Zestimate®

    Find your next renter with Zillow Rental Manager. Plus, with online applications, you can quickly screen prospective tenants – for free.

    Learn more

    $7,213/mo

    Rent Zestimate®

    Refinance and save

    $29,076/mo

    Est. payment

    Refinancing to a lower rate could help reduce your monthly payments and save thousands over the life of the loan.

    See today's rates

    $29,076/mo

    Est. payment

    Explore your selling options

    Work with a Zillow partner agent

    Leverage their expertise and Zillow's premium Showcase listings to get your home seen by more buyers.

    Get started

    List with your own agent

    Get your home in front of millions of buyers by listing it on Zillow.

    Learn how to do it

    Sell it yourself

    Take full control of how buyers see your home on Zillow by listing For Sale by Owner (FSBO).

    List your home

    What's special

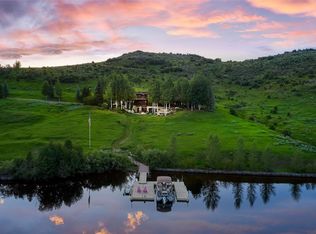
    Energy-efficient Lake Catamount home situated on 35 acres, just moments from Steamboat Springs, Lake Catamount, and Catamount Ranch and Club's world class golfing - memberships included with purchase! Views throughout the home span the surrounding mountain and valley landscape towards the twinkling evening lights of town. Nearly 5,000SF, this 4+ BD home offers an open main level floor plan equipped with in-floor heat, gas fireplace, & air conditioning along with a private, slightly elevated master suite. The gourmet kitchen's top of the line appliances, sizable island, and adjacent dining room are perfect for both entertaining and everyday living. Open/ covered decks and patios surround the home - bring the outdoors in from many rooms throughout the day to capture sun or shade. The lower level features a media room, wet bar, additional bedrooms, & private guest quarters. There's no shortage of space with the roomy attached 3 car garage or NEW detached 3 car shop. Horses allowed.

    This property is off market, which means it's not currently listed for sale or rent on Zillow. This may be different from what's available on other websites or public sources.

    Facts & features

    Interior

    Bedrooms & bathrooms
    • Bedrooms: 4
    • Bathrooms: 4
    Heating
    • Radiant, Propane / Butane
    Cooling
    • Central
    Features
    • Window Coverings, Vaulted, Walk-in Closets, Master Bath, Master Suite, Open Floor Plan, Kitchen Island, Wet Bar, Pantry, Speakers, Built-in, Steam Room
    • Flooring: Tile, Carpet, Hardwood
    • Has fireplace: Yes
    • Fireplace features: Gas/Gas Logs, Wood
    Interior area
    • Total interior livable area: 4,937 sqft

    Property

    Parking
    • Total spaces: 6
    • Parking features: Garage - Attached
    Features
    • Has spa: Yes
    Lot
    • Size: 35.1 Acres
    Details
    • Parcel number: 209800036

    Construction

    Type & style
    • Home type: SingleFamily
    • Architectural style: Contemporary
    • Property subtype: Detached Single Family
    Materials
    • Foundation: Concrete
    • Roof: Composition
    Condition
    • Year built: 2009

    Utilities & green energy

    • Sewer: Septic
    • Water: Community

    Community & HOA

    HOA
    • Has HOA: Yes
    • HOA fee: $20 monthly
    Location
    • Region: Steamboat Springs

    Financial & listing details

    • Price per square foot: $1,036/sqft
    • Tax assessed value: $3,823,160
    • Annual tax amount: $20,256

    Price history

    DateEventPrice
    9/19/2018Sold$2,700,000-4.3%$547/sqft
    Source: Altitude Realtors #SS6696519 Report a problem
    8/1/2018Pending sale$2,820,000$571/sqft
    Source: COLORADO GROUP REALTY #6696519 Report a problem
    6/28/2018Listed for sale$2,820,000+22.6%$571/sqft
    Source: COLORADO GROUP REALTY #6696519 Report a problem
    8/3/2016Sold$2,300,000$466/sqft
    Source: Altitude Realtors #SSS142117 Report a problem

    Public tax history

    YearProperty taxesTax assessment
    2024$20,256 +1.8%$256,360
    2023$19,907 +24%$256,360 +50.6%
    2022$16,059 -4.2%$170,190 -2.8%
    2021$16,772 +15%$175,110 +14%
    2020$14,580 +1.9%$153,650
    2019$14,302 +94.7%$153,650 +32.2%
    2017$7,345 -30.3%$116,190 +35.7%
    2016$10,538 +45.3%$85,600
    2015$7,251 +5.6%$85,600 +9.4%
    2014$6,866 +1.1%$78,240 -3.2%
    2012$6,792 $80,860 +70.7%
    2010-- $47,370
    Find assessor info on the county website

    Neighborhood: 80487

    Nearby schools

    GreatSchools rating
    Schools provided by the listing agent
    • Elementary: Strawberry Park
    • Middle: Steamboat Springs
    • High: Steamboat Springs
    • District: Steamboat Springs RE-2

    Source: The MLS. This data may not be complete. We recommend contacting the local school district to confirm school assignments for this home.