Rarely available, this coveted Catamount Cabin presents a prime opportunity to own in one of the most sought-after locations in Steamboat Springs at Lake Catamount. Offering 3 bedrooms, 3.5 bathrooms, and 2,370 square feet of beautifully designed living space, this cabin is perfectly situated with southern views over the creek and open space, providing ultimate privacy while remaining just a short stroll from the Catamount Lake Clubhouse and Outfitters Center. Step inside and be captivated by breathtaking panoramic views of the surrounding mountains, open space, and Lake Catamount. Designed for both comfort and functionality, the main level features a spacious primary suite with an ensuite bath, private deck access, and stunning vistas, while the open-concept kitchen, living, and dining areas seamlessly extend to a large covered deck, inviting in abundant natural light and the beauty of the outdoors. Upstairs, two additional bedrooms, two bathrooms, and a versatile loft/den area provide ample space for guests, a home office, or a cozy retreat. Additional highlights include a large two-car garage with lots of extra built-in storage, washer & dryer, high-end finishes and upgrades throughout, as well as exclusive access to world-class private fly-fishing, tennis & pickleball courts, and endless aquatic activities on the pristine 530-acre Lake Catamount. This is more than a home—it’s a lifestyle. Don’t miss this rare opportunity!
Sold for $2,730,000
$2,730,000
30495 Lake Shore Trail, Steamboat Springs, CO 80487
3beds
2,370sqft
Duplex, Multi Family
Built in 2000
-- sqft lot
$2,656,000 Zestimate®
$1,152/sqft
$4,554 Estimated rent
Home value
$2,656,000
$2.31M - $3.08M
$4,554/mo
Zestimate® history
Owner options
List your home for rent
$4,554/mo
Rent Zestimate®
Find your next renter with Zillow Rental Manager. Plus, with online applications, you can quickly screen prospective tenants – for free.
$4,554/mo
Rent Zestimate®
Refinance and save
$37,511/mo
Est. payment
Refinancing to a lower rate could help reduce your monthly payments and save thousands over the life of the loan.
$37,511/mo
Est. payment
Explore your selling options
Work with a Zillow partner agent
Leverage their expertise and Zillow's premium Showcase listings to get your home seen by more buyers.
Get startedList with your own agent
Get your home in front of millions of buyers by listing it on Zillow.
Learn how to do itSell it yourself
Take full control of how buyers see your home on Zillow by listing For Sale by Owner (FSBO).
List your homeWhat's special
Breathtaking panoramic viewsPrivate deck accessHigh-end finishesSpacious primary suiteAbundant natural lightOpen-concept kitchenUltimate privacy
Zillow last checked:
Listing updated:
Listed by:
David Baldinger (970)846-2560,
Steamboat Sotheby's International Realty
Bought with:
Charlie Dresen, FA100002623
The Group Real Estate, LLC
Source: Altitude Realtors,MLS#: S1056331 Originating MLS: Steamboat Springs Board of Realtors
Originating MLS: Steamboat Springs Board of RealtorsFacts & features
Interior
Bedrooms & bathrooms
- Bedrooms: 3
- Bathrooms: 4
- Full bathrooms: 3
- 1/2 bathrooms: 1
Primary bedroom
- Level: Main
Bedroom
- Level: Upper
Bedroom
- Level: Upper
Bonus room
- Level: Upper
Dining room
- Level: Main
Other
- Level: Upper
Other
- Level: Upper
Half bath
- Level: Main
Kitchen
- Level: Main
Laundry
- Level: Main
Living room
- Level: Main
Mud room
- Level: Main
Other
- Level: Main
Heating
- Electric, Propane, Radiant
Appliances
- Included: Bar Fridge, Dishwasher, Disposal, Gas Range, Microwave, Refrigerator, Dryer, Washer
- Laundry: In Unit
Features
- Fireplace
- Flooring: Carpet, Tile, Wood
- Number of fireplaces: 1
- Fireplace features: Gas
Interior area
- Total interior livable area: 2,370 sqft
Property
Parking
- Total spaces: 2
- Parking features: Attached, Garage
- Attached garage spaces: 2
Features
- Levels: Two
- Exterior features: Sprinkler/Irrigation
- Pool features: Community
- Has view: Yes
- View description: Lake, Mountain(s)
- Has water view: Yes
- Water view: Lake
- Waterfront features: Waterfront
Lot
- Size: 0.29 Acres
- Features: Greenbelt, Landscaped, Stream/Creek, Waterfront
Details
- Parcel number: R8166778
- Zoning description: Planned Unit Development
Construction
Type & style
- Home type: MultiFamily
- Property subtype: Duplex, Multi Family
Materials
- Frame, Wood Siding
- Roof: Composition
Condition
- Resale
- Year built: 2000
Utilities & green energy
- Sewer: Connected
- Water: Water Rights
- Utilities for property: Electricity Available, Propane, Municipal Utilities, Phone Available, Sewer Available, Water Available, Sewer Connected
Community & HOA
Community
- Features: Trails/Paths, Clubhouse, Fishing, Pool
- Subdivision: Lake Catamount Subd
HOA
- Has HOA: Yes
- Amenities included: Fitness Center, Tennis Court(s)
- HOA fee: $22,000 annually
Location
- Region: Steamboat Springs
Financial & listing details
- Price per square foot: $1,152/sqft
- Tax assessed value: $2,080,730
- Annual tax amount: $10,825
- Date on market: 2/22/2025
- Cumulative days on market: 37 days
- Listing agreement: Exclusive Right To Sell
- Exclusions: No
- Road surface type: Paved
Price history
| Date | Event | Price |
|---|---|---|
| 4/21/2025 | Sold | $2,730,000-3.2%$1,152/sqft |
Source:  Altitude Realtors #S1056331 Report a problem Altitude Realtors #S1056331 Report a problem | ||
| 4/1/2025 | Pending sale | $2,819,000$1,189/sqft |
Source: Altitude Realtors #S1056331 Report a problem | ||
| 2/22/2025 | Listed for sale | $2,819,000+134.9%$1,189/sqft |
Source: Altitude Realtors #S1056331 Report a problem | ||
| 7/20/2009 | Sold | $1,200,000$506/sqft |
Source: Public Record Report a problem | ||
Public tax history
| Year | Property taxes | Tax assessment |
|---|---|---|
| 2024 | $11,015 +1.7% | $139,410 |
| 2023 | $10,826 +35.3% | $139,410 +64.4% |
| 2022 | $8,000 -4.2% | $84,780 -2.8% |
| 2021 | $8,354 +3.4% | $87,220 +2.5% |
| 2020 | $8,077 +1.9% | $85,120 |
| 2019 | $7,923 +35.2% | $85,120 +27.8% |
| 2017 | $5,861 -2.8% | $66,630 -2.5% |
| 2016 | $6,033 +4.3% | $68,310 |
| 2015 | $5,786 -12.1% | $68,310 -8.9% |
| 2014 | $6,581 +1.1% | $75,000 -7.6% |
| 2012 | $6,511 | $81,190 -20% |
| 2010 | -- | $101,500 |
| 2009 | -- | $101,500 +18.6% |
| 2008 | -- | $85,570 |
| 2007 | -- | $85,570 +20.6% |
| 2005 | -- | $70,950 |
Find assessor info on the county website
Neighborhood: 80487
Nearby homes
- $2,730,0003 bd4 ba2.3k sqft30485 Lakeshore Trl, Steamboat Springs, CO 80487Sold

- $2,730,0003 bd4 ba2.3k sqft30485 Lake Shore Trl, Steamboat Springs, CO 80487Sold

- $6,305,0004 bd7 ba4.1k sqft30505 Lakeshore Trl, Steamboat Springs, CO 80487Sold
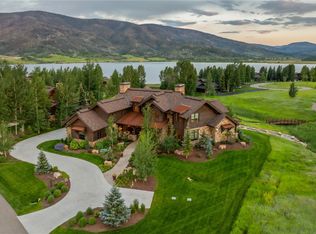
- $2,630,8003 bd4 ba2.3k sqft30475 Lakeshore Trl, Steamboat Springs, CO 80487Off Market
- $2,653,5003 bd3 ba2.3k sqft30465 Lakeshore Trl, Steamboat Springs, CO 80487Off Market
- $2,673,7003 bd4 ba2.3k sqft30455 Lakeshore Trl, Steamboat Springs, CO 80487Off Market
- $5,848,8004 bd4 ba3.7k sqft30525 Lakeshore Trl, Steamboat Springs, CO 80487Off Market
- $--0.42 AcresCabins At Lake Catamount LOT 9, Steamboat Springs, CO 80487Off Market
Nearby schools
GreatSchools rating
- 8/10Soda Creek Elementary SchoolGrades: PK-5Distance: 9.1 mi
- 8/10Steamboat Springs Middle SchoolGrades: 6-8Distance: 9.3 mi
- 7/10Steamboat Springs High SchoolGrades: 9-12Distance: 8.7 mi
Schools provided by the listing agent
- Elementary: Soda Creek
- Middle: Steamboat Springs
- High: Steamboat Springs
Source: Altitude Realtors. This data may not be complete. We recommend contacting the local school district to confirm school assignments for this home.
- Colorado
- Routt County
- Steamboat Springs
- 80487
- 30495 Lake Shore Trail
Nearby cities
Nearby zip codes
Other Steamboat Springs Topics
- Apartments for Rent in 80487
- Houses for Sale in 80487
- Houses for Rent in 80487
- 80487 Real Estate
- Steamboat Springs Condos
- Houses for Sale in Steamboat Springs
- Newest Listings in Steamboat Springs
- Steamboat Springs Home Values
- Steamboat Springs Real Estate Agents
- Steamboat Springs Refinance
- Steamboat Springs Mortgage Rates
